By

Sign In
Sign In to view listing's details
×

459-313 Richmond Street E in Toronto has been leased

MLS #:
C13869736
Type:
Condo Apt, Apartment
Approx. SQFT:
500-599
1+1 1+1
1
PROPERTY HISTORY
List Date List Price Last Status Sold Date Sold Price Days On Market
0000-00-00 $00000 Lsd Mar 03, 2016 $1,825
0000-00-00 $00000 Lsd Sep 08, 2014 $1,750
0000-00-00 $00000 Sld Jul 22, 2014 $365,000
0000-00-00 $00000 Sld Aug 18, 2009 $322,200
0000-00-00 $00000 Lsd Apr 16, 2004 $1,225
0000-00-00 $00000 Ter N/A N/A N/A
0000-00-00 $00000 Sld Jun 21, 2003 $185,000
0000-00-00 $00000 Ter N/A N/A N/A
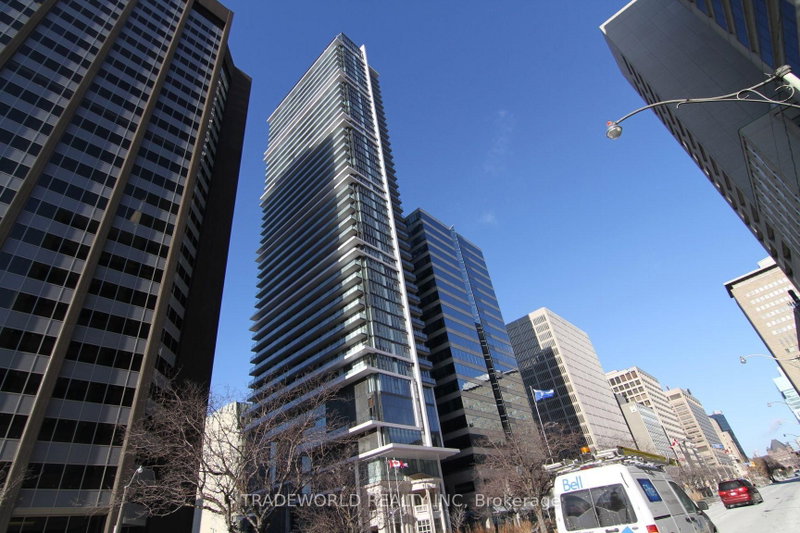
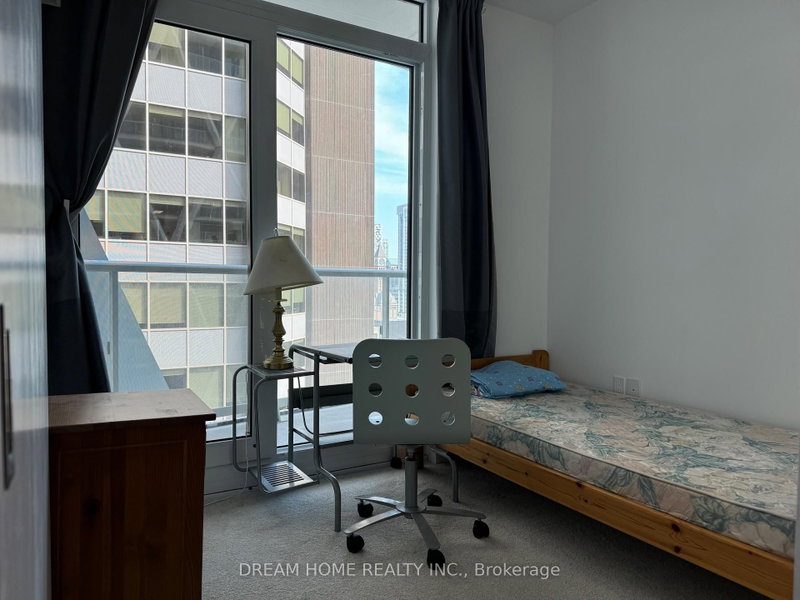
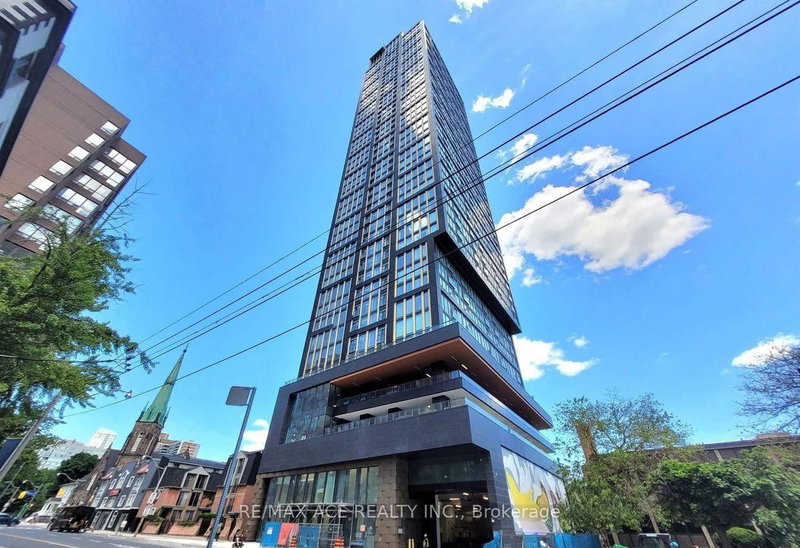
Welcome to The Richmond at 313 Richmond Street East, a sought-after Tridel residence in Toronto's historic St. Lawrence Market neighbourhood. This bright and functional 1-bedroom plus den suite offers 595 sq. ft. of well-designed living space, complete with one underground parking space. The open-concept layout maximizes every square foot, featuring a spacious living and dining area, a versatile den ideal for a home office or guest space, and large windows that fill the home. Residents enjoy an exceptional downtown lifestyle with world-class amenities, including a 24-hour concierge, fully equipped fitness centre with indoor basketball court, rooftop terrace with BBQs and city views, party room, meeting room, media room, sauna, hot tub, bicycle storage, and visitor parking. The Richmond also features beautifully maintained common areas and a welcoming lobby.

WHAT'S YOUR HOME WORTH?

Click here to get an instant estimate and track its value over time.

  • Date Listed: Monday, October 05, 2026
  • Listing Brokerage: Right At Home Realty - Disclaimer: The information contained in this listing has not been verified by Right At Home Realty and should be verified by the buyer.

  • City: Toronto

    More 1 bedroom condos for lease in Toronto

  • Neighbourhood: Moss Park
  • Major Intersection: Richmond/Sherbourne
  • Full Address: 459-313 Richmond Street E, Toronto, M5A 4S7, Canada, ON, Canada
  • Living Room: Open Concept, W/O To Balcony, Combined W/Dining
  • Kitchen: Open Concept, Laminate
  • Amenities:Community BBQ,Gym,Concierge,Rooftop Deck/Garden,Visitor Parking,Recreation Room
  • Taxes: $0.00 (null)
Living18 x 11 ft198 sq ft
Dining18 x 11 ft198 sq ft
Kitchen18 x 11 ft198 sq ft
Primary11 x 9 ft99 sq ft
Den7 x 7 ft49 sq ft

Similar condos for lease