By

CALL
TOUR PROPERTY
×

776 Spadina Road in Toronto for lease

Asking price
$6,700
MLS #:
C13867748
Type:
Detached, 2-Storey
Approx. SQFT:
2000-2500
Basement:
Finished, Full
4+2 4+2
1 53.73 x 122.6 ft lot
PROPERTY HISTORY
SIGN IN REQUIRED
List Date List Price Last Status Sold Date Sold Price Days On Market
0000-00-00 $00000 Lsd Feb 10, 2023 $6,500
0000-00-00 $00000 Lsd Dec 19, 2016 $5,800
0000-00-00 $00000 Sld Oct 13, 2016 $2,610,000
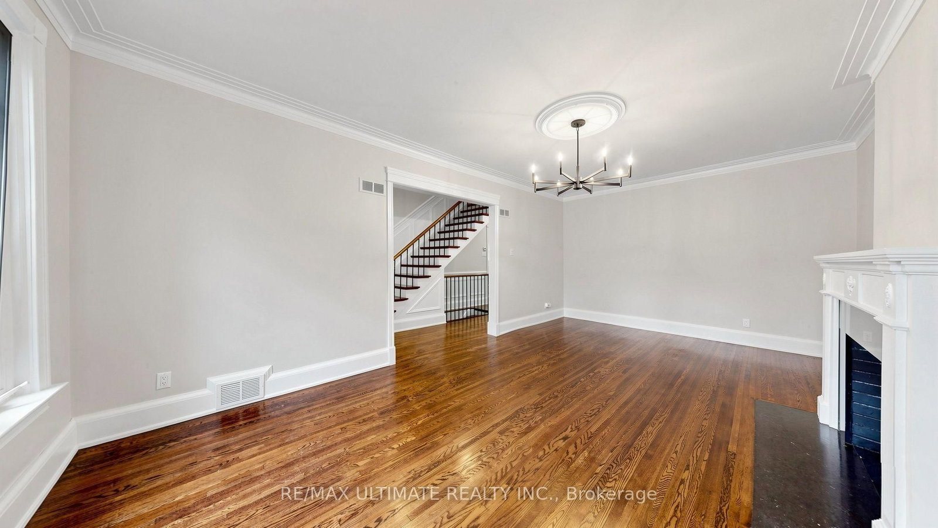
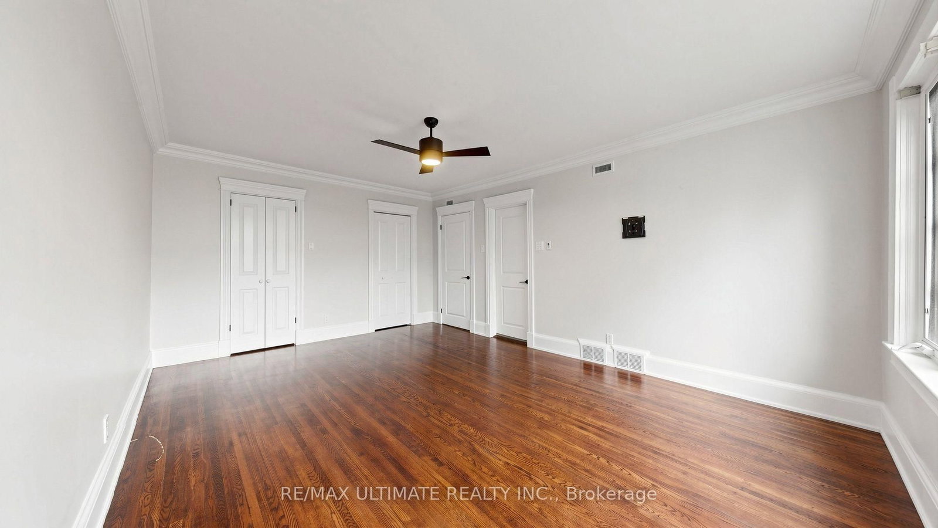
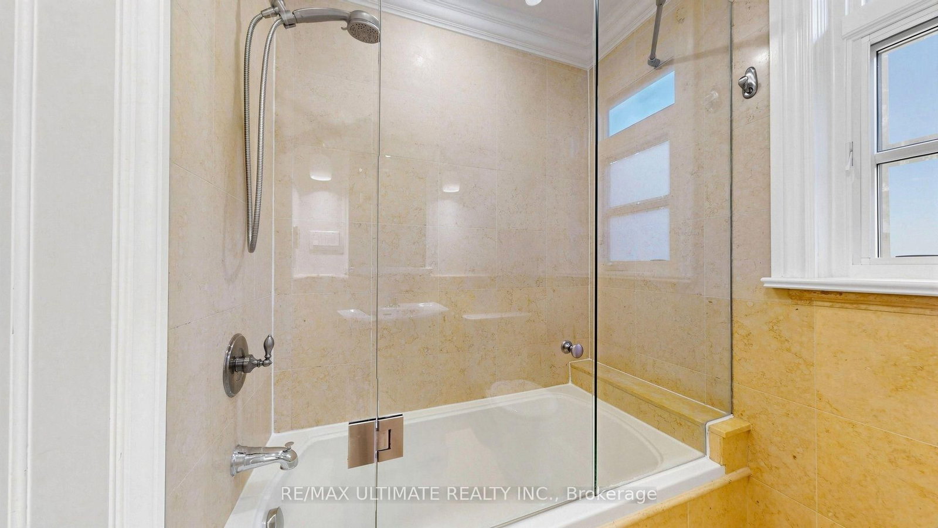
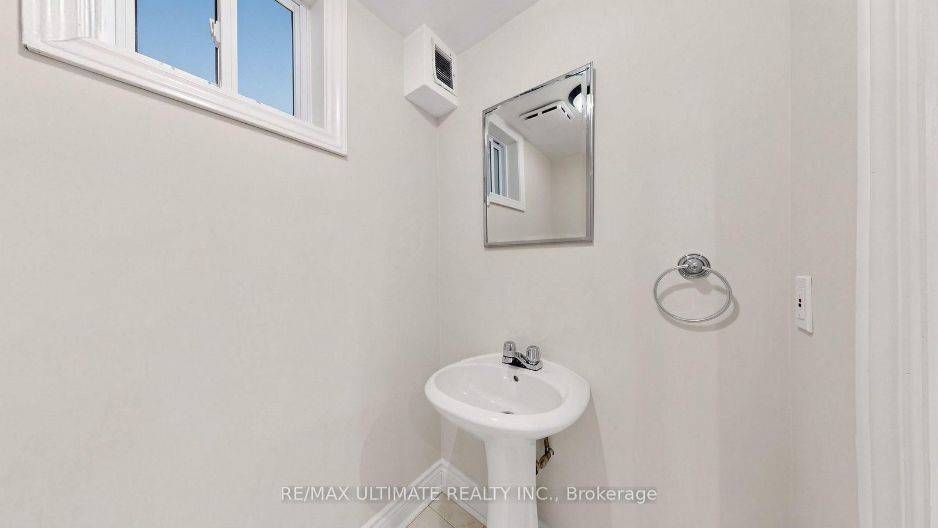
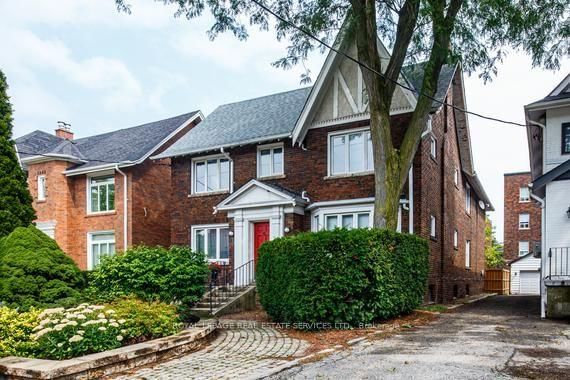
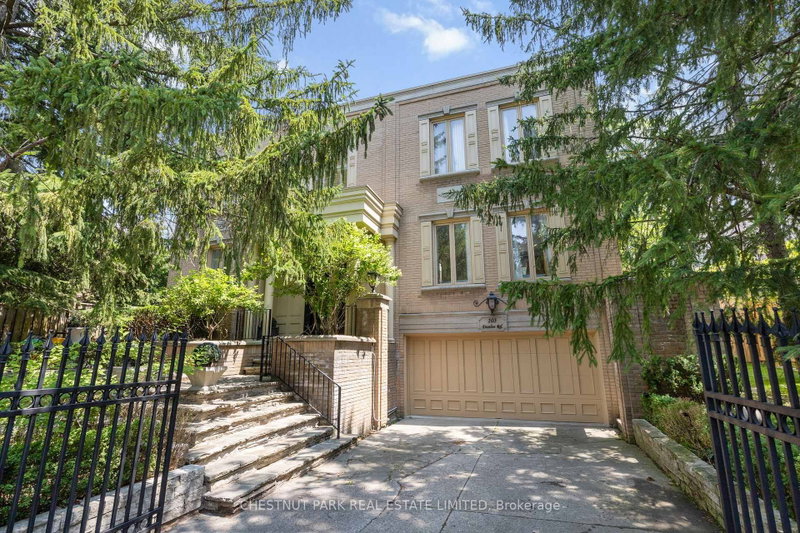
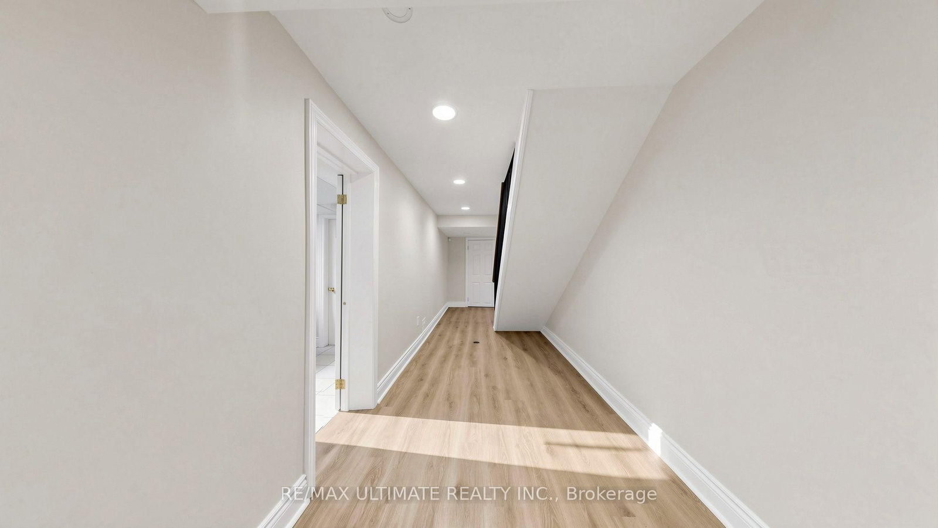
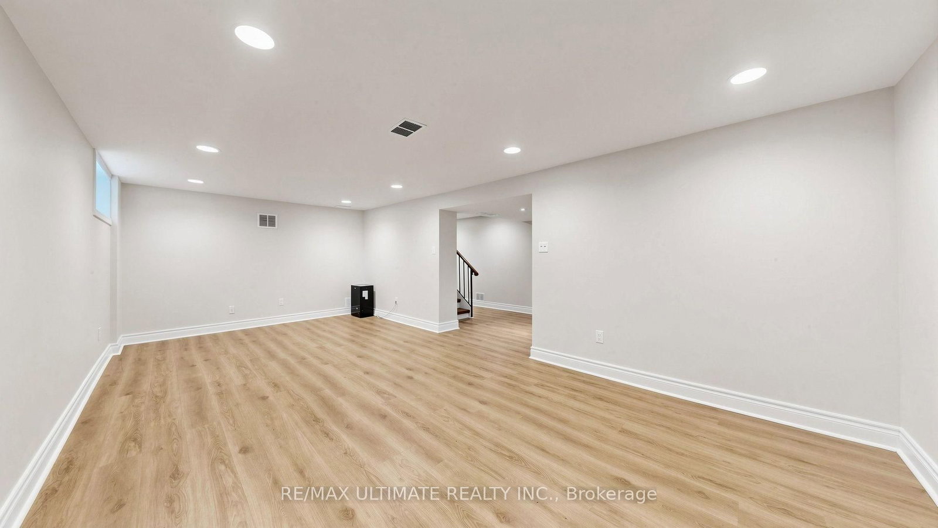
Welcome to 776 Spadina Rd, a spacious 4+2 bedroom, 4-bath detached home in desirable Forest Hill South, available for immediate occupancy. Enjoy 3 levels of generous living space, hardwood floors, a large finished basement, and private backyard with expansive deck.The main floor features a bright living room, separate dining room, kitchen with stainless steel appliances, granite counters and breakfast area with walkout to the deck, plus a family room with built-ins and powder room. Upstairs offers a spacious primary bedroom with walk-in closet and ensuite, three additional bedrooms and full bath. Finished basement includes family room, two bedrooms, bath, brand new laundry machines and storage space. Attached garage plus parking for two cars on private drive. Close to Cedarvale Station, Cedarvale Ravine and Eglinton Ave W shops, restaurants and amenities. One of Toronto's most sought-after neighbourhoods.

WHAT'S YOUR HOME WORTH?

Click here to get an instant estimate and track its value over time.

  • Date Listed: Tuesday, October 06, 2026
  • Listing Brokerage: Re/Max Ultimate Realty Inc. - Disclaimer: The information contained in this listing has not been verified by Re/Max Ultimate Realty Inc. and should be verified by the buyer.

  • Virtual Tour: View Virtual Tour for 776 Spadina Road
  • City: Toronto

    More 4 bedrooms homes for lease in Toronto
  • Neighbourhood: Forest Hill South
  • Major Intersection: Eglinton Ave W & Spadina Rd
  • Full Address: 776 Spadina Road, Toronto, M5P 2X6, Canada, ON, Canada
  • Living Room: hardwood floor, Fireplace, Large Window
  • Kitchen: hardwood floor, Stainless Steel Appl, Granite Counter
  • Family Room: hardwood floor, Large Window, B/I Shelves
  • Family Room: Laminate, Window
  • Amenities:
  • Taxes: $0.00 (null)
Living20 x 12 ft240 sq ft
Dining15 x 12 ft180 sq ft
Kitchen19 x 12 ft228 sq ft
Family24 x 15 ft360 sq ft
Primary16 x 12 ft192 sq ft
2nd Br14 x 12 ft168 sq ft
3rd Br13 x 12 ft156 sq ft
4th Br12 x 11 ft132 sq ft
Family23 x 12 ft276 sq ft
Br11 x 9 ft99 sq ft
Br11 x 8 ft88 sq ft
Laundry11 x 9 ft99 sq ft
Other11 x 11 ft121 sq ft

Recently leased comparables in Forest Hill South

Similar homes for lease

WHAT'S YOUR HOME WORTH?

Click here to get an instant estimate and track its value over time.