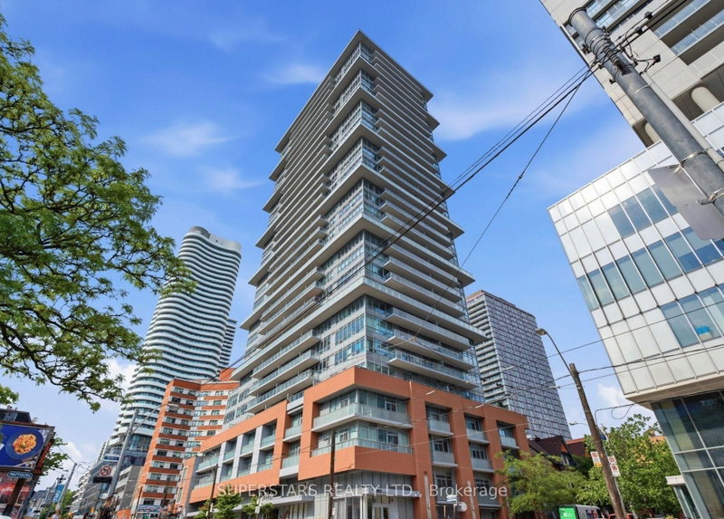
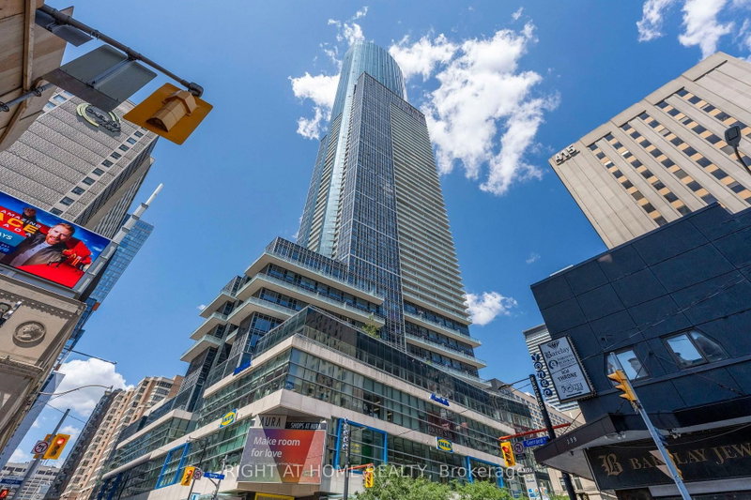
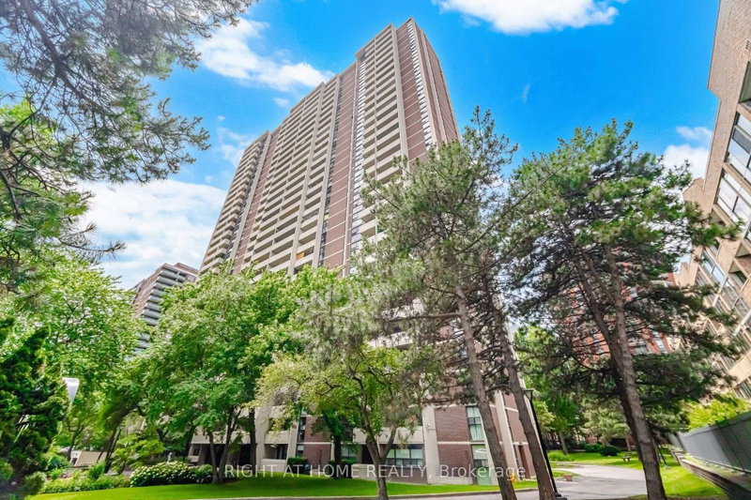
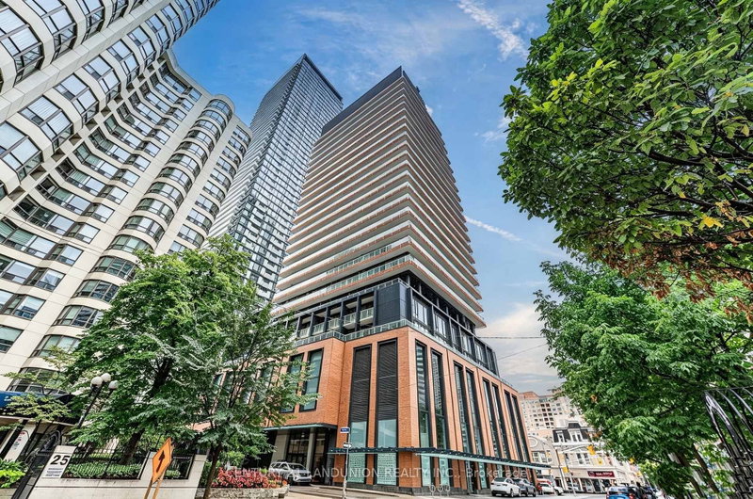
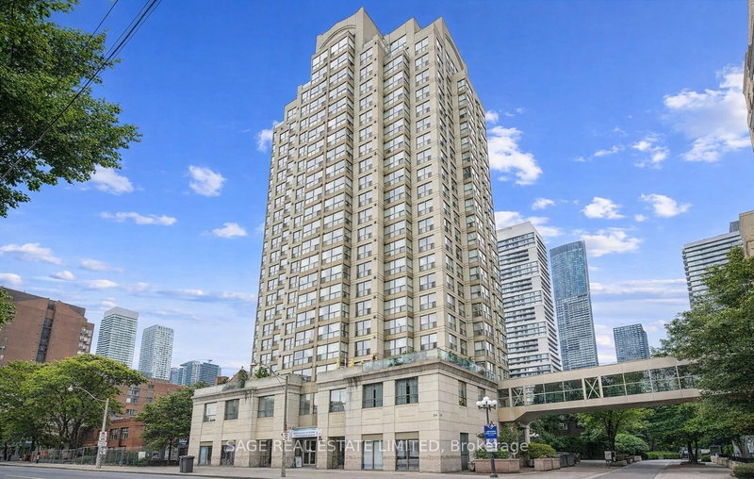
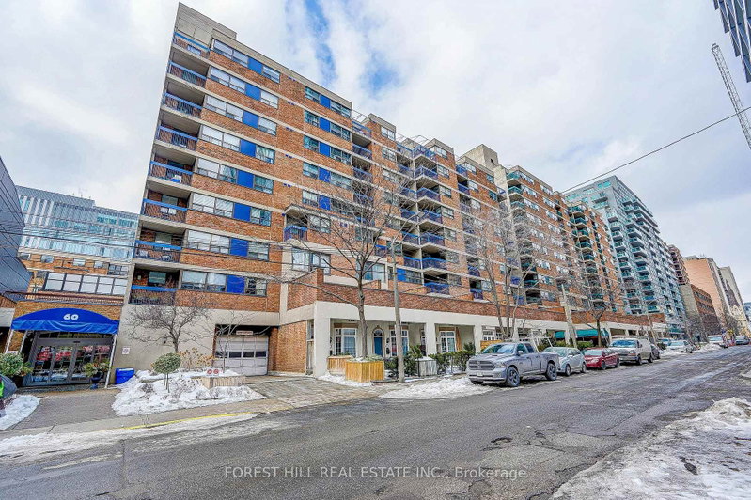
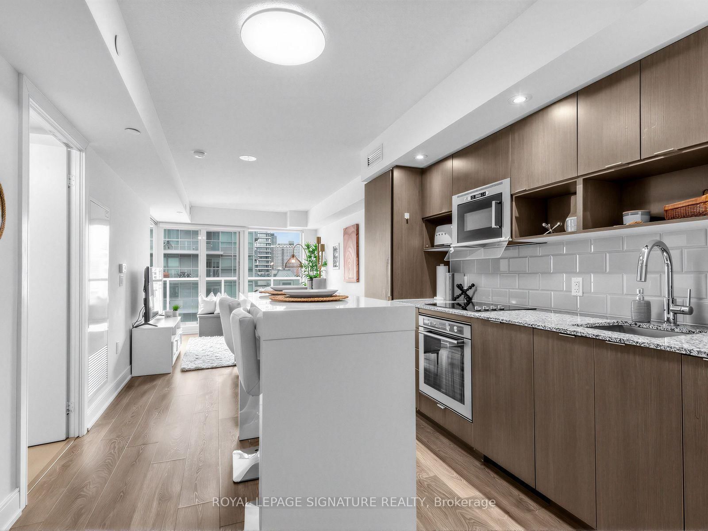
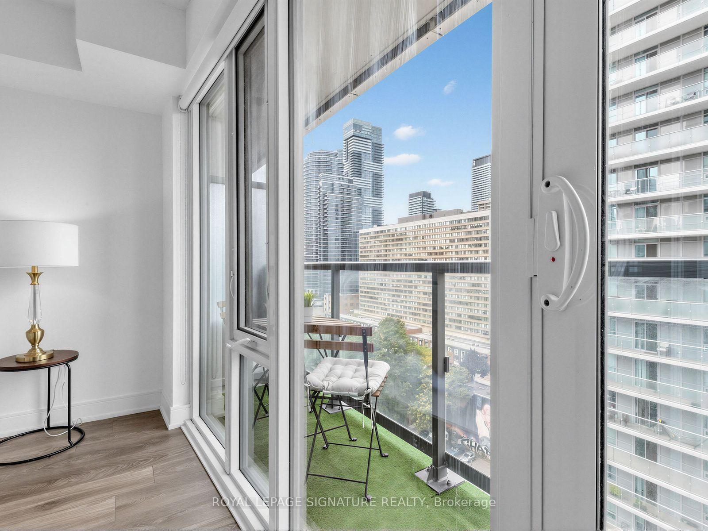
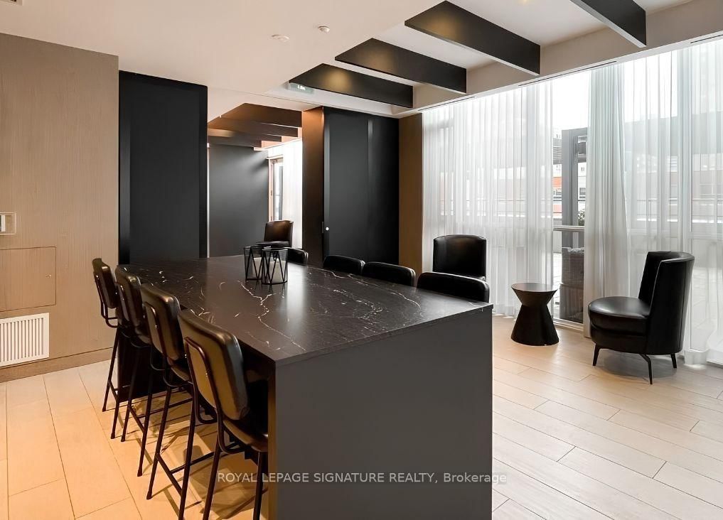
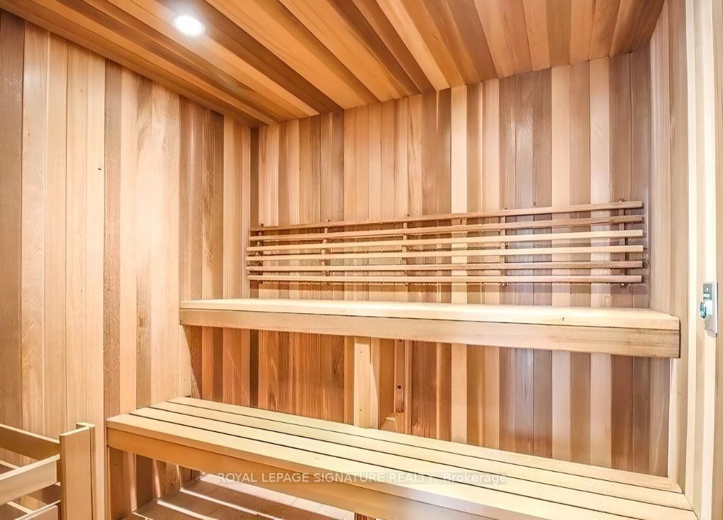
Beautifully Maintained Bright Open Concept One Bedroom + Den Suite, Features High Ceilings, Floor to Ceiling Windows, Modern Kitchen with Breakfast Bar, Built-In Appliances, Granite Countertops, Ensuite Laundry, Spacious Den, Clear Views from North Facing Balcony and more Quality Finishes. Building amenities include 24Hour Concierge, Security System, Outdoor Pool, Outdoor BBQ Entertaining Area. Roof-Top Terrance, Screening Room, Party-Room, Dining Room, Hot Tub, Sauna, Gym, Pet Wash, Bicycle Storage Rooms, Visitor Parking and more. Steps to it all, Financial District, Shopping, Schools, Universities, Public Transit, Hospitals, Entertainment to name a few. Walk Score 100. Vibrant Downtown Neighbourhood to Call Your Home.
Listing Brokerage: Royal Lepage Signature Realty - Disclaimer: The information contained in this listing has not been verified by Royal Lepage Signature Realty and should be verified by the buyer.
Schedule a private showing of this property with an experienced member of our team.
Church-Yonge Corridor GUIDE
Want to know more about Church-Yonge Corridor?
Check out our Neighbourhood Guide and learn more about the schools, parks and people in this neighbourhood.





 Share
Share










 1+1
1+1 1+1
1+1