By

CALL
TOUR PROPERTY
×

172 Hollyberry Trail in Toronto for sale

Asking price
$749,000
Estimate (Oct 03)
$791,236
MLS #:
C13857820
Type:
Semi-Detached, 2-Storey
Approx. SQFT:
1100-1500
Basement:
Finished
4+1 4+1
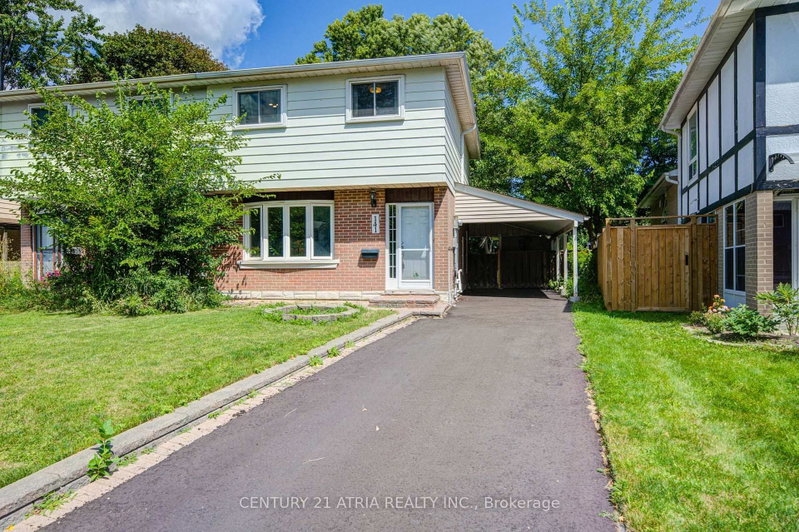
42 x 98.99 ft lot
PROPERTY HISTORY
SIGN IN REQUIRED
List Date List Price Last Status Sold Date Sold Price Days On Market
0000-00-00 $00000 Ter N/A N/A N/A
0000-00-00 $00000 Sld Aug 23, 2022 $990,000
0000-00-00 $00000 Ter N/A N/A N/A
0000-00-00 $00000 Sld Apr 29, 2017 $852,500
0000-00-00 $00000 Lsd Jun 09, 2016 $1,850
0000-00-00 $00000 Sld Mar 28, 2016 $683,800
0000-00-00 $00000 Sld Jan 28, 2008 $330,600
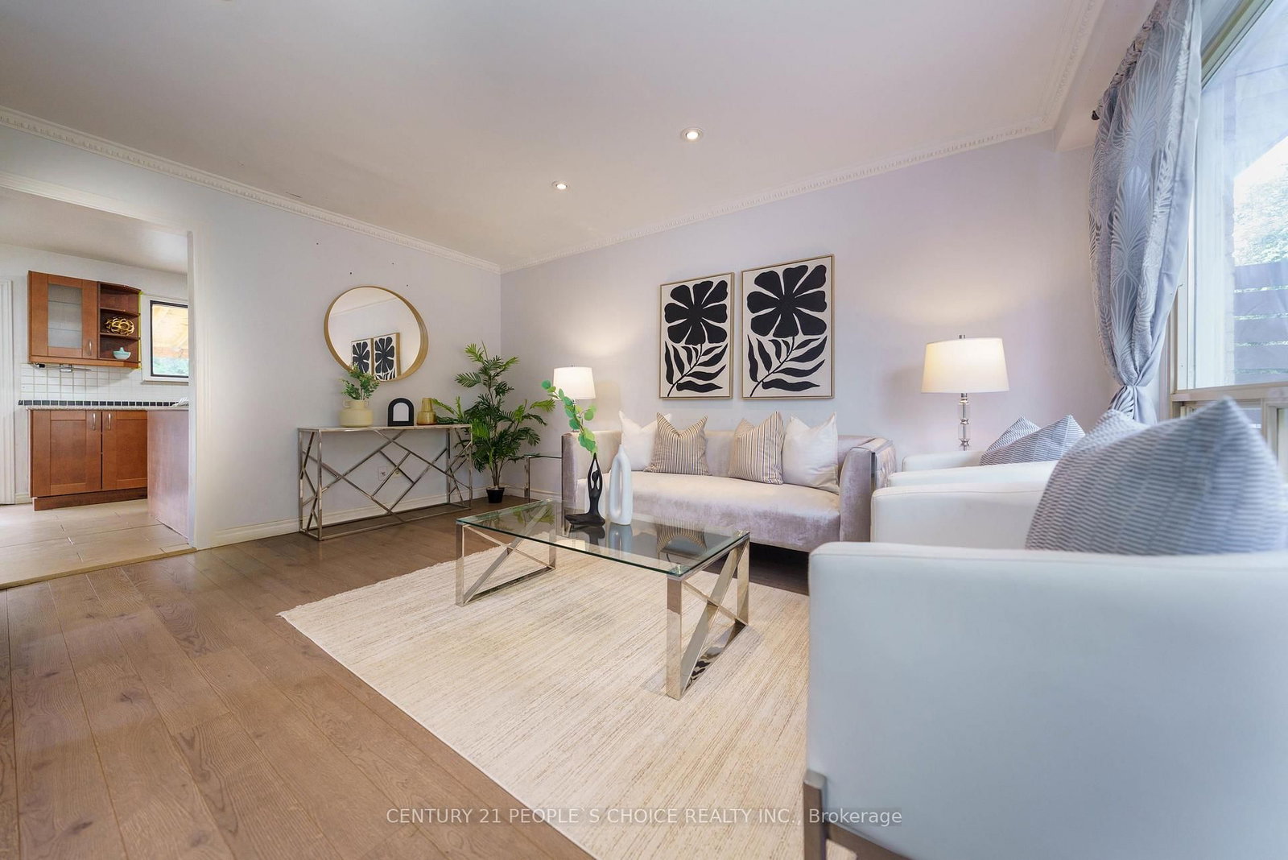
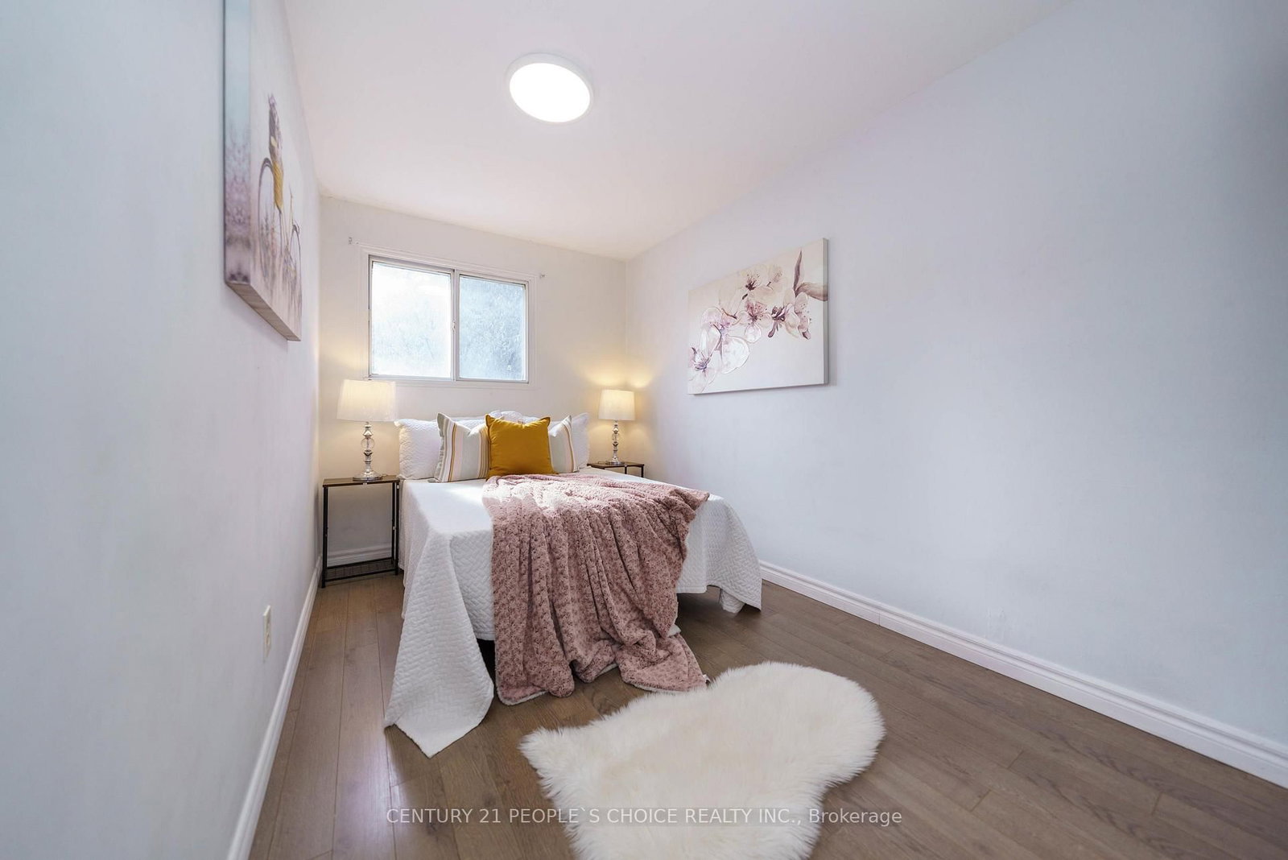
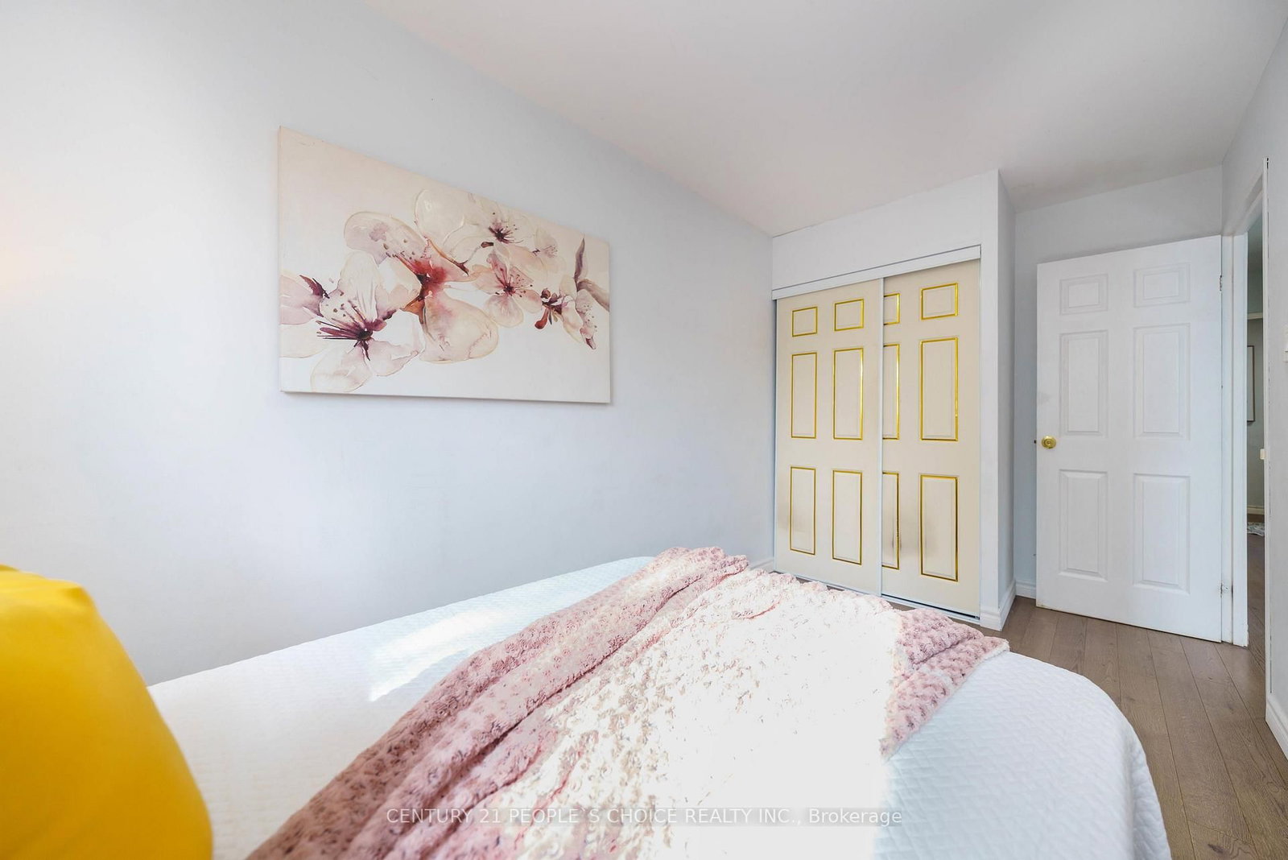
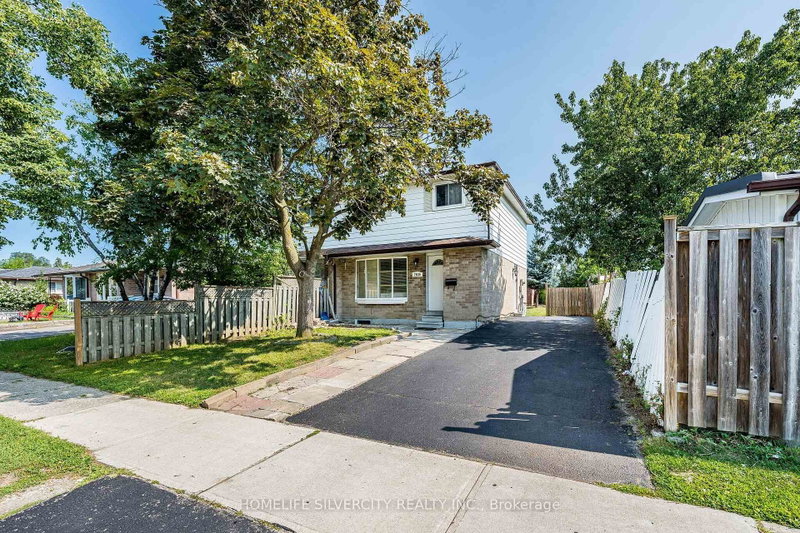
Welcome to this beautifully renovated, sun-filled semi-detached home situated on a premium, extra-wide corner lot. Boasting one of the largest floor plans in the neighborhood, this exceptional property features four spacious bedrooms, a large inviting living room, and a versatile finished basement. The home is packed with thoughtful upgrades, including an upgraded electrical panel, an owned tankless hot water heater, built-in blinds on the sliding patio doors, and a newer roof and shed (2019). Outside, enjoy a massive backyard and an extra-long driveway with ample parking. Perfectly located for commuters with quick access to the TTC and Highways 404, 401, and 407. Set in a highly coveted top-tier school district: Arbor Glen Public School, Highland Middle School, and A.Y. Jackson Secondary School.

WHAT'S YOUR HOME WORTH?

Click here to get an instant estimate and track its value over time.

  • Date Listed: Friday, October 02, 2026
  • Listing Brokerage: Century 21 People`S Choice Realty Inc. - Disclaimer: The information contained in this listing has not been verified by Century 21 People`S Choice Realty Inc. and should be verified by the buyer.

  • City: Toronto

    More 4 bedrooms homes for sale in Toronto

  • Neighbourhood: Hillcrest Village
  • Major Intersection: Don Mills/Steeles
  • Full Address: 172 Hollyberry Trail, Toronto, M2H 2P4, Canada, ON, Canada
  • Living Room: Crown Moulding, Laminate
  • Kitchen: Centre Island, Laminate
  • Amenities:
  • Taxes: $4,374.00 (2026)
Living15 x 12 ft180 sq ft
Kitchen18 x 10 ft180 sq ft
Dining18 x 10 ft180 sq ft
Foyer9 x 6 ft54 sq ft
Primary13 x 8 ft104 sq ft
2nd Br14 x 8 ft112 sq ft
3rd Br11 x 10 ft110 sq ft
4th Br11 x 8 ft88 sq ft
5th Br10 x 8 ft80 sq ft
Den10 x 8 ft80 sq ft
Bathroom8 x 5 ft40 sq ft

Recently sold comparables in Hillcrest Village

Similar homes for sale

WHAT'S YOUR HOME WORTH?

Click here to get an instant estimate and track its value over time.