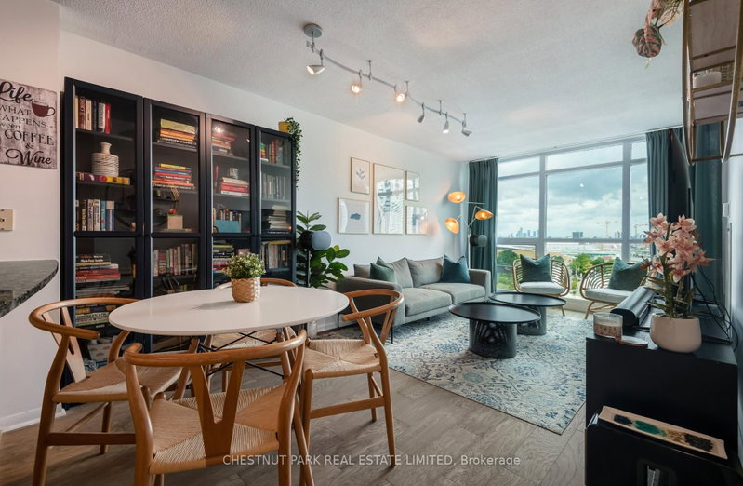
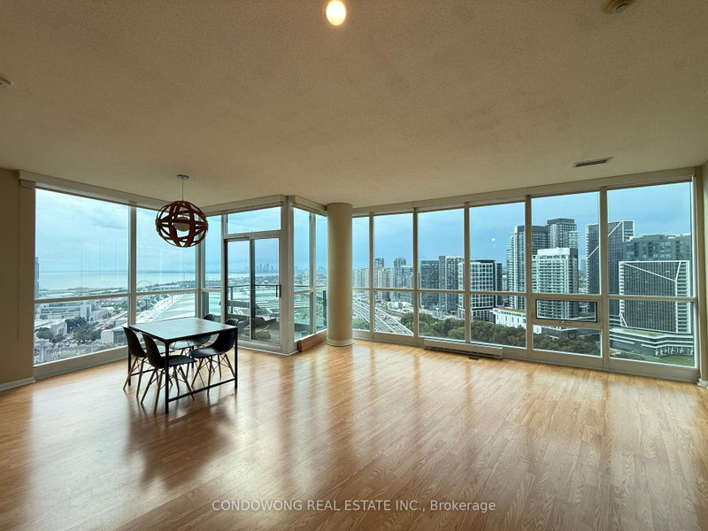
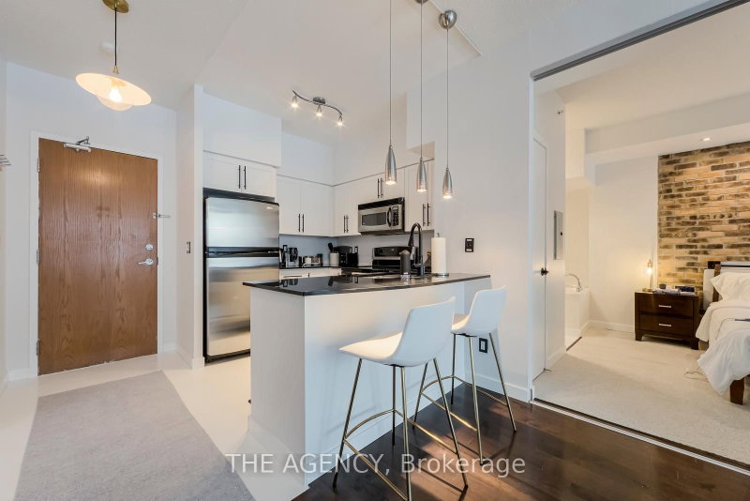
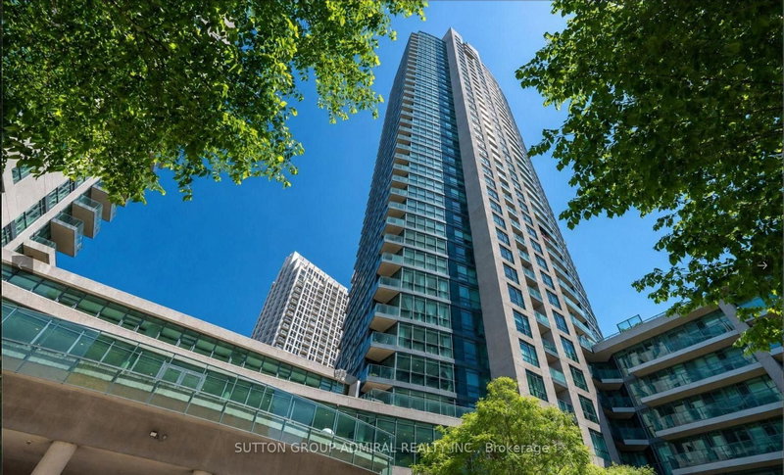
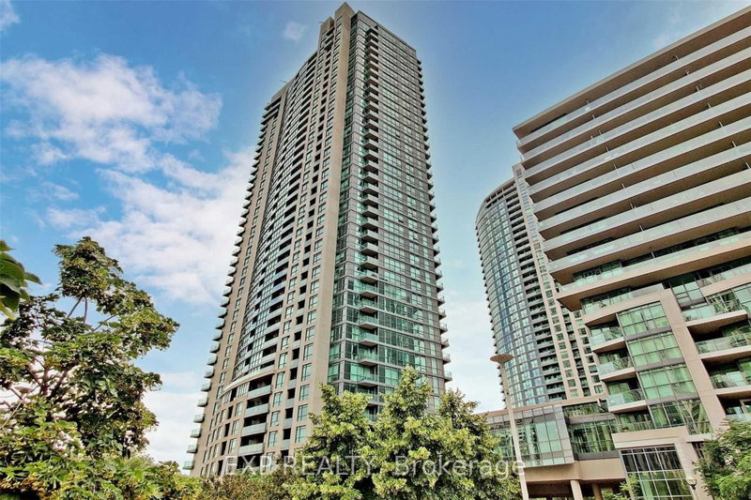
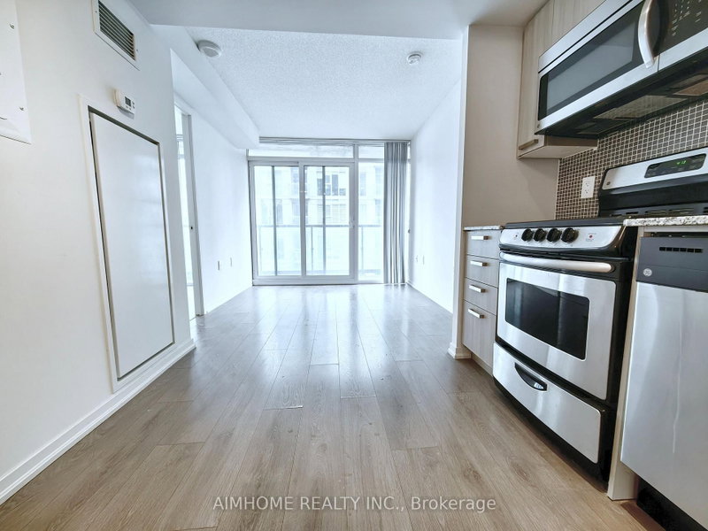
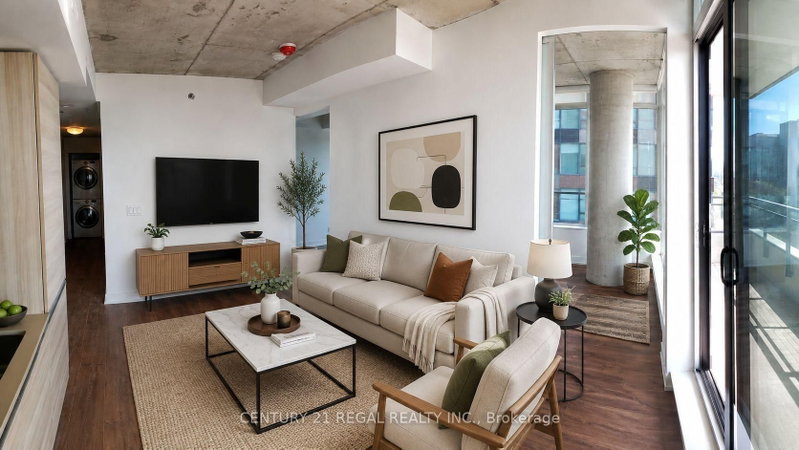
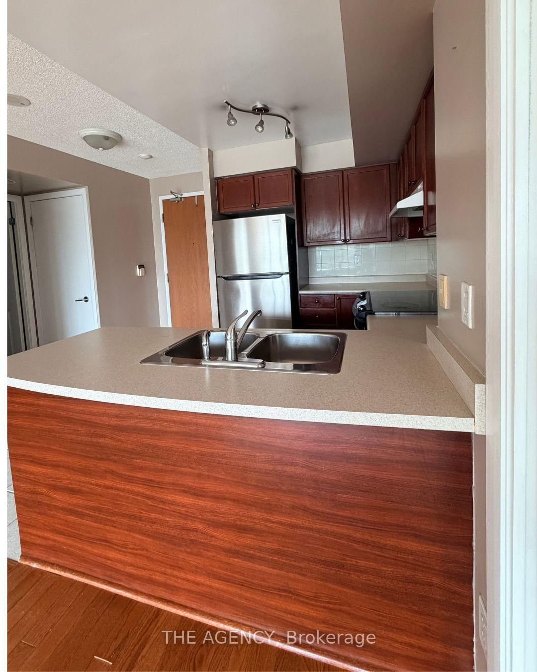
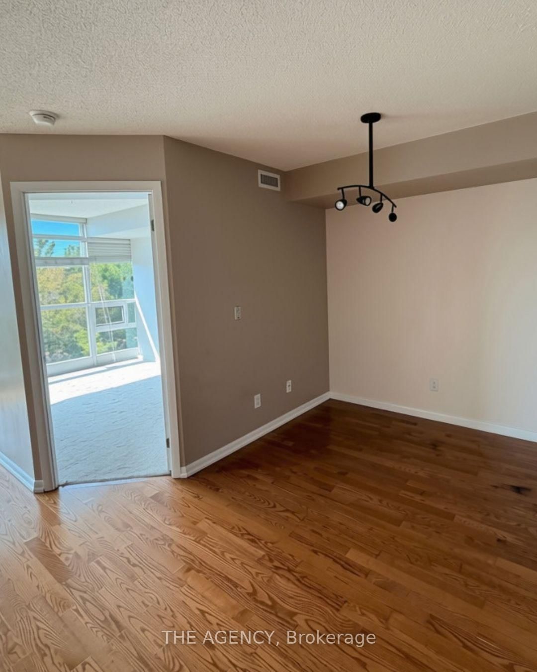
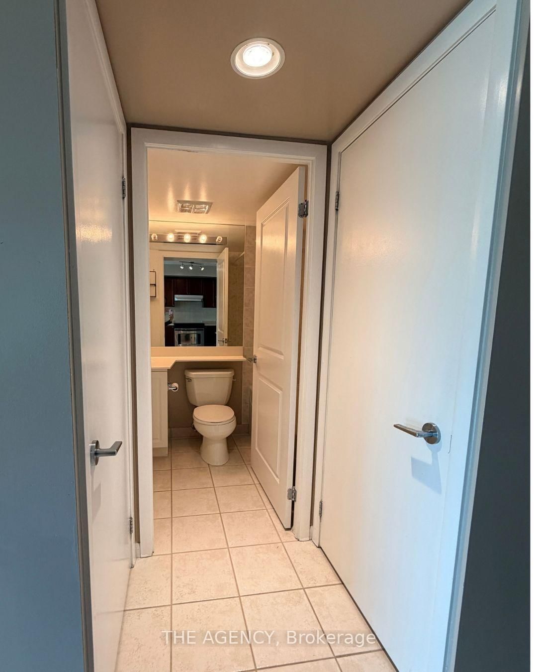
Welcome to This Bright and Spacious South Facing 2 Bedroom Suite in the Heart of Fort York, Offering an Incredible Layout, Unobstructed Views and an Unbeatable Downtown Waterfront Lifestyle. The Thoughtfully Designed 2 Bedroom Floor Plan Features an Open Concept Living and Kitchen Area With Stainless Steel Appliances, a Large Separate Area to Use as a Dining Room or an Office and a Walkout to the Large South Facing Balcony Perfect for Enjoying the Sunshine and Views. The Spacious Primary Bedroom Features a Walk in Closet and Private 3 Piece Ensuite, While the Second Bedroom Offers Excellent Flexibility as a Bedroom, Home Office or Guest Space. Enjoy the Convenience of *all Utilities Plus Internet Included in the Lease* Along With *1 Parking Space* With the Waterfront, Parks, Trails, Ttc, Groceries, Restaurants, Billy Bishop Airport, Cne and Bmo Field All Just Steps Away, This Is an Incredible Opportunity to Enjoy One of Downtown Toronto's Most Convenient and Vibrant Neighbourhoods. Just Move in and Enjoy Utilities, Internet and Parking Are Already Taken Care Of. Book Your Private Showing Today and Make This Fort York Waterfront Suite Your Next Home!
Listing Brokerage: The Agency - Disclaimer: The information contained in this listing has not been verified by The Agency and should be verified by the buyer.





 Share
Share






 2+1
2+1 2+1
2+1 1
1