By

CALL
TOUR PROPERTY
×

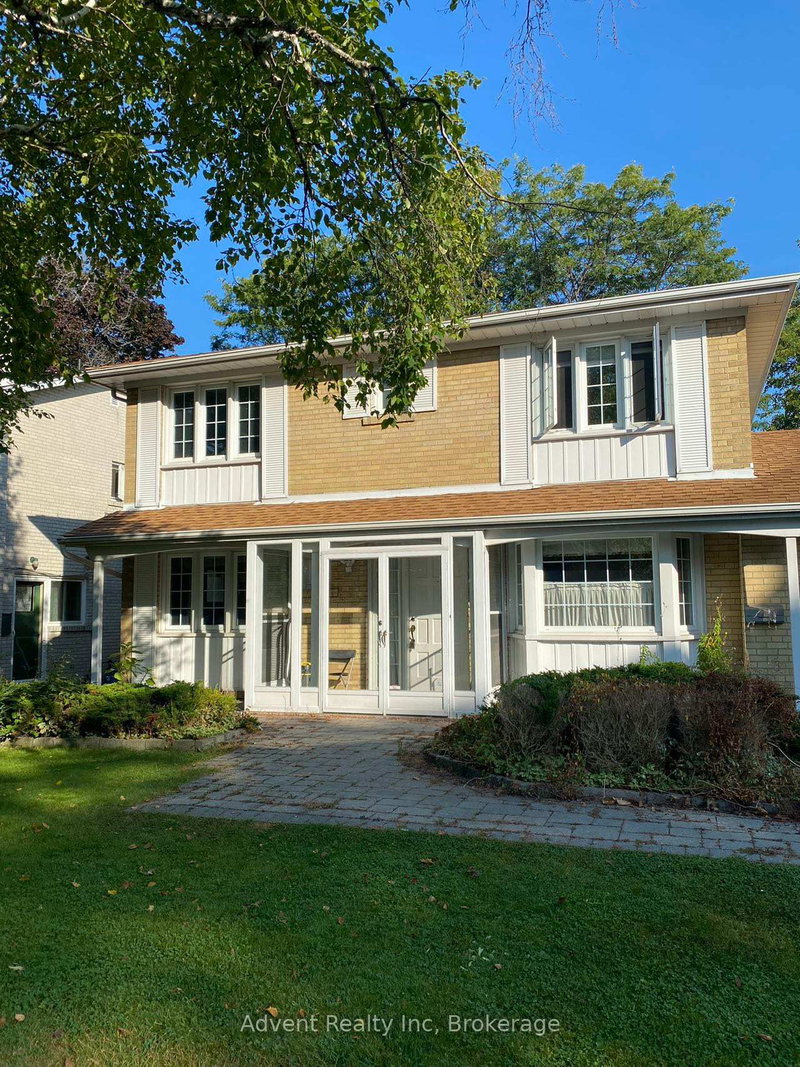
10 Shawfield Crescent in Toronto for lease

Asking price
$4,000
MLS #:
C13851876
Type:
Detached, 2-Storey
Approx. SQFT:
1500-2000
Basement:
Finished
4 4
2 59.2 x 101.58 ft lot
PROPERTY HISTORY
SIGN IN REQUIRED
List Date List Price Last Status Sold Date Sold Price Days On Market
0000-00-00 $00000 Sld Nov 13, 2012 $760,000
0000-00-00 $00000 Ter N/A N/A N/A
Rarely offered 2-storey detached home for lease, nestled on a quiet and safe crescent in the highly sought-after Parkwoods-Donalda neighbourhood! Boasting a spacious and functional layout on both floors.Enjoy access to fantastic school options, including public, Catholic, French immersion, and private schools from elementary to high school.Embrace the perfect balance of nature and urban convenience-walk to the local community centre, parks, ravines, and scenic nature trails. Commuting and daily errands are a breeze with local grocery stores, TTC transit, and the upscale Shops at Don Mills just moments away. Plus, quick access to the DVP, 404, and 401 keeps the entire city within easy reach!

WHAT'S YOUR HOME WORTH?

Click here to get an instant estimate and track its value over time.

  • Date Listed: Thursday, October 01, 2026
  • Listing Brokerage: Re/Max Realtron Realty Inc. - Disclaimer: The information contained in this listing has not been verified by Re/Max Realtron Realty Inc. and should be verified by the buyer.
  • City: Toronto

    More 4 bedrooms homes for lease in Toronto

  • Neighbourhood: Parkwoods-Donalda
  • Major Intersection: Underhill Dr & Cassandra Blvd
  • Full Address: 10 Shawfield Crescent, Toronto, M3A 1S1, Canada, ON, Canada
  • Living Room: hardwood floor, Large Window, Fireplace
  • Kitchen: Ceramic Floor, Stainless Steel Appl, Granite Counter
  • Family Room: hardwood floor, Fireplace, W/O To Yard
  • Amenities:
  • Taxes: $0.00 (null)
Living16 x 11 ft176 sq ft
Dining20 x 10 ft200 sq ft
Kitchen20 x 12 ft240 sq ft
Family16 x 11 ft176 sq ft
Primary15 x 10 ft150 sq ft
2nd Br11 x 10 ft110 sq ft
3rd Br11 x 10 ft110 sq ft
4th Br11 x 10 ft110 sq ft
Rec20 x 20 ft400 sq ft
Den10 x 10 ft100 sq ft

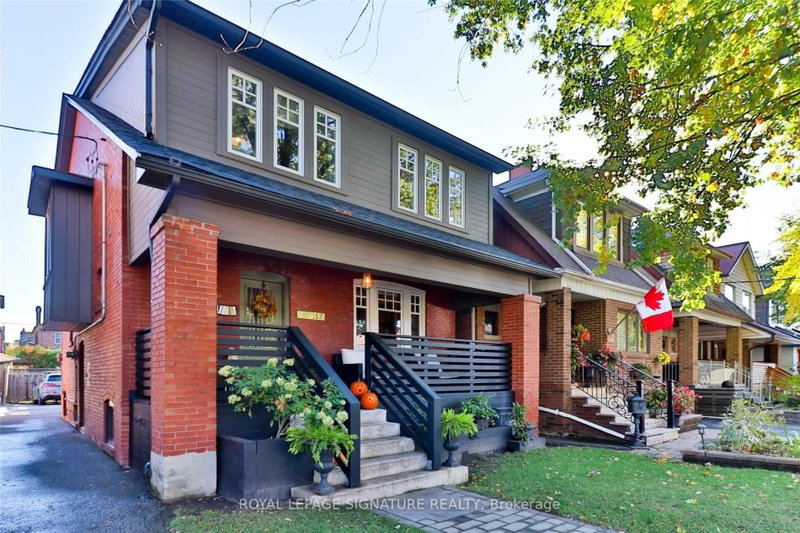
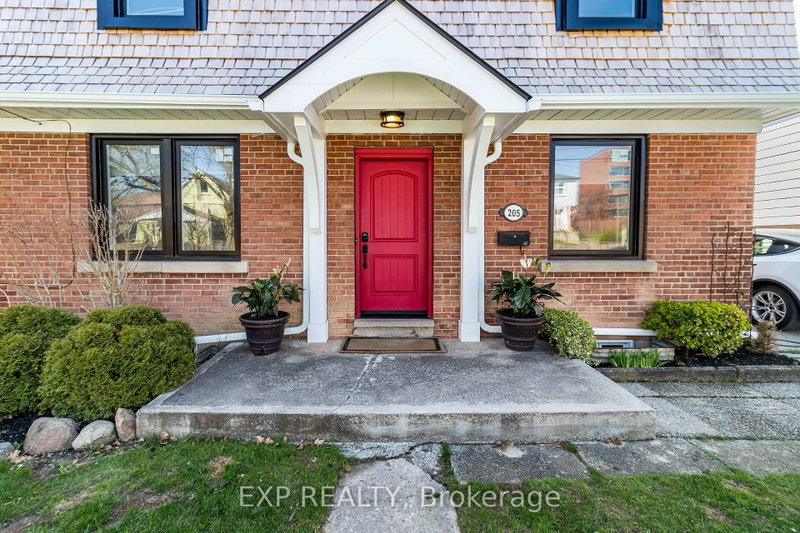
Recently leased comparables in Parkwoods-Donalda

WHAT'S YOUR HOME WORTH?

Click here to get an instant estimate and track its value over time.