By

Sign In
Sign In to view listing's details
×

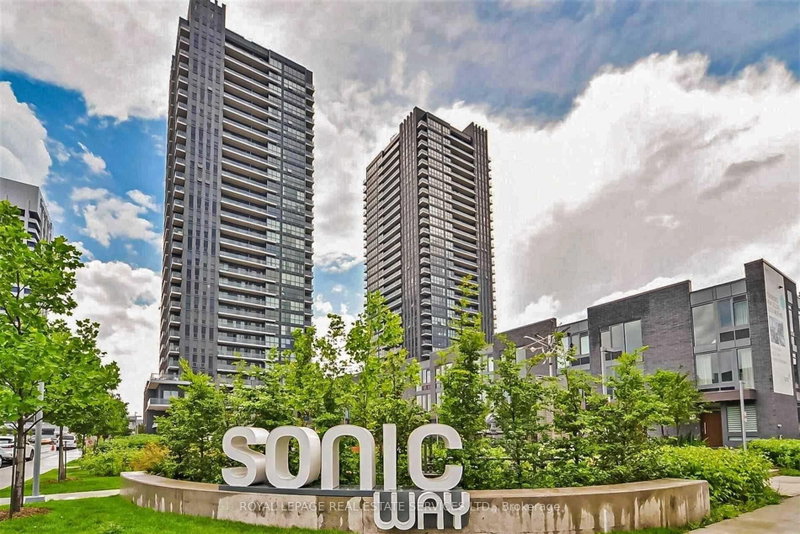
2512-2 Sonic Way in Toronto has been leased

MLS #:
C13843404
Type:
Condo Apt, Apartment
Approx. SQFT:
600-699
1+1 1+1
1
PROPERTY HISTORY
List Date List Price Last Status Sold Date Sold Price Days On Market
0000-00-00 $00000 Lsd Oct 05, 2025 $2,350
0000-00-00 $00000 Lsd Oct 01, 2024 $2,400
0000-00-00 $00000 Lsd May 07, 2021 $1,850
0000-00-00 $00000 Lsd May 19, 2020 $1,850
0000-00-00 $00000 Ter N/A N/A N/A
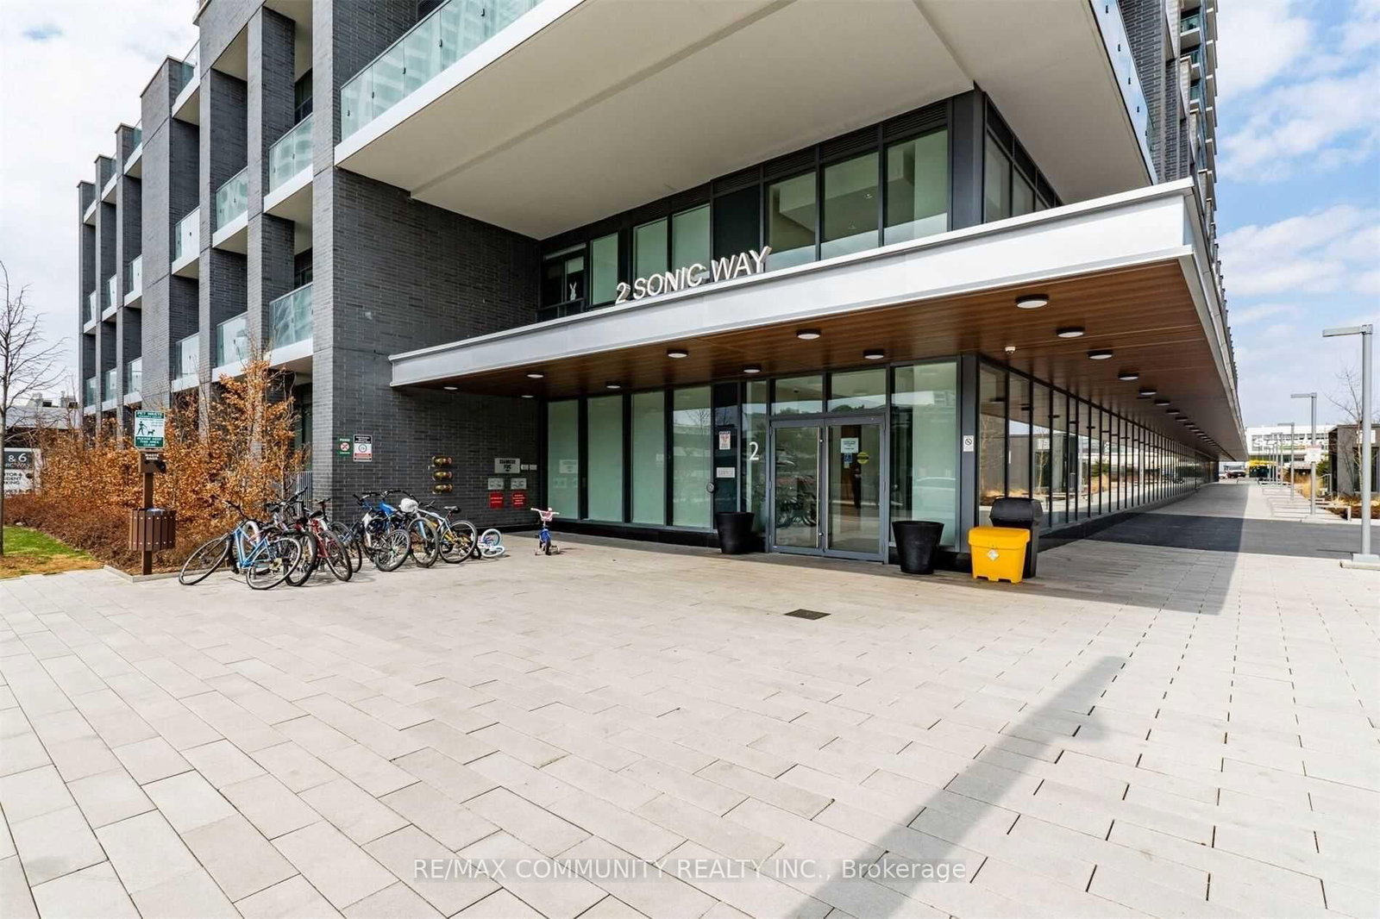
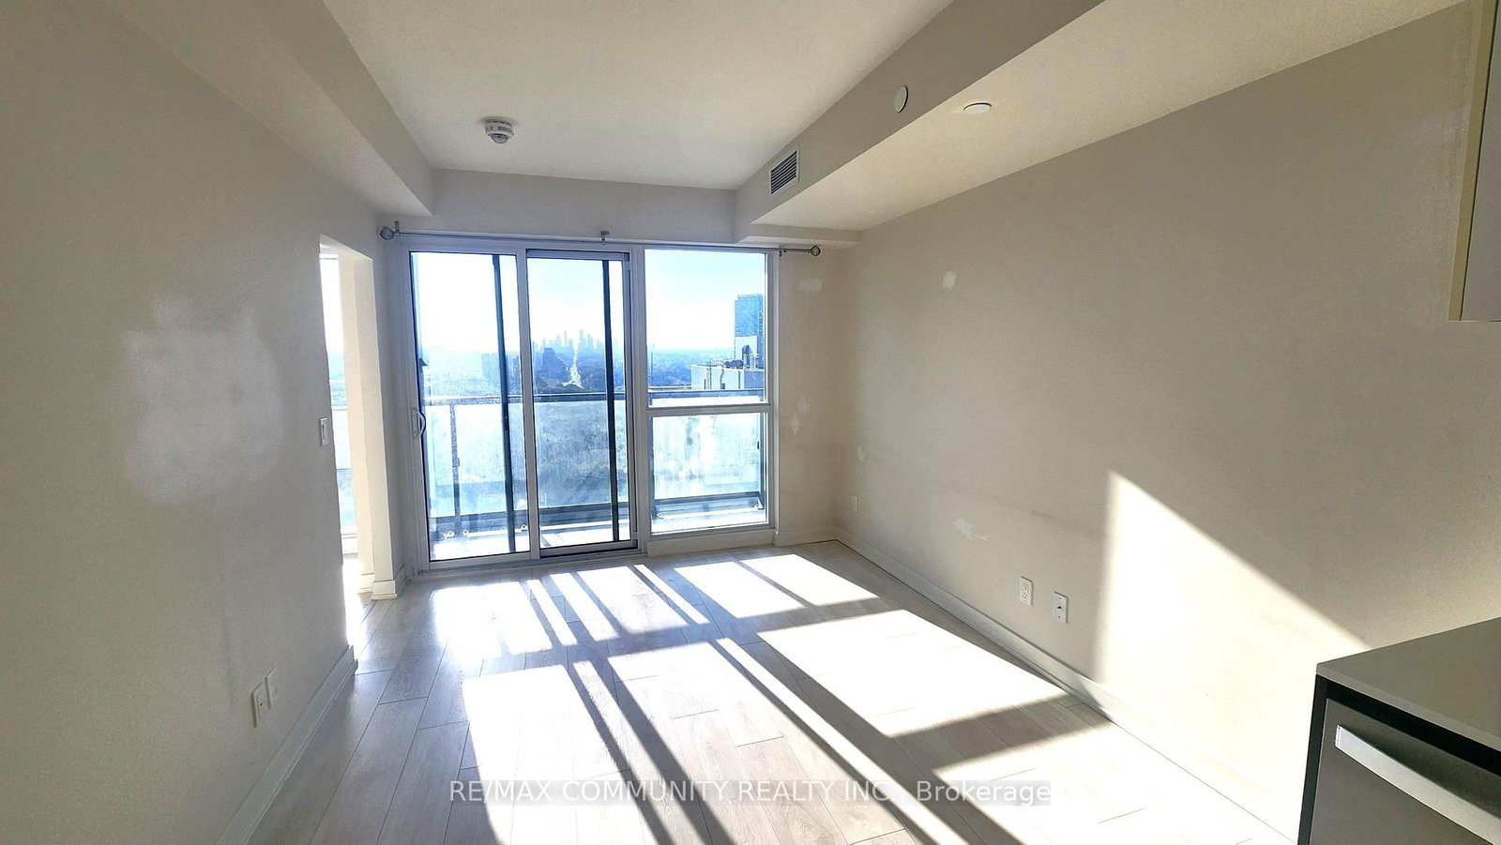
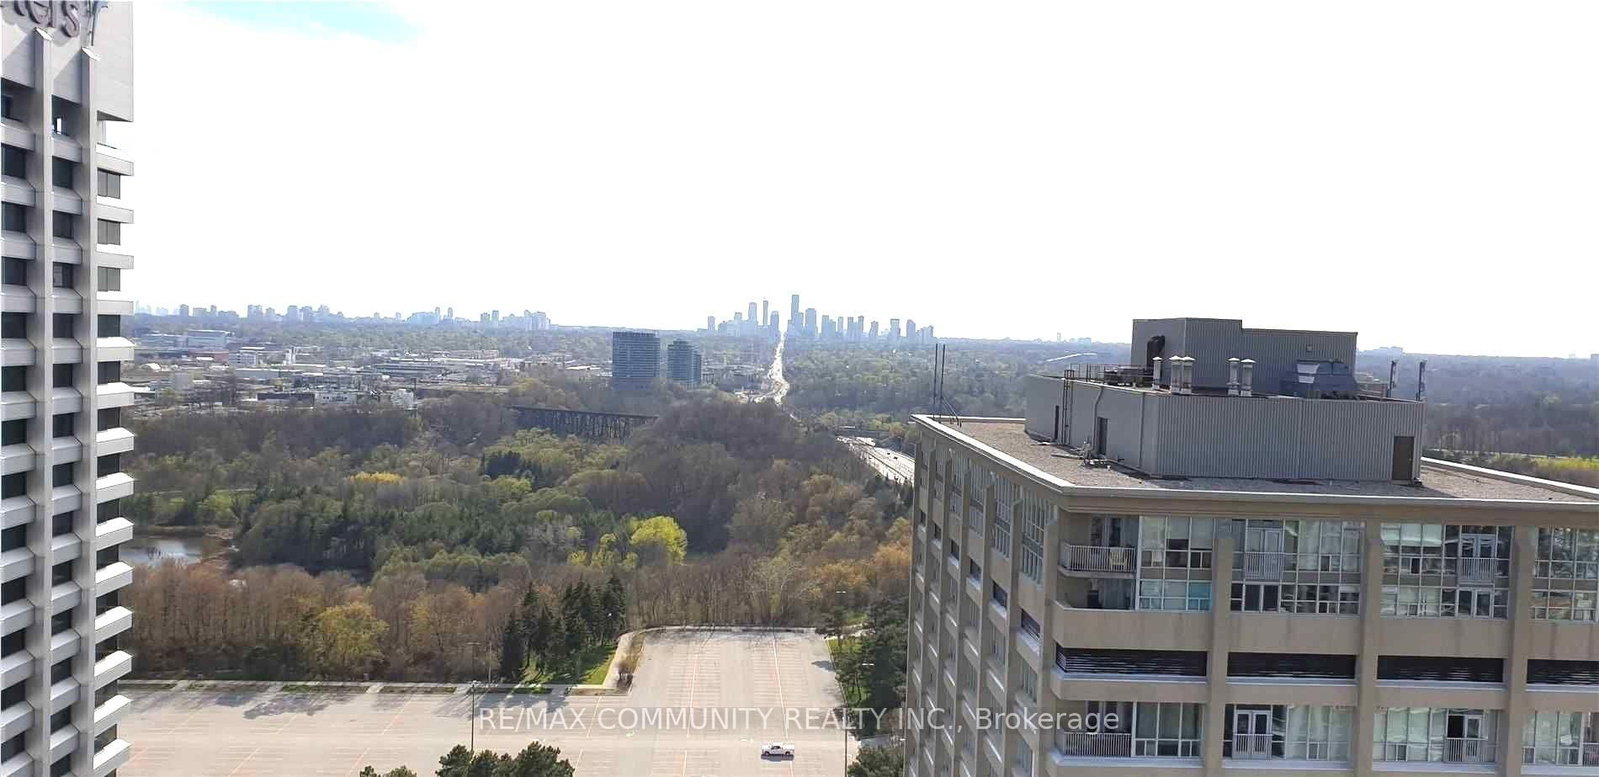
Absolutely stunning 5-year-new modern 1-bedroom plus den with 2 full bathrooms at the sought-after Sonic Condos, featuring an upgraded kitchen with stylish backsplash, stainless steel appliances, and quartz countertops, bright open living area with laminate flooring throughout, spacious bedroom, and modern bathrooms, plus a huge balcony to enjoy; ideally located in a highly desirable neighbourhood just steps to the future Crosstown Eglinton Station, Shops at Don Mills, Ontario Science Centre, and Aga Khan Museum, with amazing building amenities including a state-of-the-art gym, party room, guest suites, visitor parking, and 24-hour concierge.

WHAT'S YOUR HOME WORTH?

Click here to get an instant estimate and track its value over time.

  • Date Listed: Tuesday, September 29, 2026
  • Listing Brokerage: Re/Max Community Realty Inc. - Disclaimer: The information contained in this listing has not been verified by Re/Max Community Realty Inc. and should be verified by the buyer.

  • City: Toronto

    More 1 bedroom condos for lease in Toronto

  • Neighbourhood: Flemingdon Park
  • Major Intersection: Don Mills/ Eglinton
  • Full Address: 2512-2 Sonic Way, Toronto, M3C 0P2, Canada, ON, Canada
  • Living Room: Laminate, Open Concept, W/O To Balcony
  • Kitchen: Laminate, Quartz Counter, Stainless Steel Appl
  • Amenities:Elevator,Exercise Room,Games Room,Guest Suites,Gym,Party/Meeting Room
  • Taxes: $0.00 (null)
Living25 x 9 ft225 sq ft
Dining25 x 9 ft225 sq ft
Kitchen25 x 9 ft225 sq ft
Primary12 x 9 ft108 sq ft
Den8 x 10 ft80 sq ft

Similar condos for lease