MLS #: Type: Approx. SQFT:
List Date
List Price
Last Status
Sold Date
Sold Price
Days On Market
0000-00-00
$00000
Lsd
Sep 08, 2024
$3,600
0000-00-00
$00000
Exp
N/A
N/A N/A
0000-00-00
$00000
Lsd
Oct 13, 2020
$2,800
0000-00-00
$00000
Exp
N/A
N/A N/A
0000-00-00
$00000
Lsd
Jul 19, 2017
$2,850
0000-00-00
$00000
Sld
Apr 20, 2017
$709,000
0000-00-00
$00000
Ter
N/A
N/A N/A
0000-00-00
$00000
Sld
Jul 13, 2011
$455,000
0000-00-00
$00000
Ter
N/A
N/A N/A
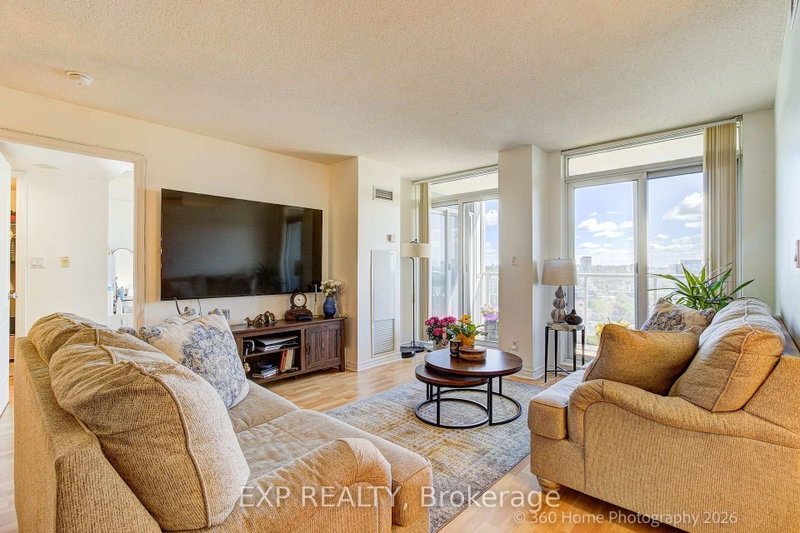
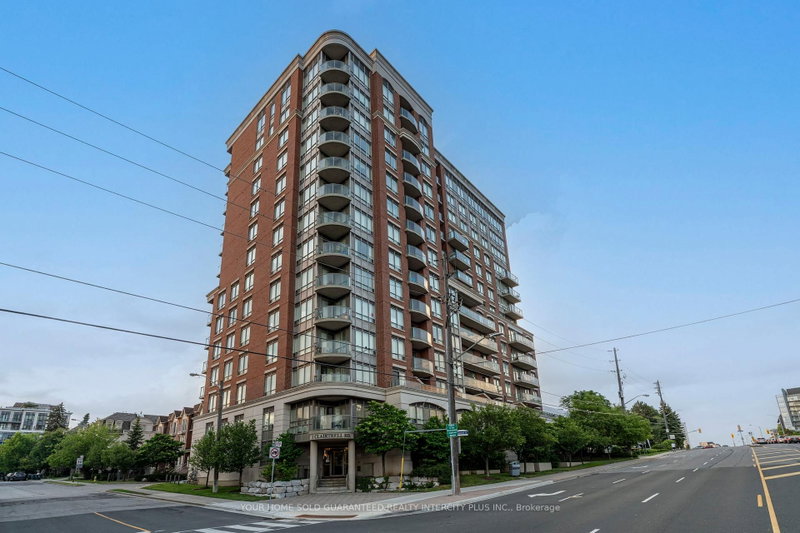
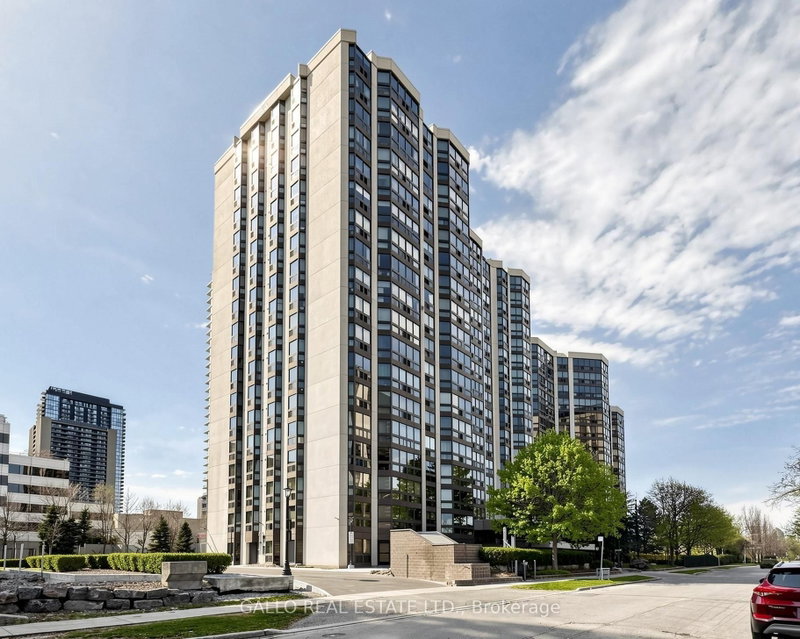
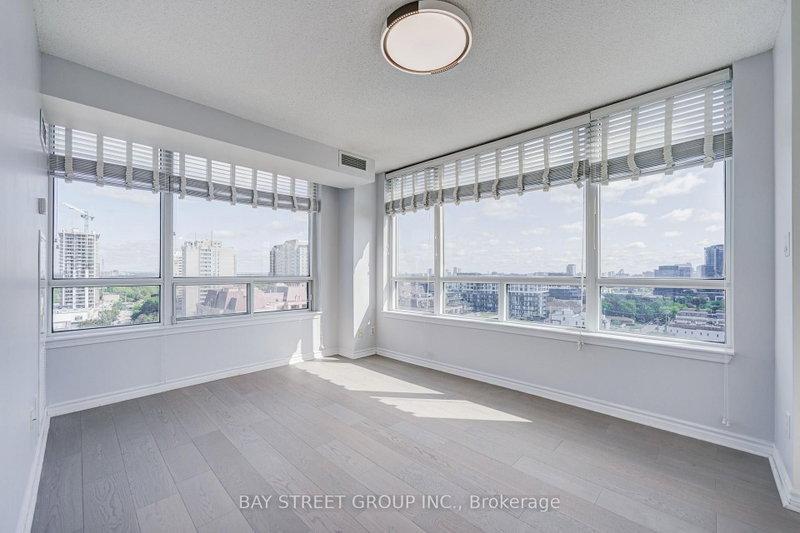
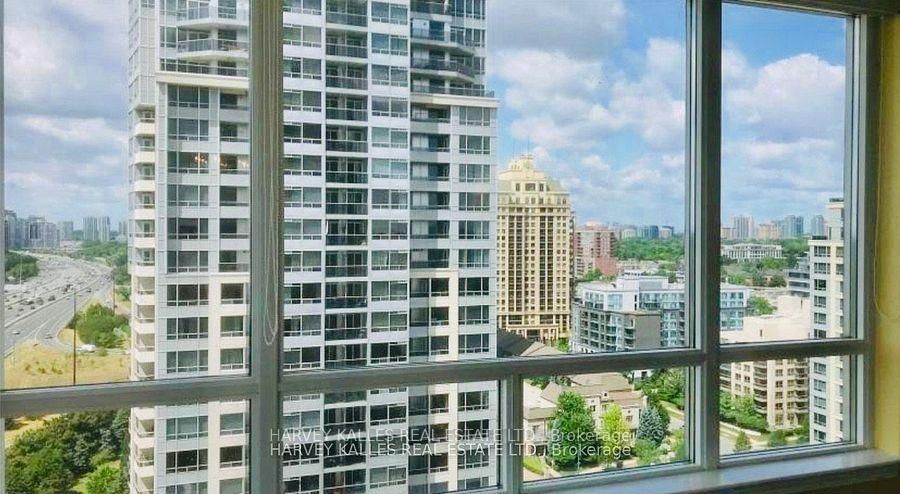
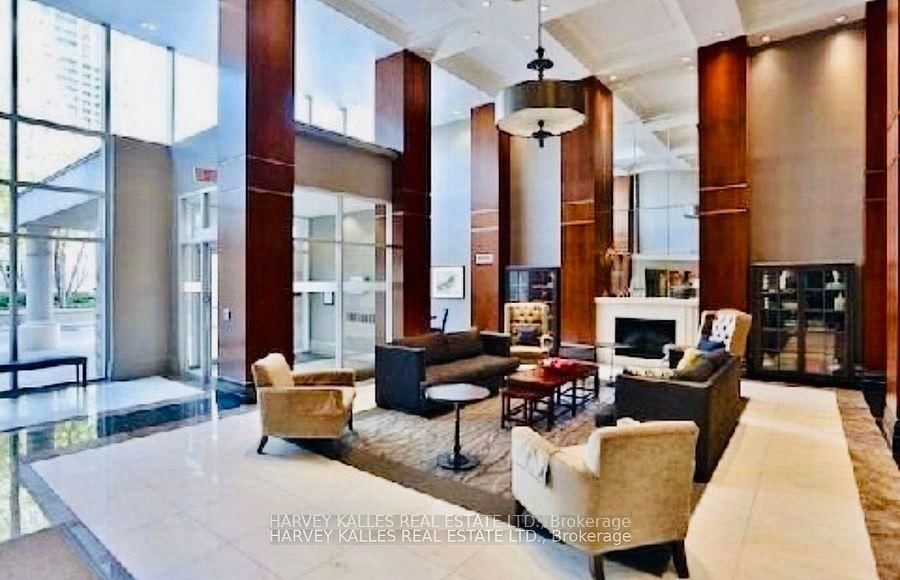
Stunning 2+1, 2 Washrooms Condo In Prestigious Bayview Village! Amazing Corner unit with over 1,000 Sq Ft. A Spectacular unobstructed Panoramic View Including A View Of The Iconic C.N. Tower. One Of The Best Layout w/ Upgraded Features. Open concept kitchen. Moulding all around and picture Windows. 2 parking spots and 1 locker. Luxurious Amenities w/ 24Hrs Concierge. Spa, Indoor Sauna, Ball Rm, Party Rm. Fitness Club, putting green, Bbq, Virtual golf, Billiards, Table Tennis And Library. Just minutes away from boutique shopping, schools, grocery stores, and TTC subway.
Date Listed: Tuesday, September 22, 2026 Listing Brokerage: Harvey Kalles Real Estate Ltd. - Disclaimer: The information contained in this listing has not been verified by Harvey Kalles Real Estate Ltd. and should be verified by the buyer. City: Toronto
More 2 bedrooms condos for sale in Toronto
Neighbourhood: Bayview Village Major Intersection: Bayview & Sheppard Full Address: 1710-3 Rean Drive, Toronto, M2K 3C2, Canada, ON, Canada Kitchen: Ceramic Floor, Granite Counter, Eat-In Kitchen Living Room: hardwood floor, Combined W/Dining, W/O To Balcony Amenities: Concierge,Gym,Indoor Pool,Party/Meeting Room,Sauna,Visitor Parking Maintenance Fee: $1157.78/mth Taxes: $3,683.10 (2026)
Primary 11 x 10 ft 110 sq ft
Den 10 x 7 ft 70 sq ft
Kitchen 13 x 13 ft 169 sq ft
2nd Br 9 x 8 ft 72 sq ft
Dining 17 x 13 ft 221 sq ft
Living 17 x 13 ft 221 sq ft
Recently sold comparables in Bayview Village
Sold 38 days ago.
1705-8 Rean Drive
Bayview Village, Toronto #C13606258
Sold 77 days ago.
PH304-17 Barberry Place
Bayview Village, Toronto #C13550322
Sold 53 days ago.
3506-95 Mcmahon Drive
Bayview Village, Toronto #C13416592
Sold 48 days ago.
2115-72 Esther Shiner Boulevard
Bayview Village, Toronto #C13605066
Sold 38 days ago.
1702-100 Harrison Garden Boulevard
Willowdale East, Toronto #C13530838
Sold 83 days ago.
1210-17 Anndale Drive
Willowdale East, Toronto #C13552402
Sold 91 days ago.
916-35 Bales Avenue
Willowdale East, Toronto #C13071404
Sold 38 days ago.
1122-35 Hollywood Avenue
Willowdale East, Toronto #C13593816
Sold 30 days ago.
202-51 Harrison Garden Boulevard
Willowdale East, Toronto #C13236794
Sold 49 days ago.
310-18 Spring Garden Avenue
Willowdale East, Toronto #C13567218
Listed 11 days ago.
335-621 Sheppard Avenue E
Bayview Village, Toronto #C13810324
Estimate (Sep 21) $509,480
Listed 8 days ago.
2010-1 Rean Drive
Bayview Village, Toronto #C13822066
Estimate (Sep 24) $536,677
Listed 38 days ago.
811-1 Clairtrell Road
Willowdale East, Toronto #C13709736
Estimate (Aug 25) $498,685
Listed 56 days ago.
105-20 Fashion Roseway null
Willowdale East, Toronto #C13652282
Estimate (Aug 07) $495,374
Listed 55 days ago.
408-15 Rean Drive
Bayview Village, Toronto #C13654174
Estimate (Aug 08) $531,612
Listed 85 days ago.
619-699 Sheppard Avenue E
Bayview Village, Toronto #C13546150
Estimate (Jul 09) $578,277
Listed 21 days ago.
521-120 Harrison Garden Blvd Boulevard
Willowdale East, Toronto #C13772492
Estimate (Sep 11) $543,183
Listed 35 days ago.
203-10 Kenneth Avenue
Willowdale East, Toronto #C13722276
Estimate (Aug 28) $551,970
Listed 5 days ago.
303-117 McMahon Drive
Bayview Village, Toronto #C13837326
Estimate (Sep 28) $571,581
Listed 37 days ago.
1505-8 Rean Drive
Bayview Village, Toronto #C13713288
Estimate (Aug 26) $528,393





 Share
Share




 2+1
2+1 2+1
2+1 2
2