Local real estate rules require that you sign in to view sold property information.
| List Date | List Price | Last Status | Sold Date | Sold Price | Days On Market |
|---|---|---|---|---|---|
| 0000-00-00 | $00000 | New | N/A | N/A | N/A |
| 0000-00-00 | $00000 | Lsd | Mar 18, 2023 | $2,900 | |
| 0000-00-00 | $00000 | Ter | N/A | N/A | N/A |
| 0000-00-00 | $00000 | Ter | N/A | N/A | N/A |
| 0000-00-00 | $00000 | Lsd | Feb 21, 2022 | $2,600 |
Listed by Bay Street Group Inc..
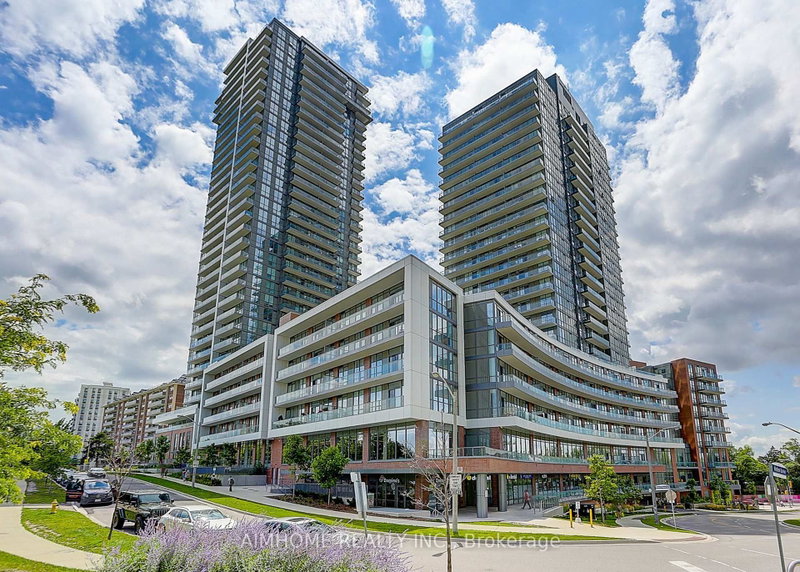
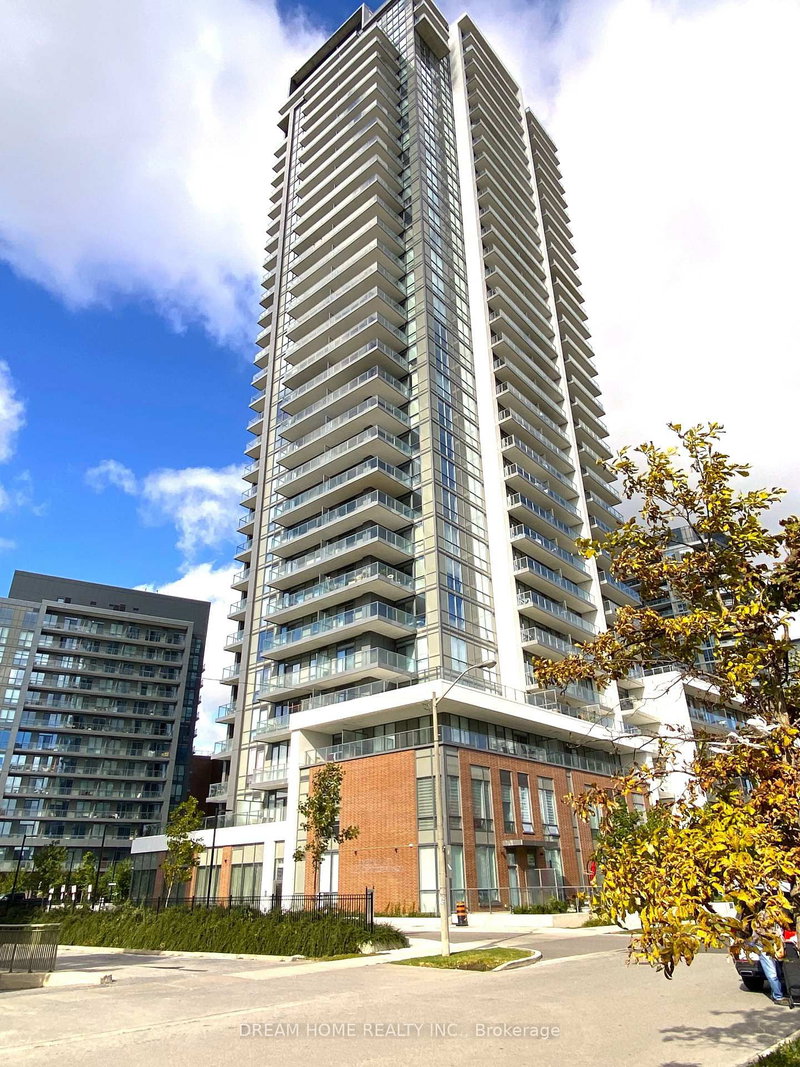
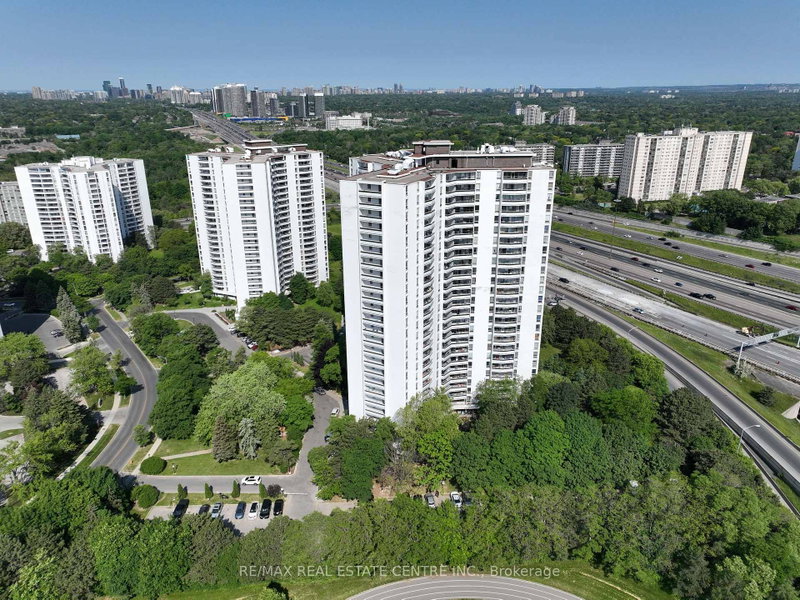
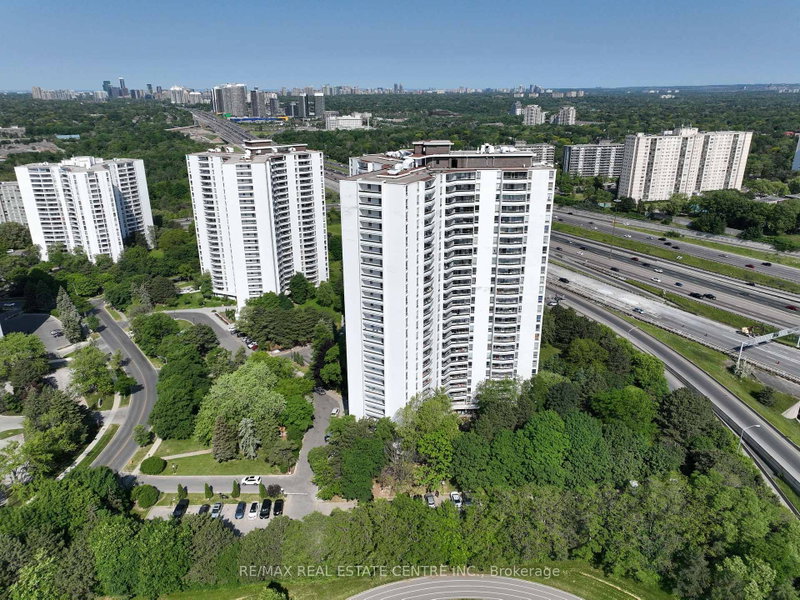
1110-36 Forest Manor Road is a Condo Apt, Apartment and is currently for Lease @ $2,850. Taxes in null were $0.00.
More condos for lease under 2.9k in Toronto
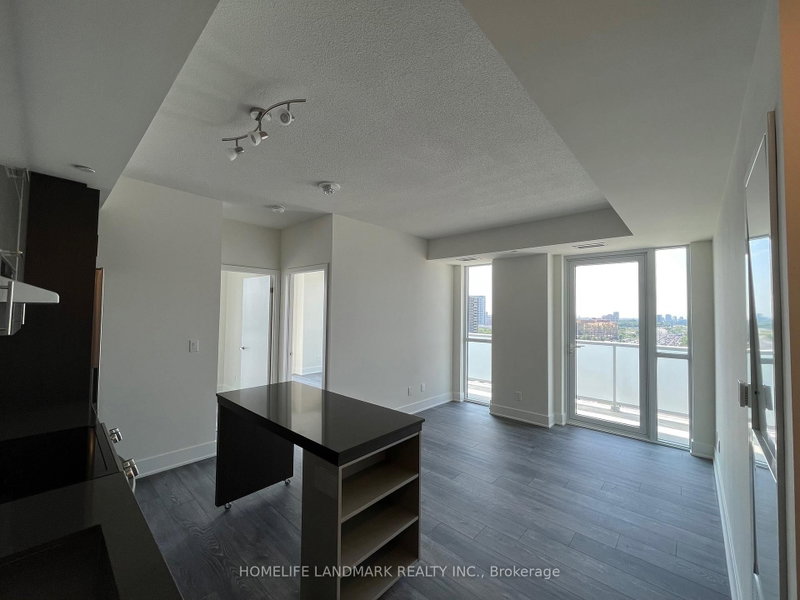
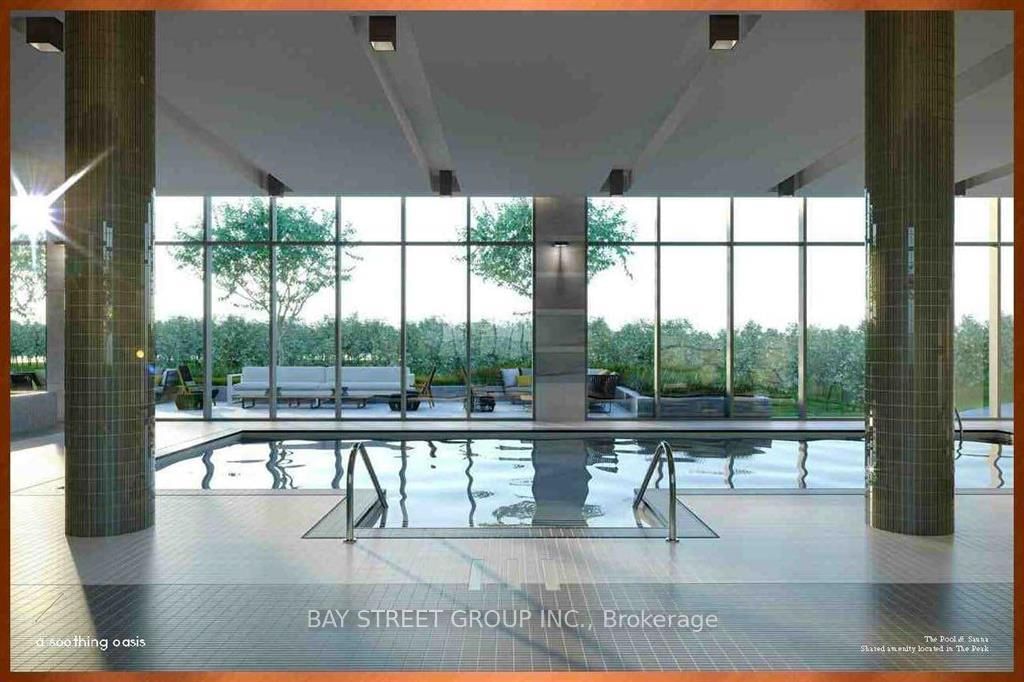
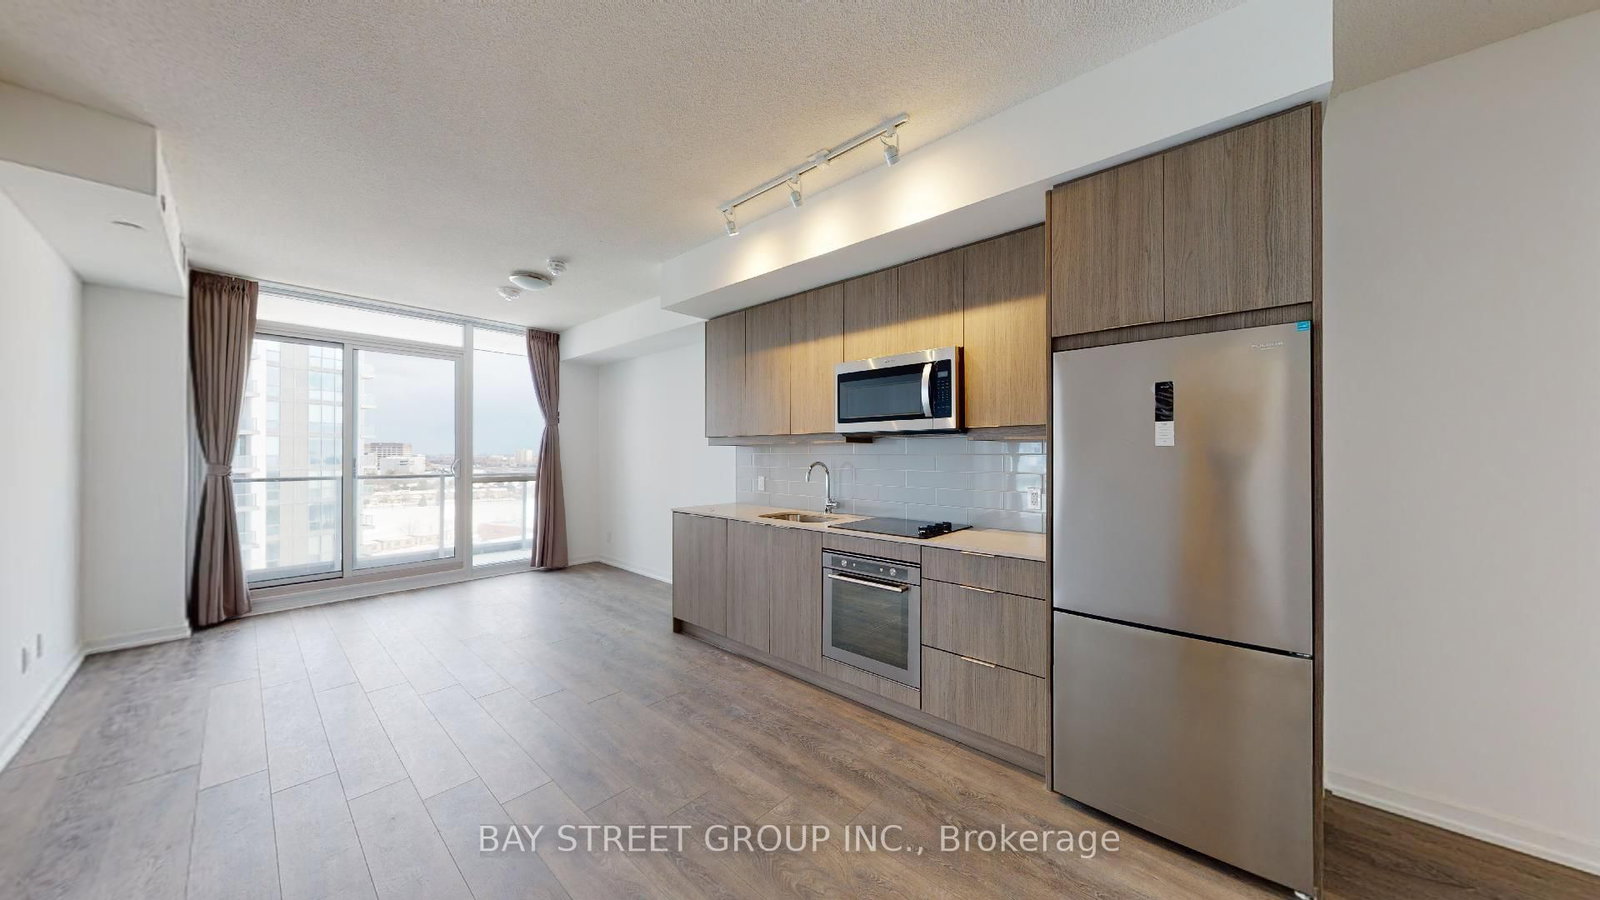
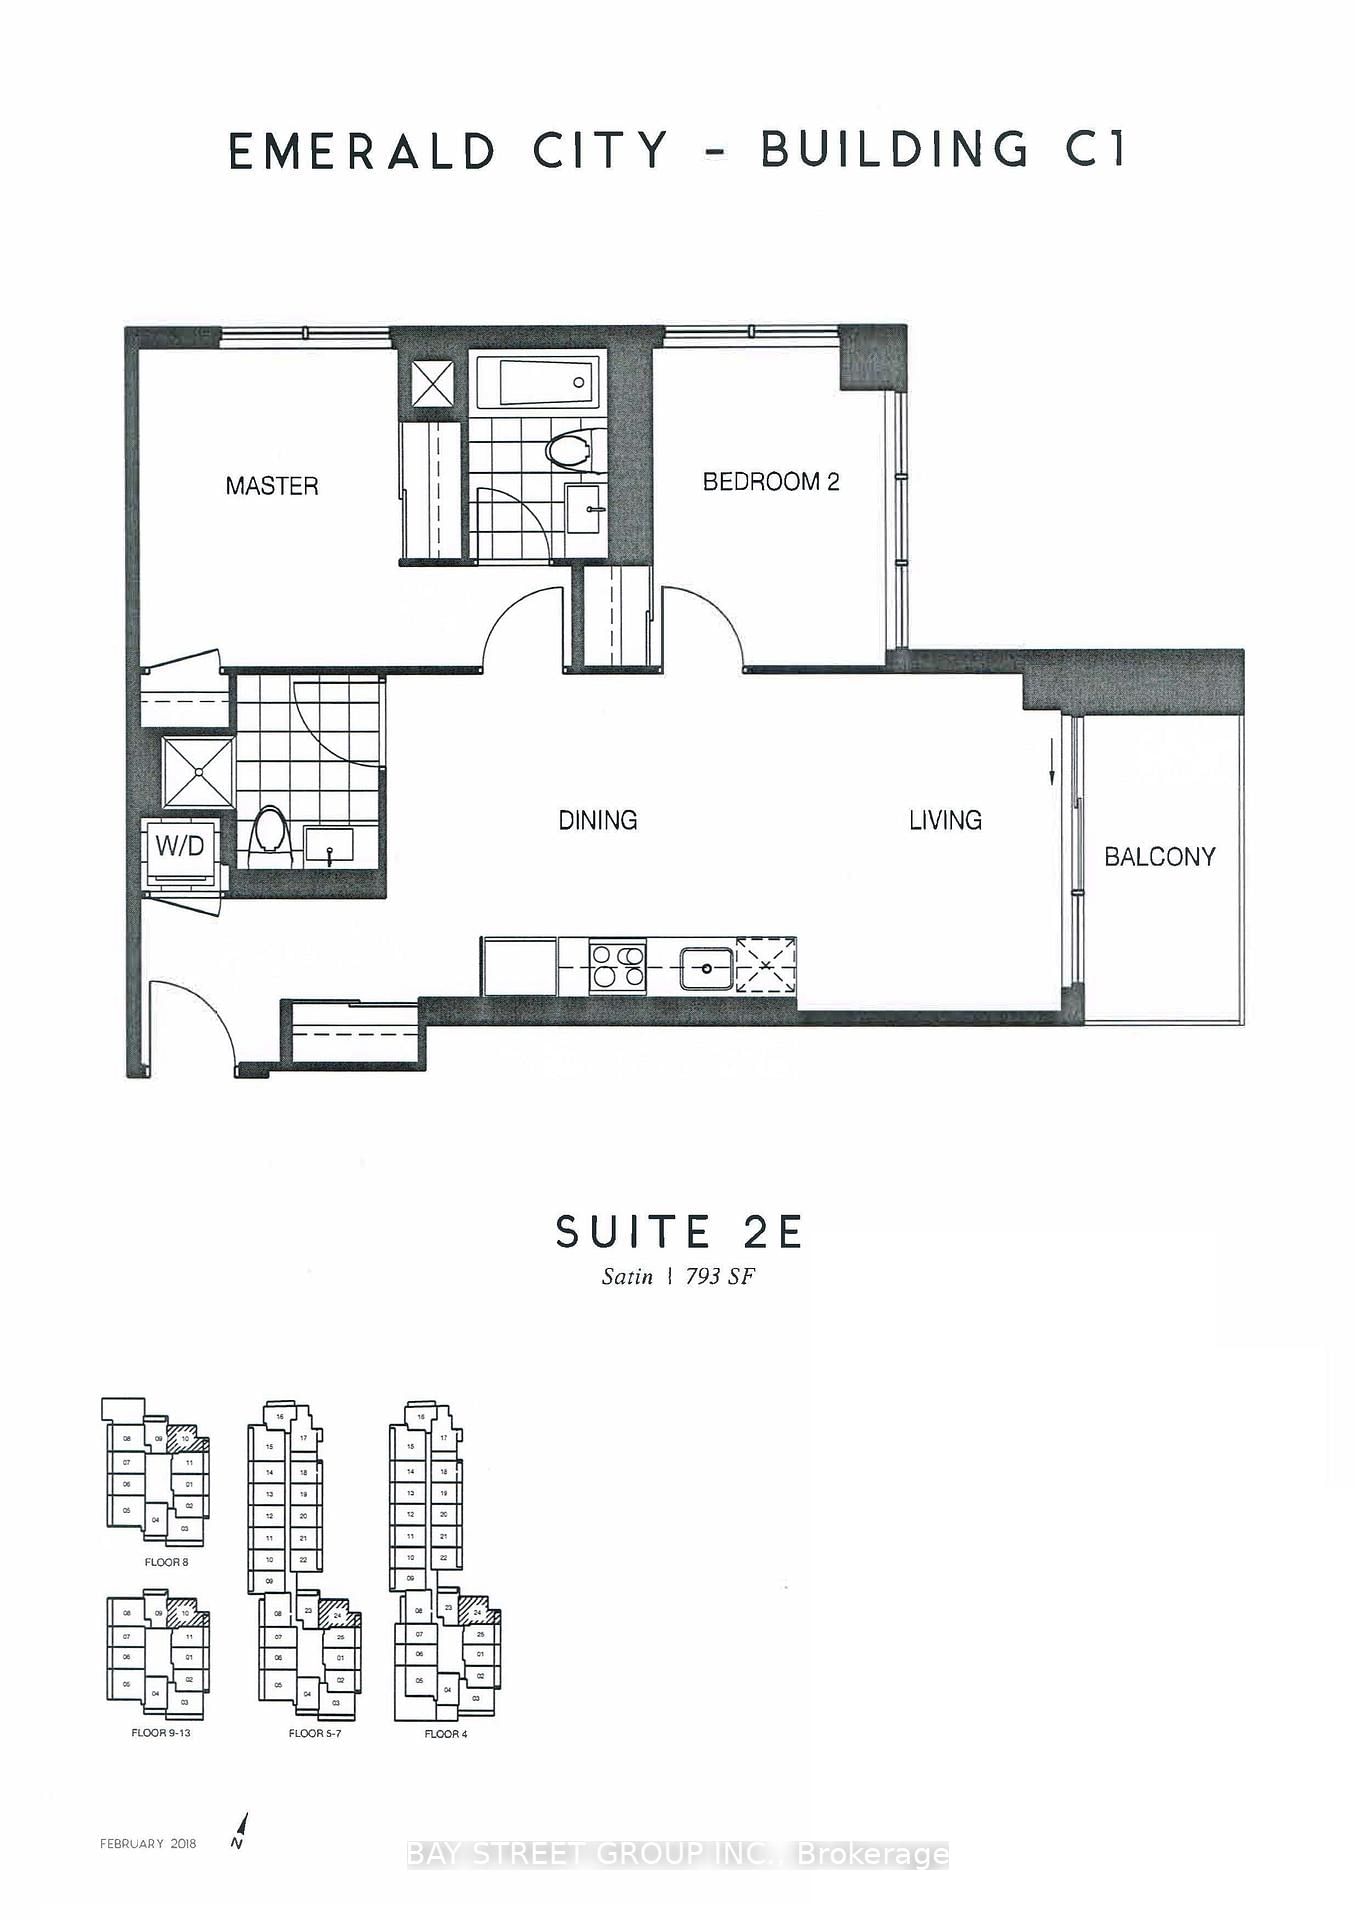
Spacious Split Layout 2 Brs With 2 Full Baths, 1 Parking Included! Mins Walk To Don Mills Subway, Ttc & Fairview Mall. The Apartment on 1110-36 Forest Manor Road has 2 bedrooms, 2 bathrooms, and is located in the community of Henry Farm . Steps To Supermarket, Medical Centre, Park, Library, Across The Street From New Community Centre, Elementary School. Great Amenities, Indoor Swimming Pool, Theatre Room, Fitness Centre, And Yoga & Pilates Studio!
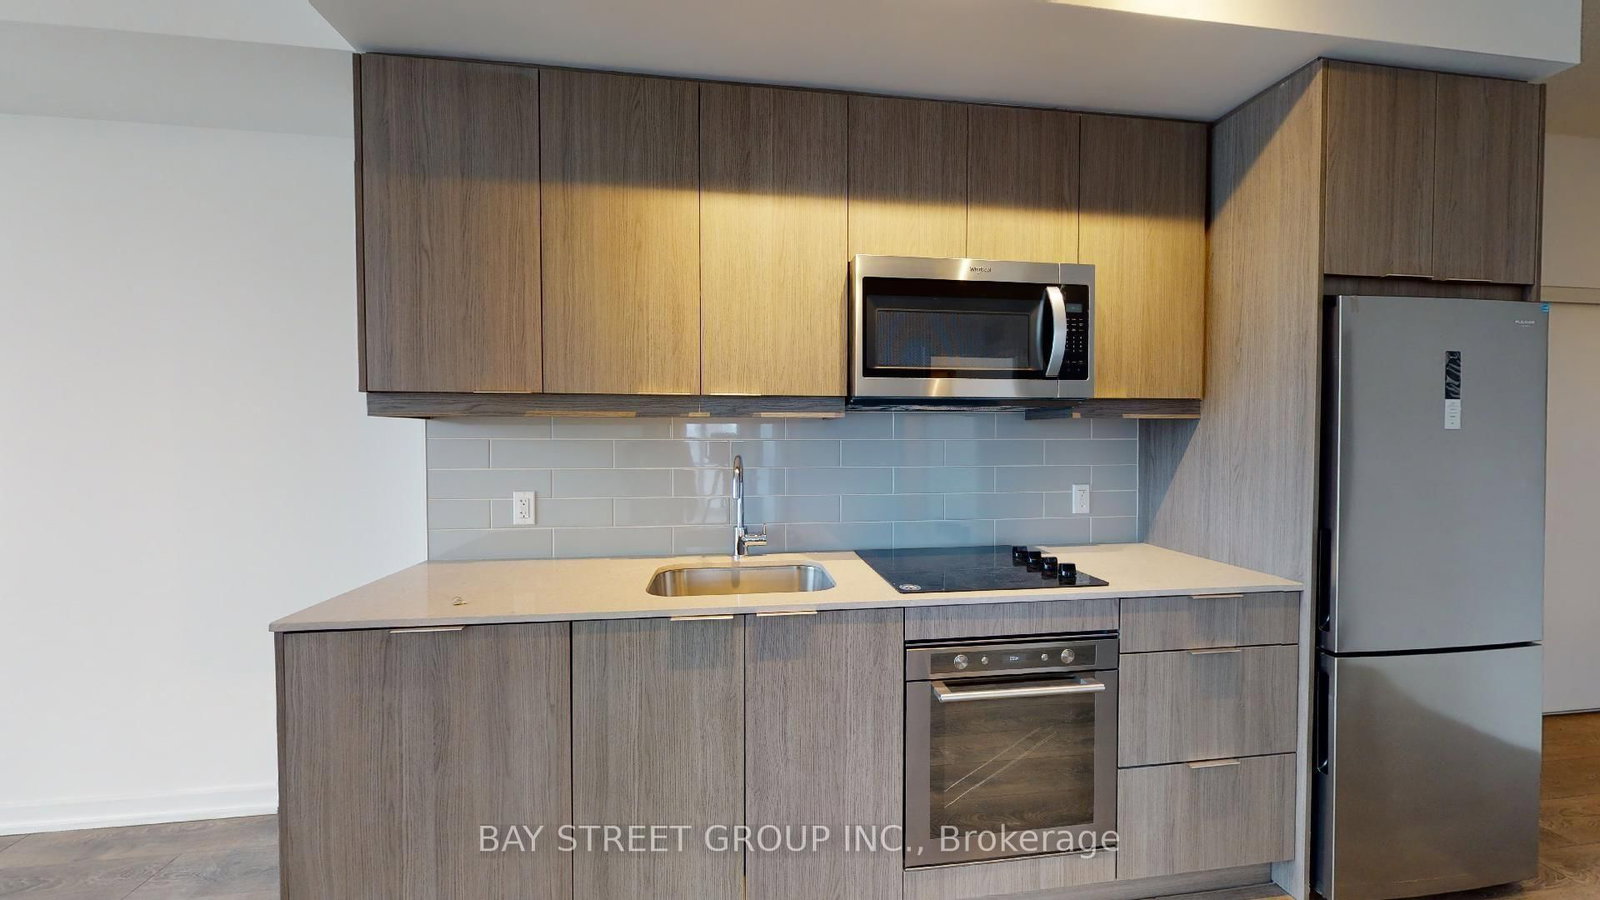
S/S Fridge, Stove, Dishwasher, Microwave, Washer/Dryer, Electric Light Fixtures.
The address 1110-36 Forest Manor Road was listed for lease (MLS# C13812348) on Tuesday, September 22, 2026.




 Share
Share







 2
2 2
2 1
1