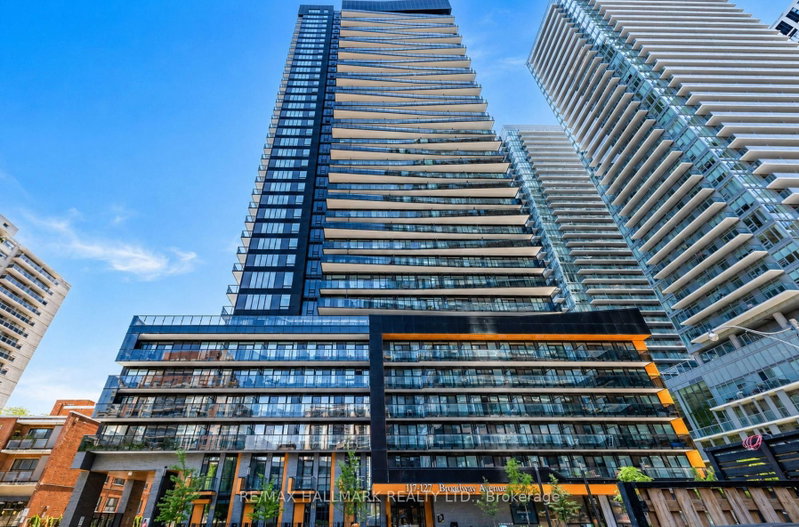
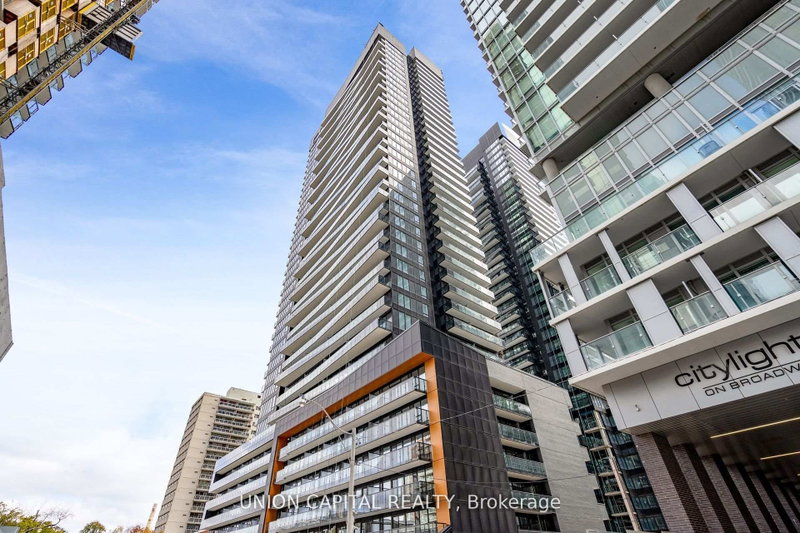
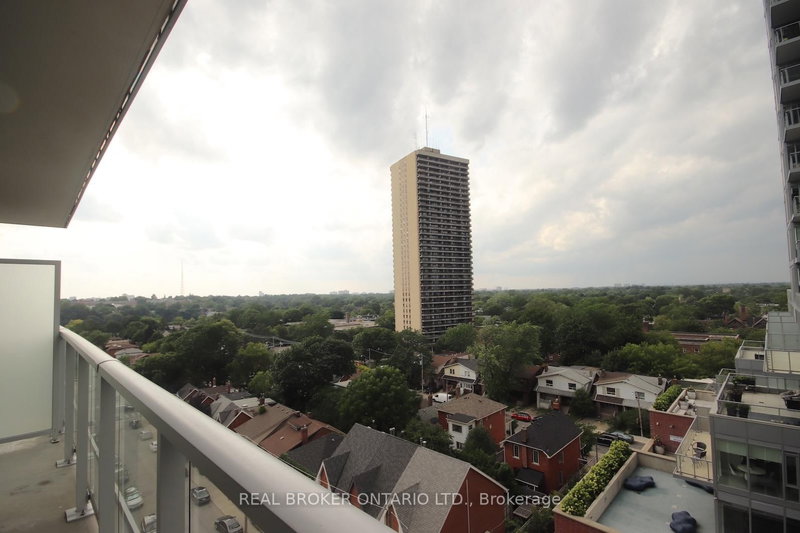
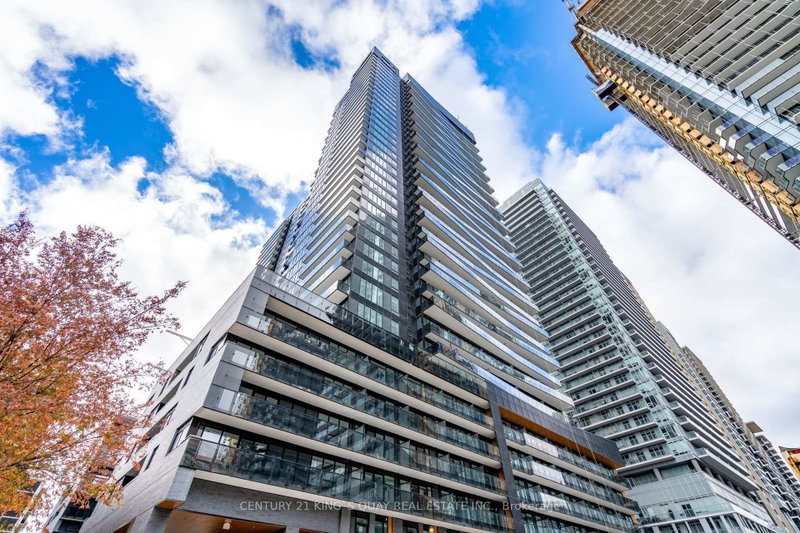
This is your rare opportunity to live at The Republic by Tridel in the heart of midtown Toronto. This stunning corner suite offers 10 ft high ceilings and 1,897 sq. ft. of living space. Enjoy breathtaking, unobstructed city views from two spacious balconies and floor-to ceiling windows that flood the home with natural light. Explore your culinary passions in the separate chefs kitchen, featuring high-end appliances and ample storage space. Enjoy the separate dining area with windows showcasing beautiful north-facing views. The spacious living area is designed for entertaining, while the electric fireplace provides a cozy ambiance for relaxing evenings. The primary bedroom features two spacious walk-in closets and a private balcony for morning coffee or evening relaxation. Additionally, the den, with its large window, can easily be used as a third bedroom. Situated in an unbeatable location, steps from the TTC, parks, shops, dining, and top-rated schools. Don't miss your opportunity!
Listing Brokerage: Royal Lepage Terrequity Realty - Disclaimer: The information contained in this listing has not been verified by Royal Lepage Terrequity Realty and should be verified by the buyer.





 Share


 2+1
 2+1
 1