By

Sign In
Sign In to view listing's details
×

609-676 Sheppard Avenue E in Toronto has been leased

MLS #:
C13806166
Type:
Condo Apt, Apartment
Approx. SQFT:
700-799
1+1 1+1
1
PROPERTY HISTORY
List Date List Price Last Status Sold Date Sold Price Days On Market
0000-00-00 $00000 Lsd Sep 29, 2025 $2,580
0000-00-00 $00000 Ter N/A N/A N/A
0000-00-00 $00000 Lsd Aug 24, 2024 $2,700
0000-00-00 $00000 Ter N/A N/A N/A
0000-00-00 $00000 Lsd Jul 10, 2023 $2,750
0000-00-00 $00000 Sld May 07, 2023 $680,000
0000-00-00 $00000 Sus N/A N/A N/A
0000-00-00 $00000 Lsd Nov 02, 2011 $1,600
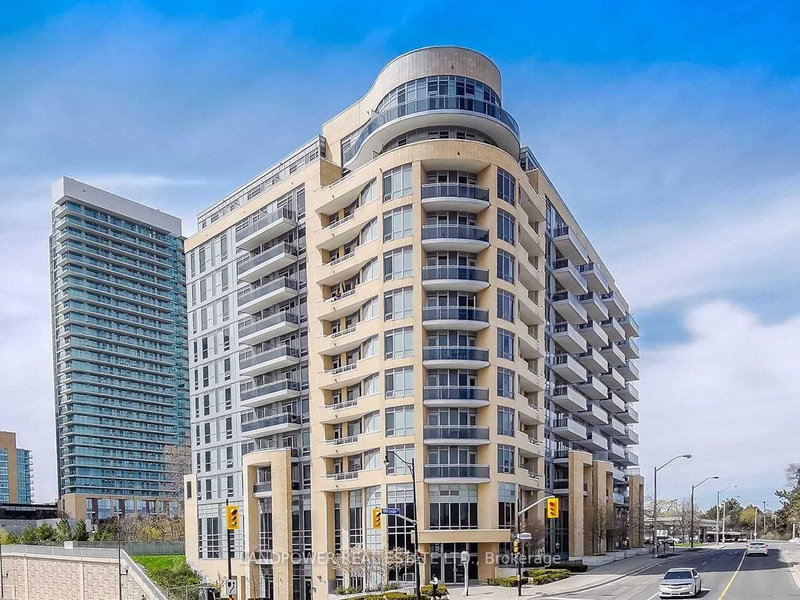
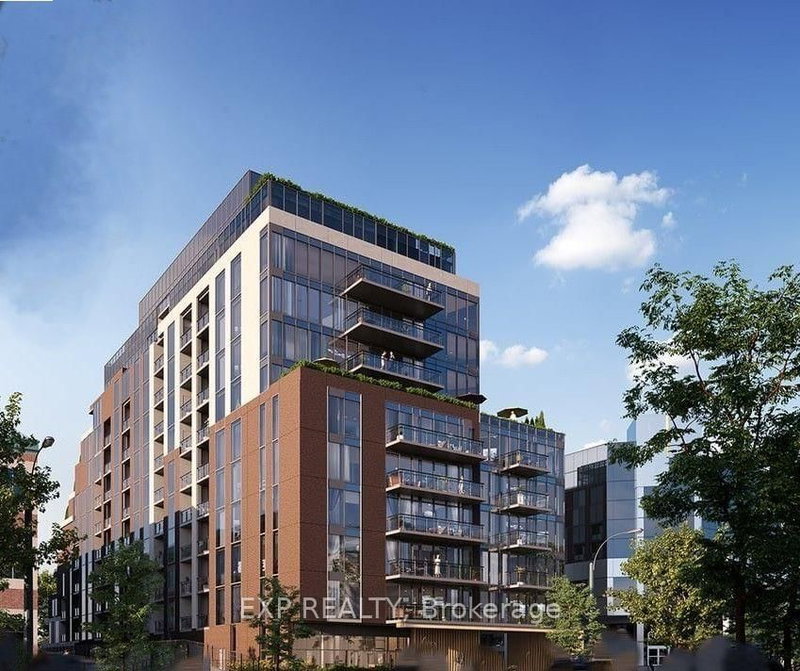
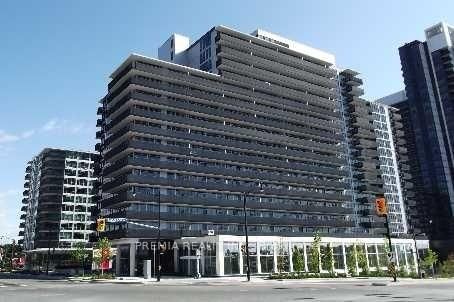
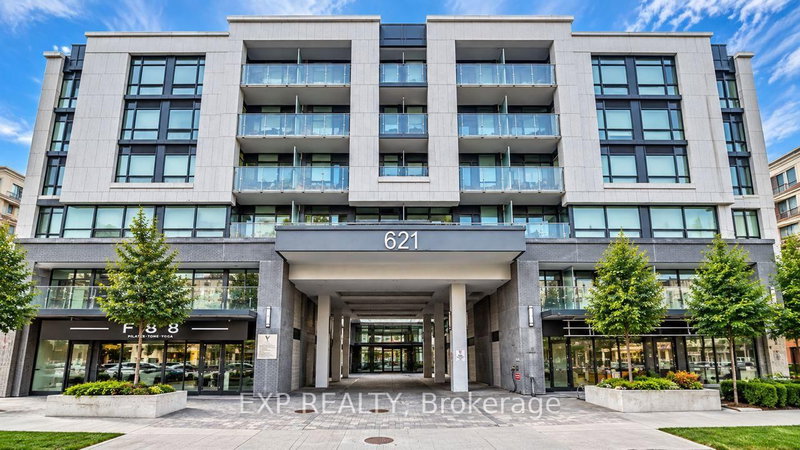
Luxury boutique living in coveted Bayview Village. This spacious 1-bedroom + den suite offers 9' ceilings, available exclusively on the 6th floor and penthouse levels, with an open-concept layout and a quiet, open exposure. Large windows bring in abundant natural light, while walkouts from both the living room and bedroom extend the living space outdoors to a private balcony. Two full bathrooms add everyday convenience. Located within a short walk of Bayview Village Shopping Centre, the subway, restaurants, cafes and parks, with easy access to Hwy 401 and Hwy 404. A well-appointed residence in one of North York's most sought-after neighbourhoods.

WHAT'S YOUR HOME WORTH?

Click here to get an instant estimate and track its value over time.

  • Date Listed: Friday, September 18, 2026
  • Listing Brokerage: Royal Lepage Terrequity Realty - Disclaimer: The information contained in this listing has not been verified by Royal Lepage Terrequity Realty and should be verified by the buyer.

  • City: Toronto

    More 1 bedroom condos for lease in Toronto

  • Neighbourhood: Bayview Village
  • Major Intersection: Bayview & Sheppard
  • Full Address: 609-676 Sheppard Avenue E, Toronto, M2K 3E7, ON, Canada
  • Living Room: hardwood floor, W/O To Balcony, Combined W/Dining
  • Kitchen: hardwood floor, Open Concept, Breakfast Bar
  • Amenities:Rooftop Deck/Garden,Exercise Room,Gym,Party/Meeting Room,Visitor Parking
  • Taxes: $0.00 (null)
Living18 x 10 ft180 sq ft
Dining18 x 10 ft180 sq ft
Kitchen8 x 8 ft64 sq ft
Primary15 x 10 ft150 sq ft
Den9 x 6 ft54 sq ft

Similar condos for lease