By

Sign In
Sign In to view listing's details
×

12 Preakness Drive in Toronto has been leased

MLS #:
C13802944
Type:
Semi-Detached, 2-Storey
Approx. SQFT:
1500-2000
Basement:
Finished
3 3
2 28.54 x 86.29 ft lot
PROPERTY HISTORY
List Date List Price Last Status Sold Date Sold Price Days On Market
0000-00-00 $00000 Ter N/A N/A N/A
0000-00-00 $00000 Lsd May 25, 2025 $4,500
0000-00-00 $00000 Lsd Jun 01, 2024 $4,500
0000-00-00 $00000 Exp N/A N/A N/A
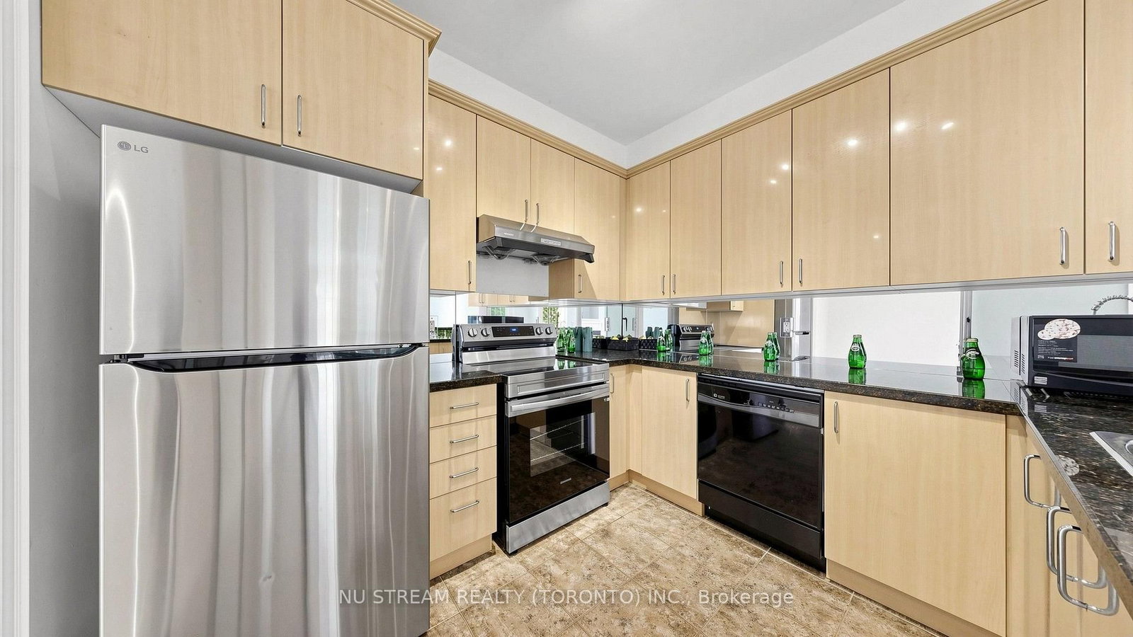
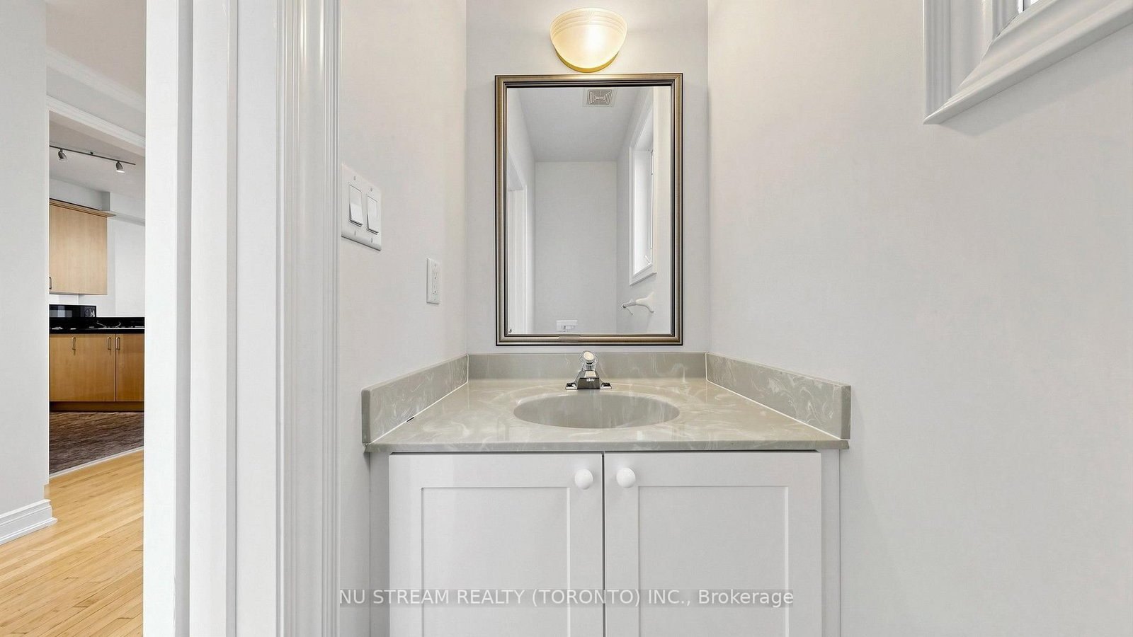
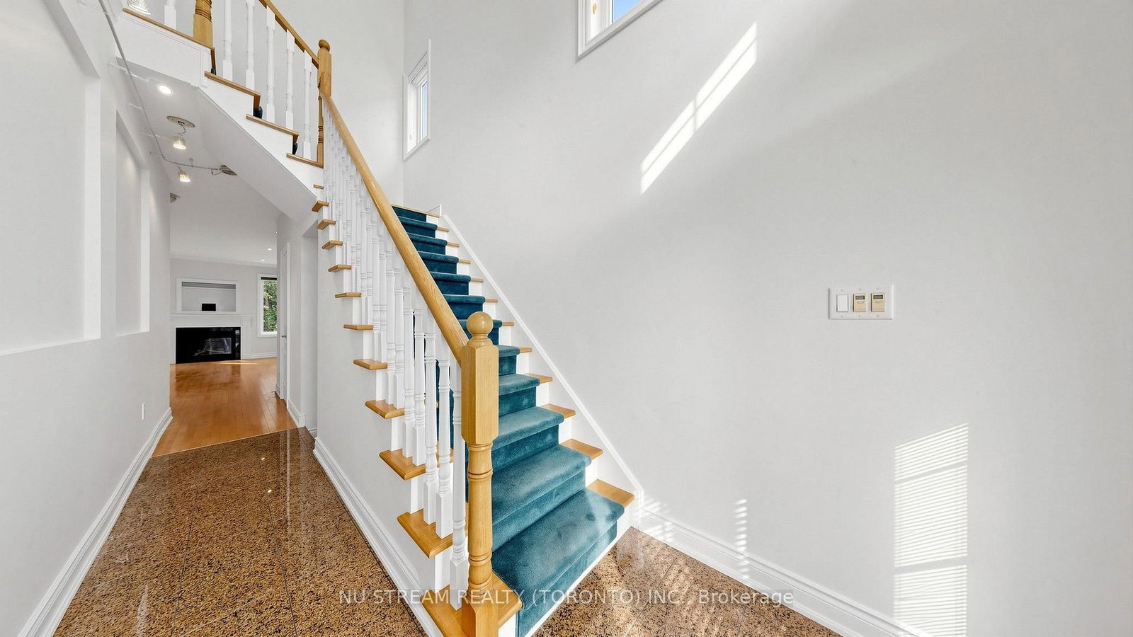
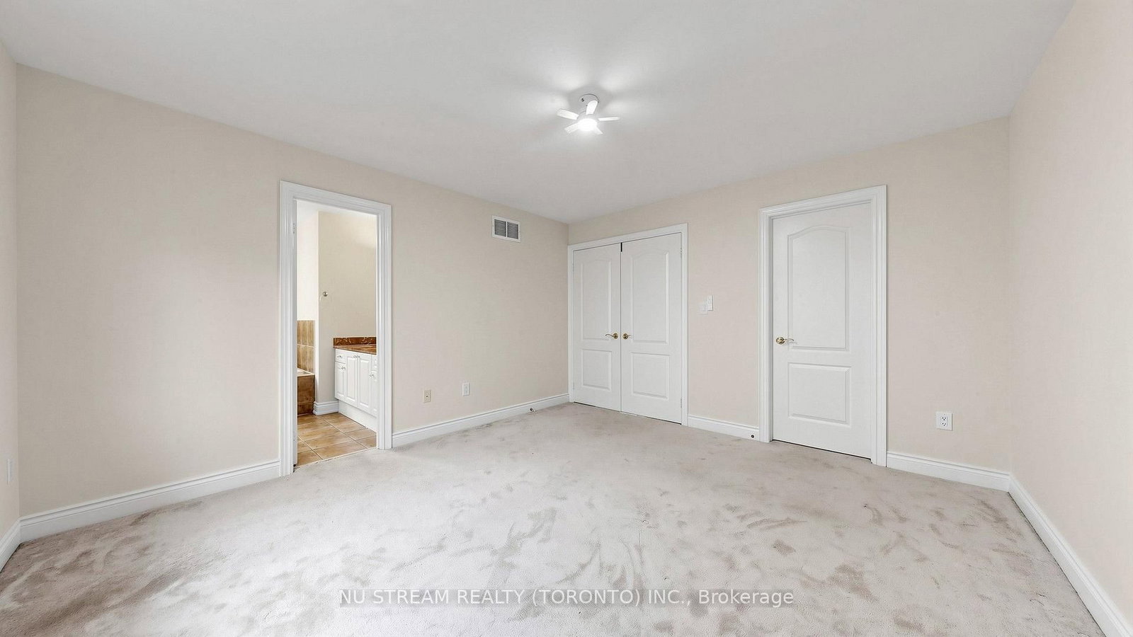
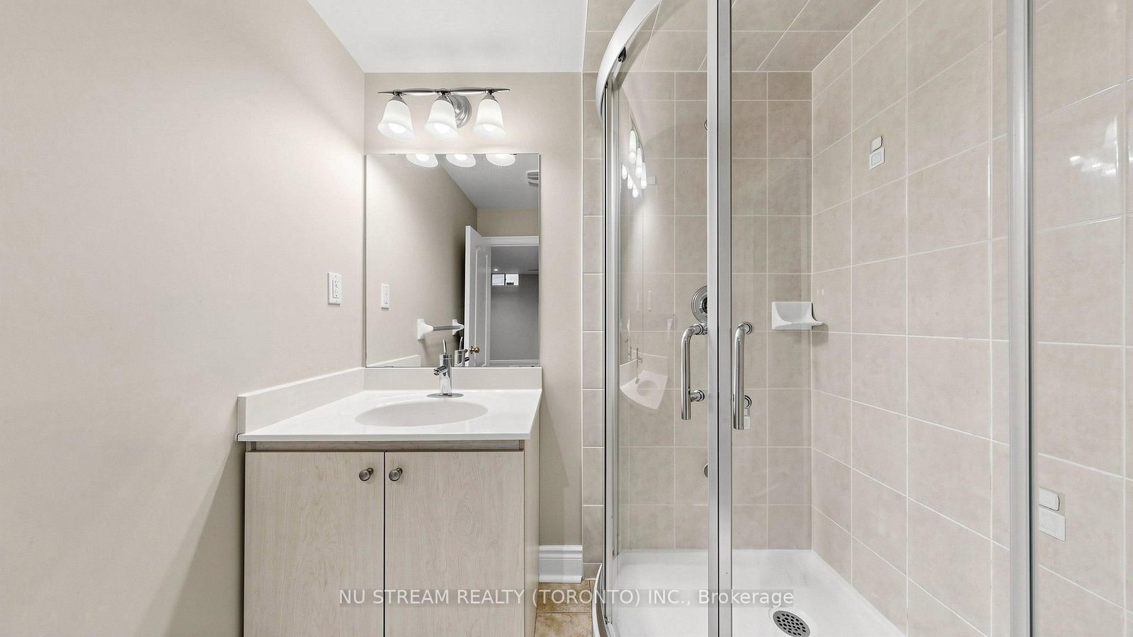
Semi-Detached Home In The High Demand Banbury-Don Mills Neighborhood With 3 Bedrooms & 4 Bathrooms, 9 Ft Ceiling On Main Floor, Upgraded Kitchen, Gas Fireplace, Quiet Neighborhood With Popular Schools: Rippleton PS, St Andrew's MS, Windfields MS, Northern SS & York Mills Collegiate, Close to Edwards Gardens, Community Rec Centre, Direct Garage Access, Finished Basement With Rec Room, Tenant Is Responsible For Timely Lawn Care And Snow Removal In Winter Time, Tenant Pays All Utilities And Obtain Tenant Insurance.

WHAT'S YOUR HOME WORTH?

Click here to get an instant estimate and track its value over time.

  • Date Listed: Friday, September 18, 2026
  • Listing Brokerage: Nu Stream Realty (Toronto) Inc. - Disclaimer: The information contained in this listing has not been verified by Nu Stream Realty (Toronto) Inc. and should be verified by the buyer.

  • City: Toronto

    More 3 bedrooms homes for lease in Toronto
  • Neighbourhood: Banbury-Don Mills
  • Major Intersection: East of Leslie and South of York Mills
  • Full Address: 12 Preakness Drive, Toronto, M3B 3S1, Canada, ON, Canada
  • Living Room: Combined W/Dining, hardwood floor, Fireplace
  • Kitchen: Ceramic Floor, Granite Counter
  • Family Room: Broadloom, Open Concept
  • Amenities:
  • Taxes: $0.00 (null)
Living18 x 13 ft234 sq ft
Dining18 x 13 ft234 sq ft
Kitchen10 x 8 ft80 sq ft
Breakfast10 x 9 ft90 sq ft
Primary14 x 13 ft182 sq ft
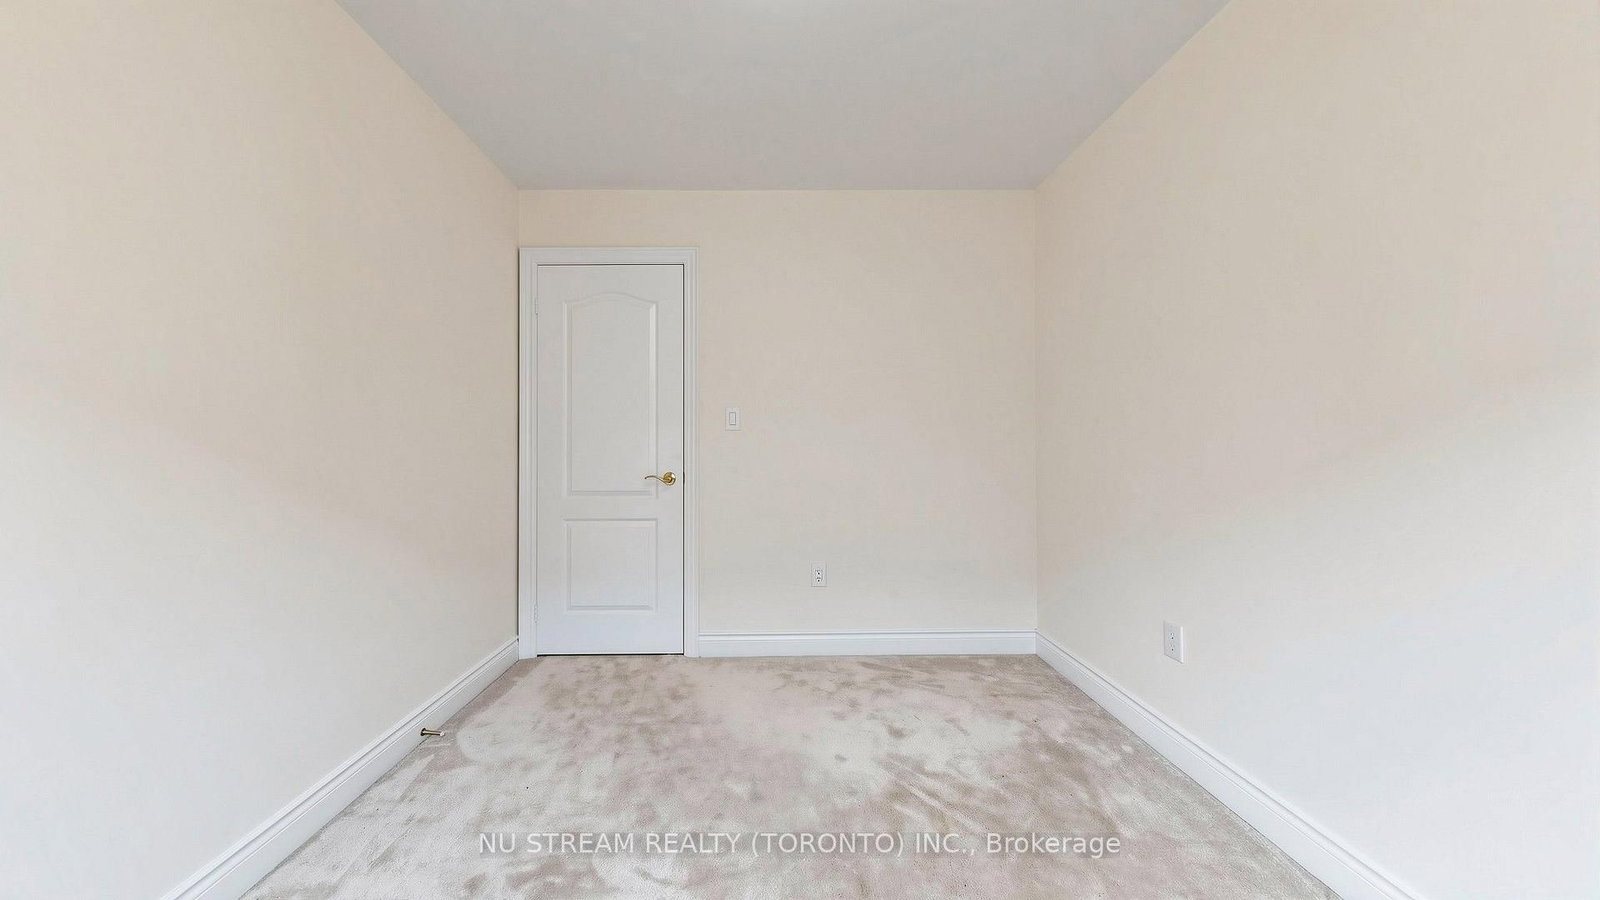
2nd Br10 x 9 ft90 sq ft
3rd Br9 x 9 ft81 sq ft
Family15 x 12 ft180 sq ft
Rec19 x 14 ft266 sq ft

Similar homes for lease