By

Sign In
Sign In to view listing's details
×

1213-35 Bastion Street in Toronto has been leased

MLS #:
C13802348
Type:
Condo Apt, Apartment
Approx. SQFT:
600-699
1+1 1+1
1
PROPERTY HISTORY
List Date List Price Last Status Sold Date Sold Price Days On Market
0000-00-00 $00000 Lsd Jul 05, 2023 $2,700
0000-00-00 $00000 Lsd Jan 23, 2020 $2,400
0000-00-00 $00000 Lsd Jul 11, 2017 $2,000
0000-00-00 $00000 Lsd Aug 16, 2014 $1,800
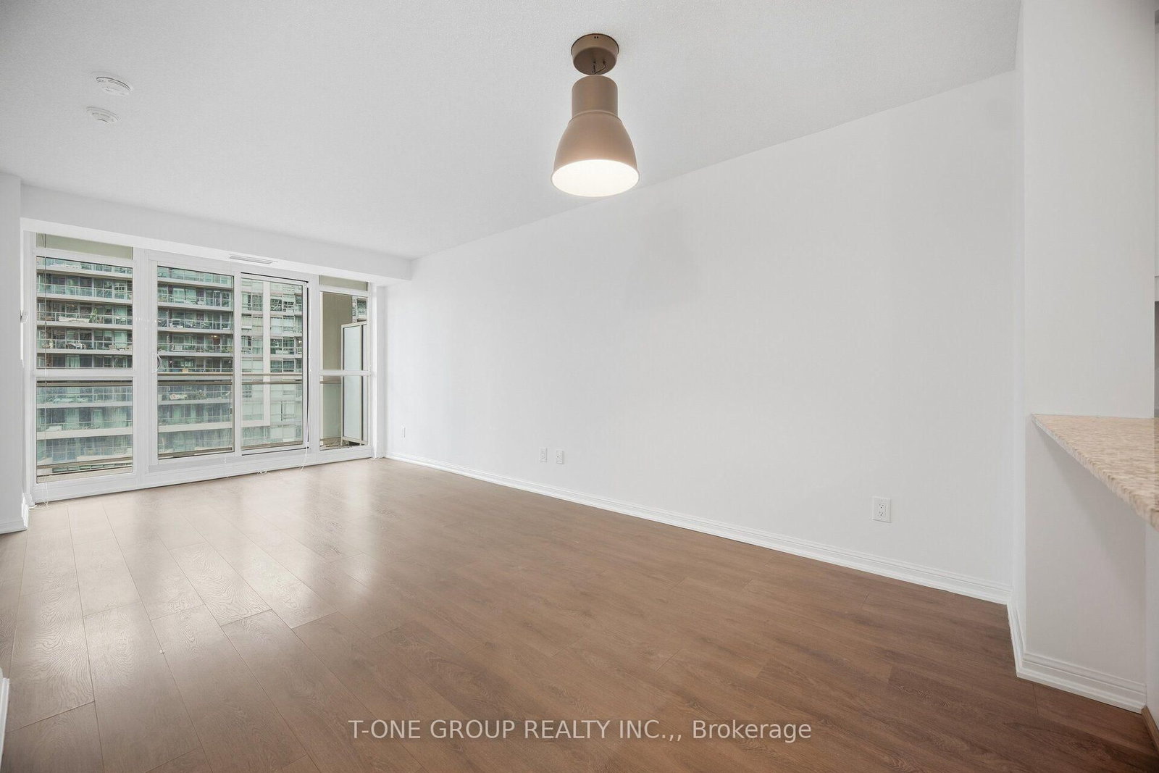
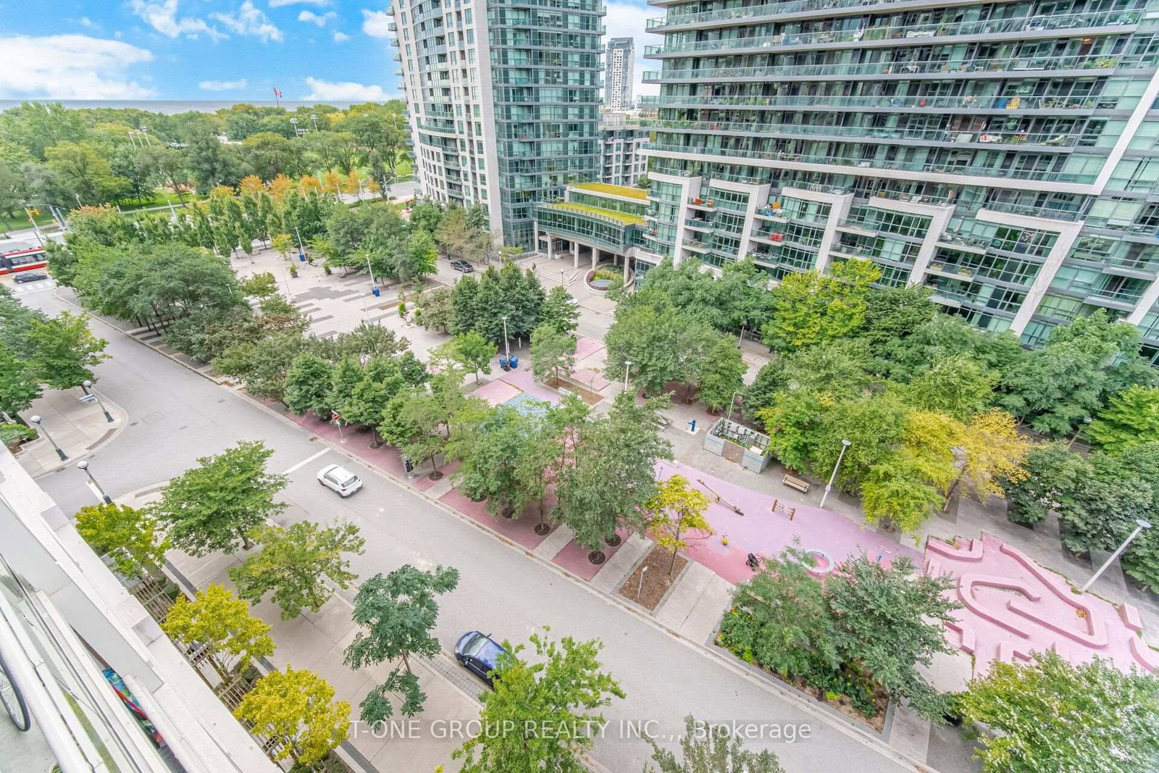
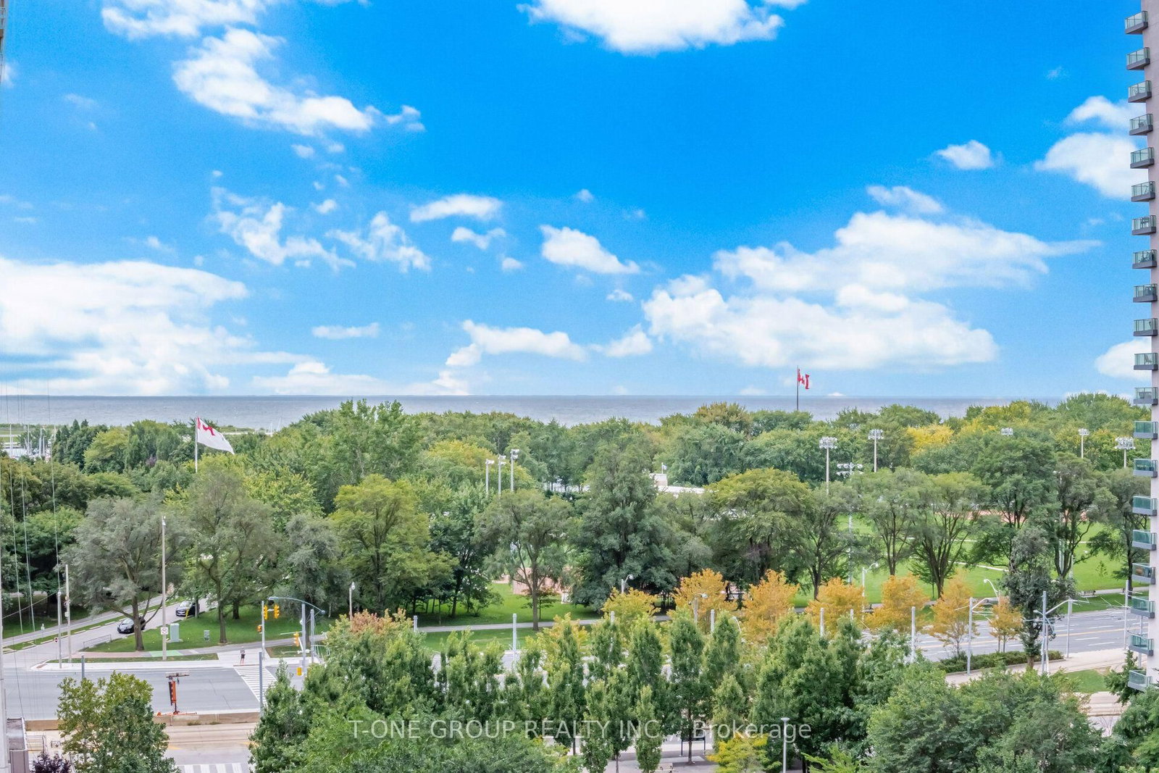
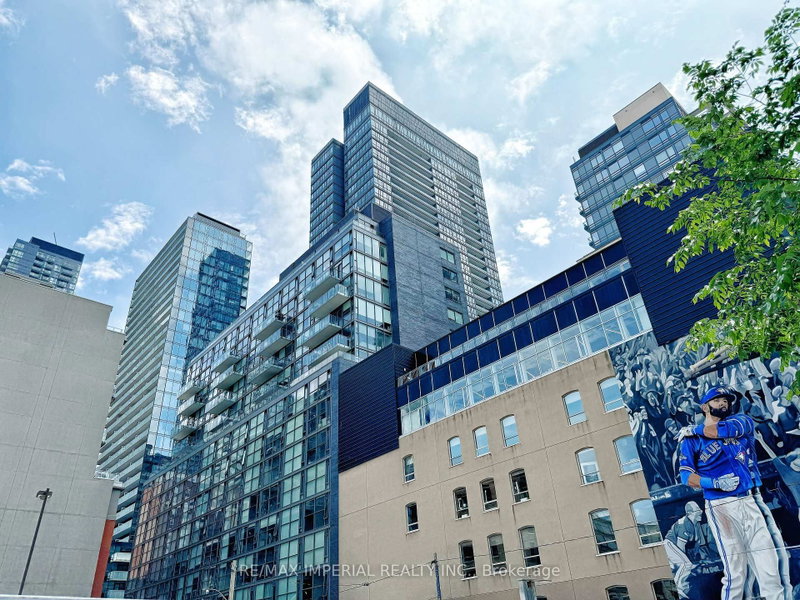
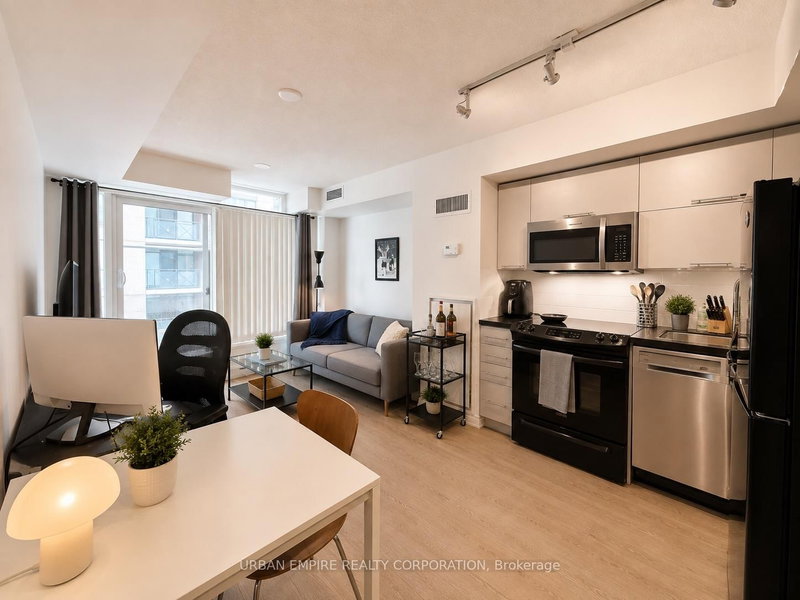
Newly Painted. Welcome to this bright and spacious 1 bedroom + den suite in a gorgeous, highly desirable location! Enjoy unobstructed west-facing views overlooking the lake and park, with beautiful natural light throughout the day. Featuring a modern open-concept kitchen with granite countertops and stainless steel appliances, complemented by stylish laminate flooring throughout. The large, versatile den can easily be used as a second bedroom, home office, or guest room. Enjoy the ultimate in convenience with the streetcar right at your door, making commuting and exploring the city effortless. 1 parking space and 1 locker are included.

WHAT'S YOUR HOME WORTH?

Click here to get an instant estimate and track its value over time.

  • Date Listed: Friday, September 18, 2026
  • Listing Brokerage: T-One Group Realty Inc., - Disclaimer: The information contained in this listing has not been verified by T-One Group Realty Inc., and should be verified by the buyer.

  • Virtual Tour: View Virtual Tour for 1213-35 Bastion Street
  • City: Toronto

    More 1 bedroom condos for lease in Toronto

  • Neighbourhood: Waterfront Communities C1
  • Major Intersection: Bathurst/Fort York
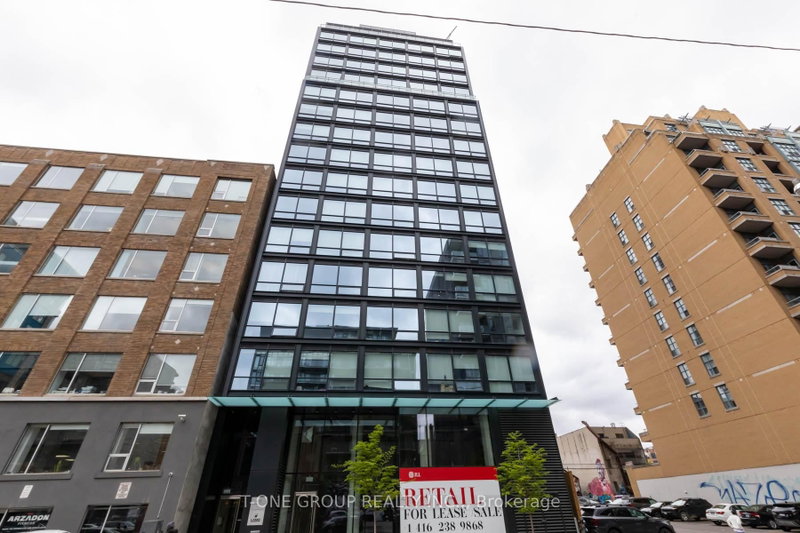
  • Full Address: 1213-35 Bastion Street, Toronto, M5V 0C2, ON, Canada
  • Living Room: Combined W/Dining, Laminate, W/O To Balcony
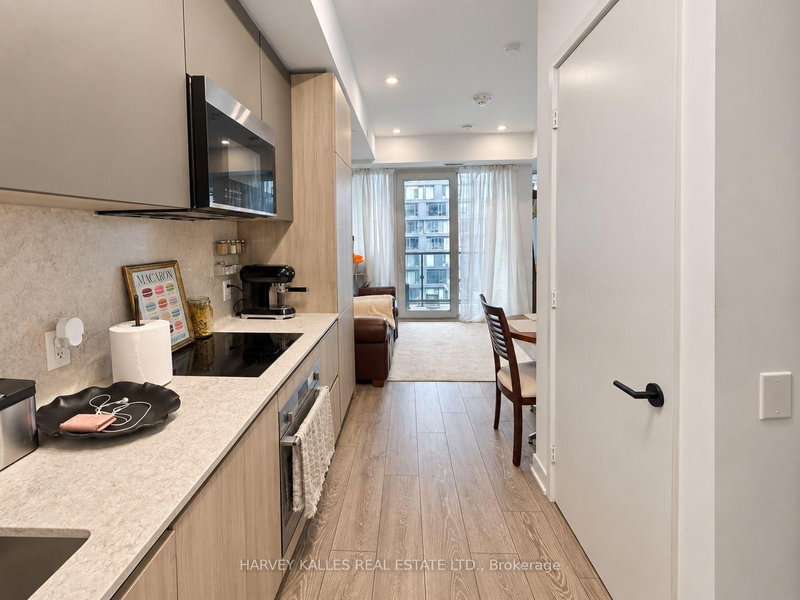
  • Kitchen: Open Concept, Laminate, Granite Counter
  • Amenities:
  • Taxes: $0.00 (null)
Living19 x 10 ft190 sq ft
Dining19 x 10 ft190 sq ft
Kitchen5 x 7 ft35 sq ft
Primary10 x 11 ft110 sq ft
Den7 x 7 ft49 sq ft
Bathroom5 x 8 ft40 sq ft

Similar condos for lease