By

Sign In
Sign In to view listing's details
×

511-55 Mercer Street in Toronto has been leased

MLS #:
C13802268
Type:
Condo Apt, Apartment
Approx. SQFT:
700-799
2+1 2+1
PROPERTY HISTORY
List Date List Price Last Status Sold Date Sold Price Days On Market
0000-00-00 $00000 Lsd Oct 31, 2025 $2,975
0000-00-00 $00000 Ter N/A N/A N/A
0000-00-00 $00000 Lsd Aug 26, 2024 $3,200
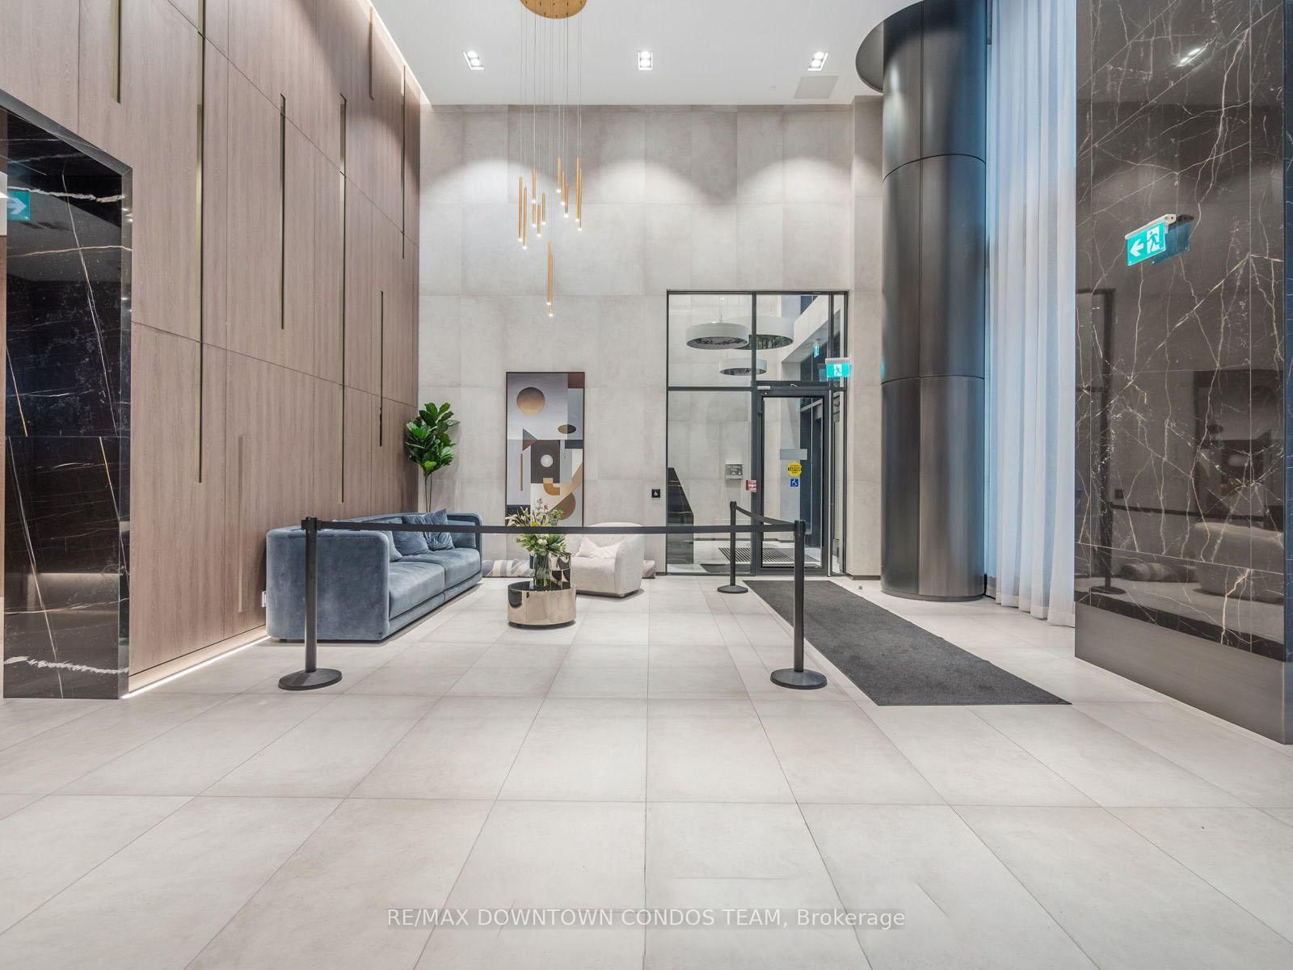
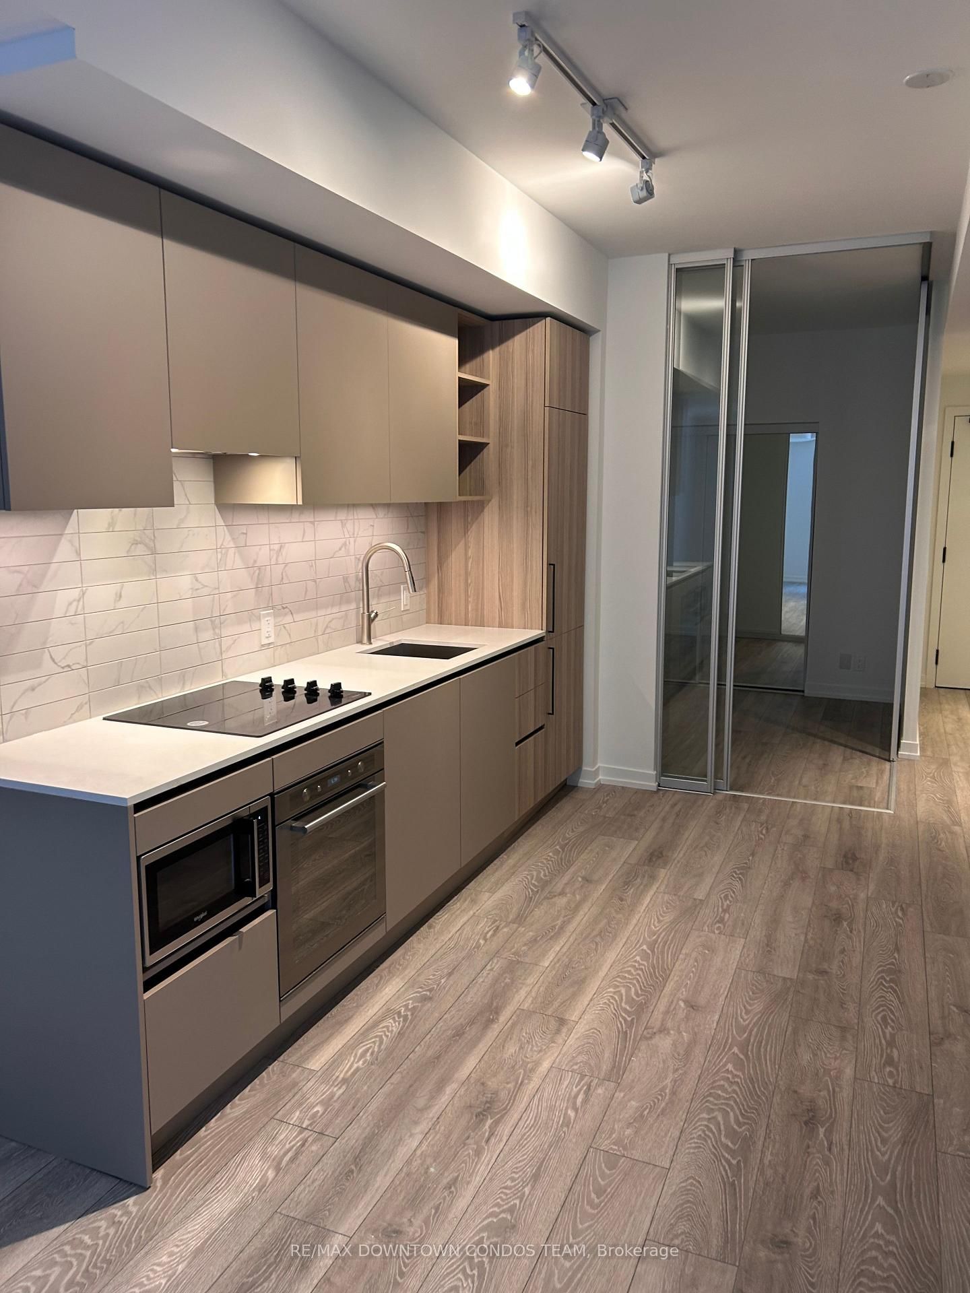
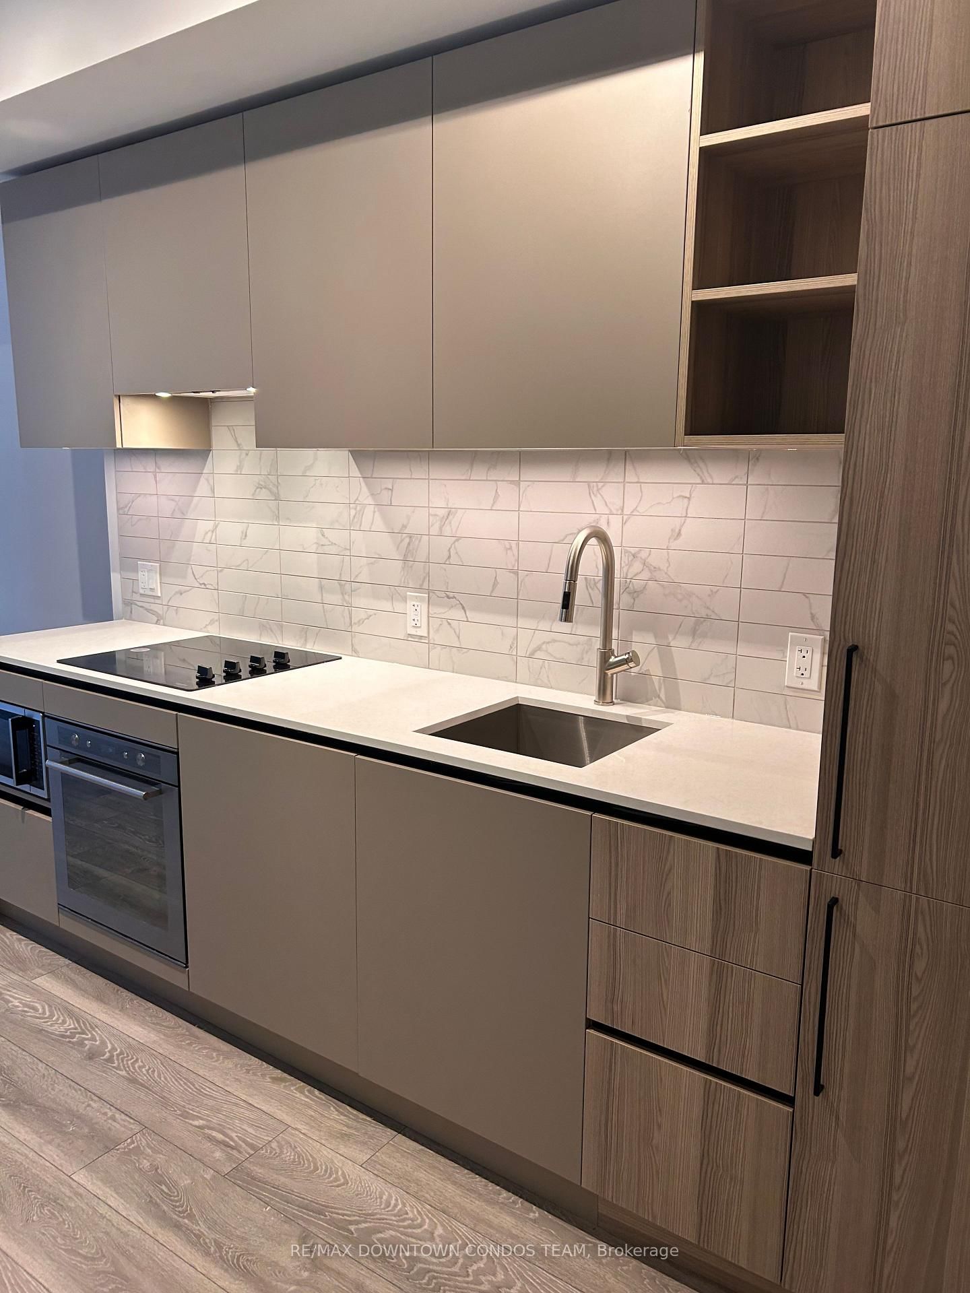
Live Like Robert Dinero in 55 Mercer Condo! This southeast corner unit features 2 Bed + Den ( Den is Separate and Enclosed and Potential 3rd Bedroom) and 2 Full Washrooms.The unit boasts large windows and 9' ceilings. The kitchen is equipped with stone countertops, a backsplash, and built-in appliances. The building offers 18,000 sq.ft. of indoor and outdoor amenities including a fitness and basketball court, BBQs and fire pits, and a dog walking area. The building also features a 24-hour indoor fitness center with PELOTON bikes. This extravagant downtown Toronto condo is located in the entertainment district and has a perfect walk and transit score. It is steps away from the CN Tower, Rogers Centre, Financial District, shops, and restaurants. The building also offers a 24-hour concierge and automated parcel delivery.

WHAT'S YOUR HOME WORTH?

Click here to get an instant estimate and track its value over time.

  • Date Listed: Friday, September 18, 2026
  • Listing Brokerage: Re/Max Downtown Condos Team - Disclaimer: The information contained in this listing has not been verified by Re/Max Downtown Condos Team and should be verified by the buyer.

  • City: Toronto

    More 2 bedrooms condos for lease in Toronto

  • Neighbourhood: Waterfront Communities C1
  • Major Intersection: Blue Jays Way / King St. West
  • Full Address: 511-55 Mercer Street, Toronto, M5V 3W2, ON, Canada
  • Living Room: Combined W/Dining, Laminate, Large Window
  • Kitchen: Open Concept, B/I Appliances, Backsplash
  • Amenities:Bbqs Allowed,Bike Storage,Concierge,Media Room,Outdoor Pool,Party/Meeting Room
  • Taxes: $0.00 (null)
Living28 x 10 ft280 sq ft
Dining28 x 10 ft280 sq ft
Kitchen28 x 10 ft280 sq ft
Primary11 x 11 ft121 sq ft
2nd Br11 x 11 ft121 sq ft
Den10 x 9 ft90 sq ft

Similar condos for lease