By

CALL
TOUR PROPERTY
×

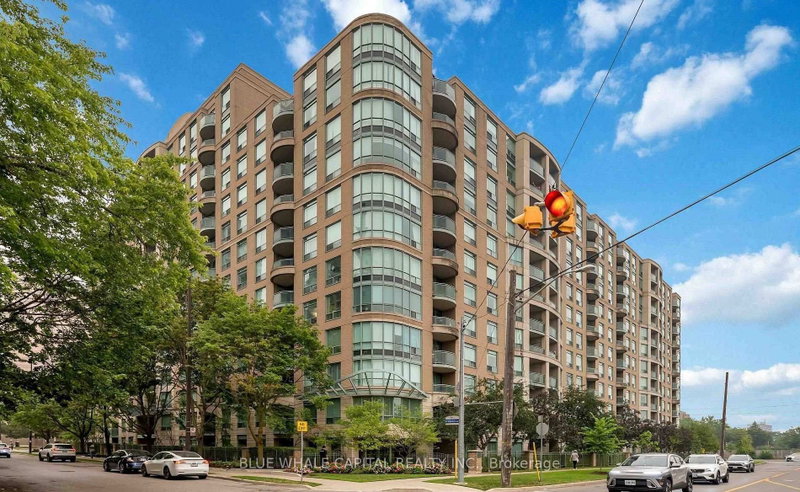
1810-509 Beecroft Road in Toronto for lease

Asking price
$3,400
MLS #:
C13800840
Type:
Condo Apt, Apartment
Approx. SQFT:
900-999
2+1 2+1
2
PROPERTY HISTORY
SIGN IN REQUIRED
List Date List Price Last Status Sold Date Sold Price Days On Market
0000-00-00 $00000 Lsd Oct 11, 2025 $3,400
0000-00-00 $00000 Sld Oct 24, 2017 $610,000
0000-00-00 $00000 Sld Nov 21, 2013 $418,000
0000-00-00 $00000 Ter N/A N/A N/A
0000-00-00 $00000 Lsd Aug 17, 2012 $2,200
0000-00-00 $00000 Lsd Aug 09, 2011 $2,100
0000-00-00 $00000 Lsd Dec 29, 2009 $1,900
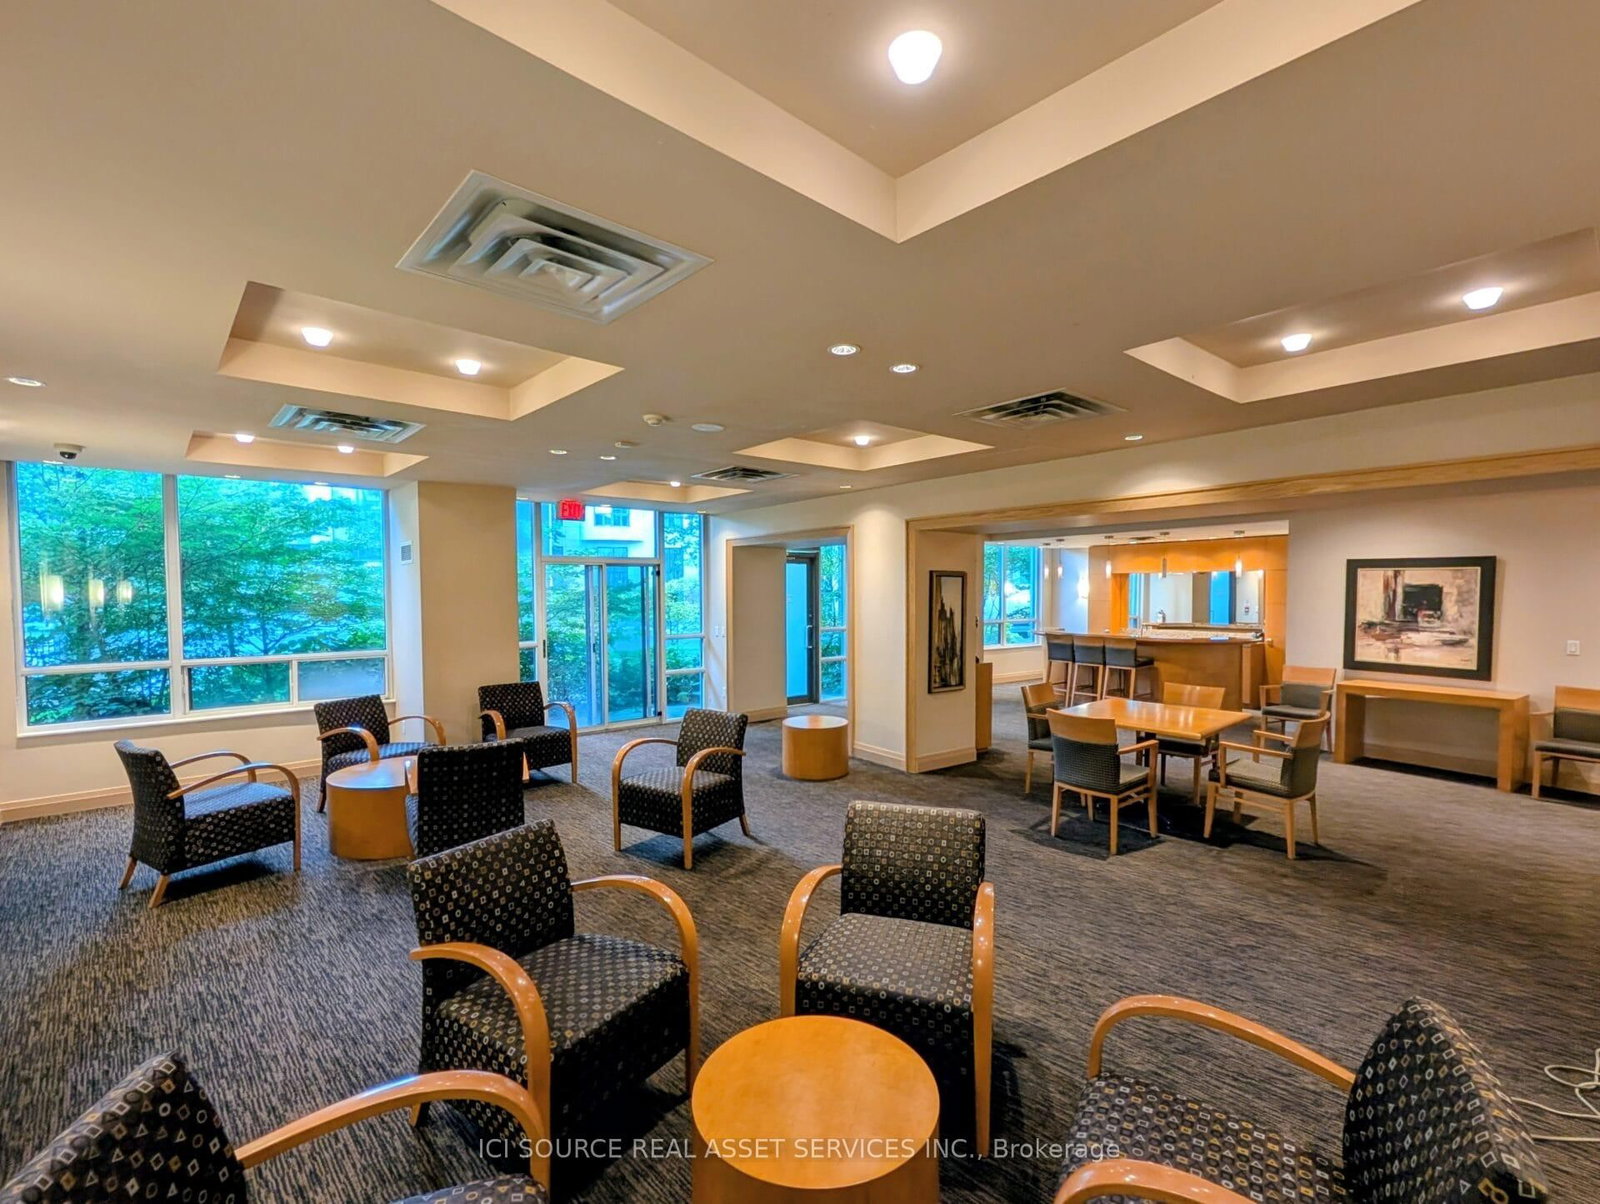
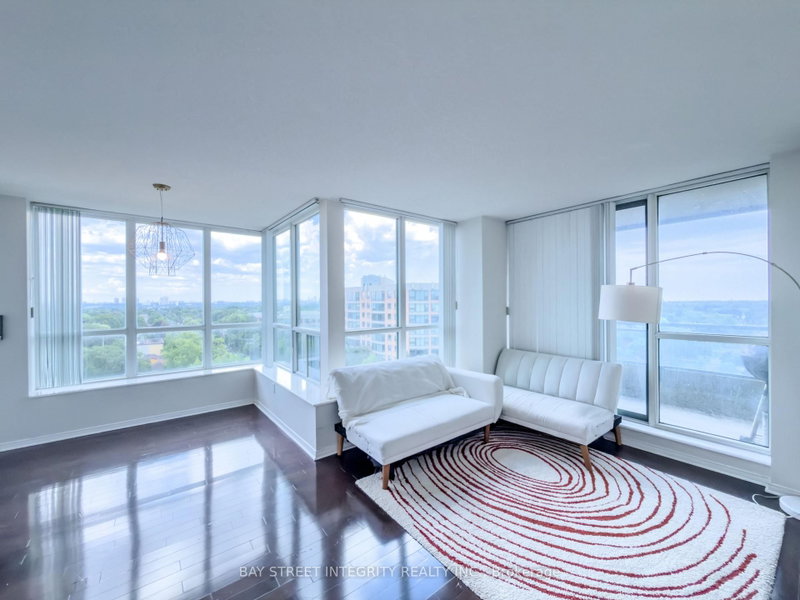
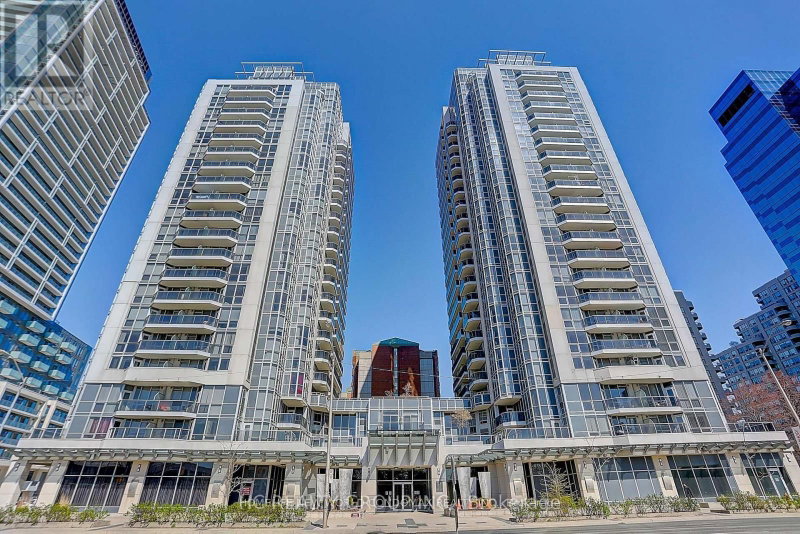
Spacious And Bright 974 sqft 2+1 Corner Suite Located In The Heart Of Yonge and Finch! Open Concept Layout Features Hardwood Floor Throughout, Spectacular North-East & North West Unobstructed View on high floor, 9' Ceilings, 2 Walk-Outs To A Nice Sized Balcony, 2 Parking Spaces And 1 Locker close to elevator. Gorgeous Chef's Kitchen W/Stainless Steel Appliances, Granite Counter & Breakfast Bar. Den W/Large Window Can Be 3rd Bedroom. Unit security system connected to building security. Incredible Building Amenities Including Gym, Large Indoor Pool, Saunas, Party Room, Theater Room, Billiard Room, Meeting room, Concierge, Outdoor Terrace, Guest Suites. Steps to Yonge & Finch Subway, Shopping, Restaurant. Hydro, Gas, Utilities all included in rent *For Additional Property Details Click The Brochure Icon Below*

WHAT'S YOUR HOME WORTH?

Click here to get an instant estimate and track its value over time.

  • Date Listed: Friday, September 18, 2026
  • Listing Brokerage: Ici Source Real Asset Services Inc. - Disclaimer: The information contained in this listing has not been verified by Ici Source Real Asset Services Inc. and should be verified by the buyer.

  • City: Toronto

    More 2 bedrooms condos for lease in Toronto

  • Neighbourhood: Willowdale West
  • Major Intersection: Finch and Beecroft Road
  • Full Address: 1810-509 Beecroft Road, Toronto, M2N 0A3, Canada, ON, Canada
  • Living Room:
  • Kitchen:
  • Kitchen:
  • Amenities:
  • Taxes: $0.00 (null)
Br21 x 10 ft210 sq ft
Living67 x 34 ft2278 sq ft
Dining67 x 34 ft2278 sq ft
Dining21 x 10 ft210 sq ft
Kitchen33 x 27 ft891 sq ft
Kitchen10 x 8 ft80 sq ft
Primary55 x 33 ft1815 sq ft
Primary21 x 10 ft210 sq ft
2nd Br33 x 30 ft990 sq ft
Br10 x 9 ft90 sq ft
Den28 x 27 ft756 sq ft
Den9 x 8 ft72 sq ft

Recently leased comparables in Willowdale West

Similar condos for lease

WHAT'S YOUR HOME WORTH?

Click here to get an instant estimate and track its value over time.