By

CALL
TOUR PROPERTY
×

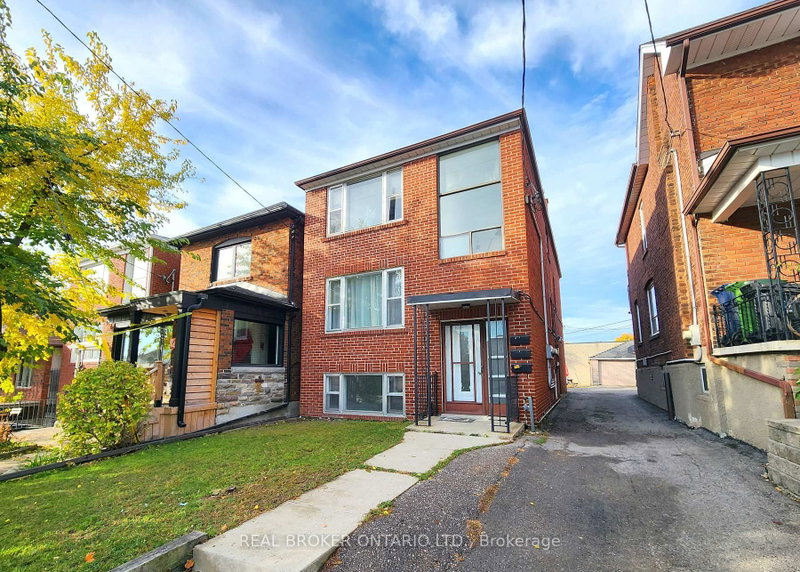
Upper-57 Lanark Avenue in Toronto for lease

Asking price
$2,200
MLS #:
C13797806
Type:
Detached, 2-Storey
Approx. SQFT:
< 700
2 2
25 x 119.62 ft lot
PROPERTY HISTORY
SIGN IN REQUIRED
List Date List Price Last Status Sold Date Sold Price Days On Market
0000-00-00 $00000 Ter N/A N/A N/A
0000-00-00 $00000 Exp N/A N/A N/A
0000-00-00 $00000 Ter N/A N/A N/A
0000-00-00 $00000 Lsd Apr 13, 2023 $2,650
0000-00-00 $00000 Lsd Apr 21, 2022 $2,250
0000-00-00 $00000 Ter N/A N/A N/A
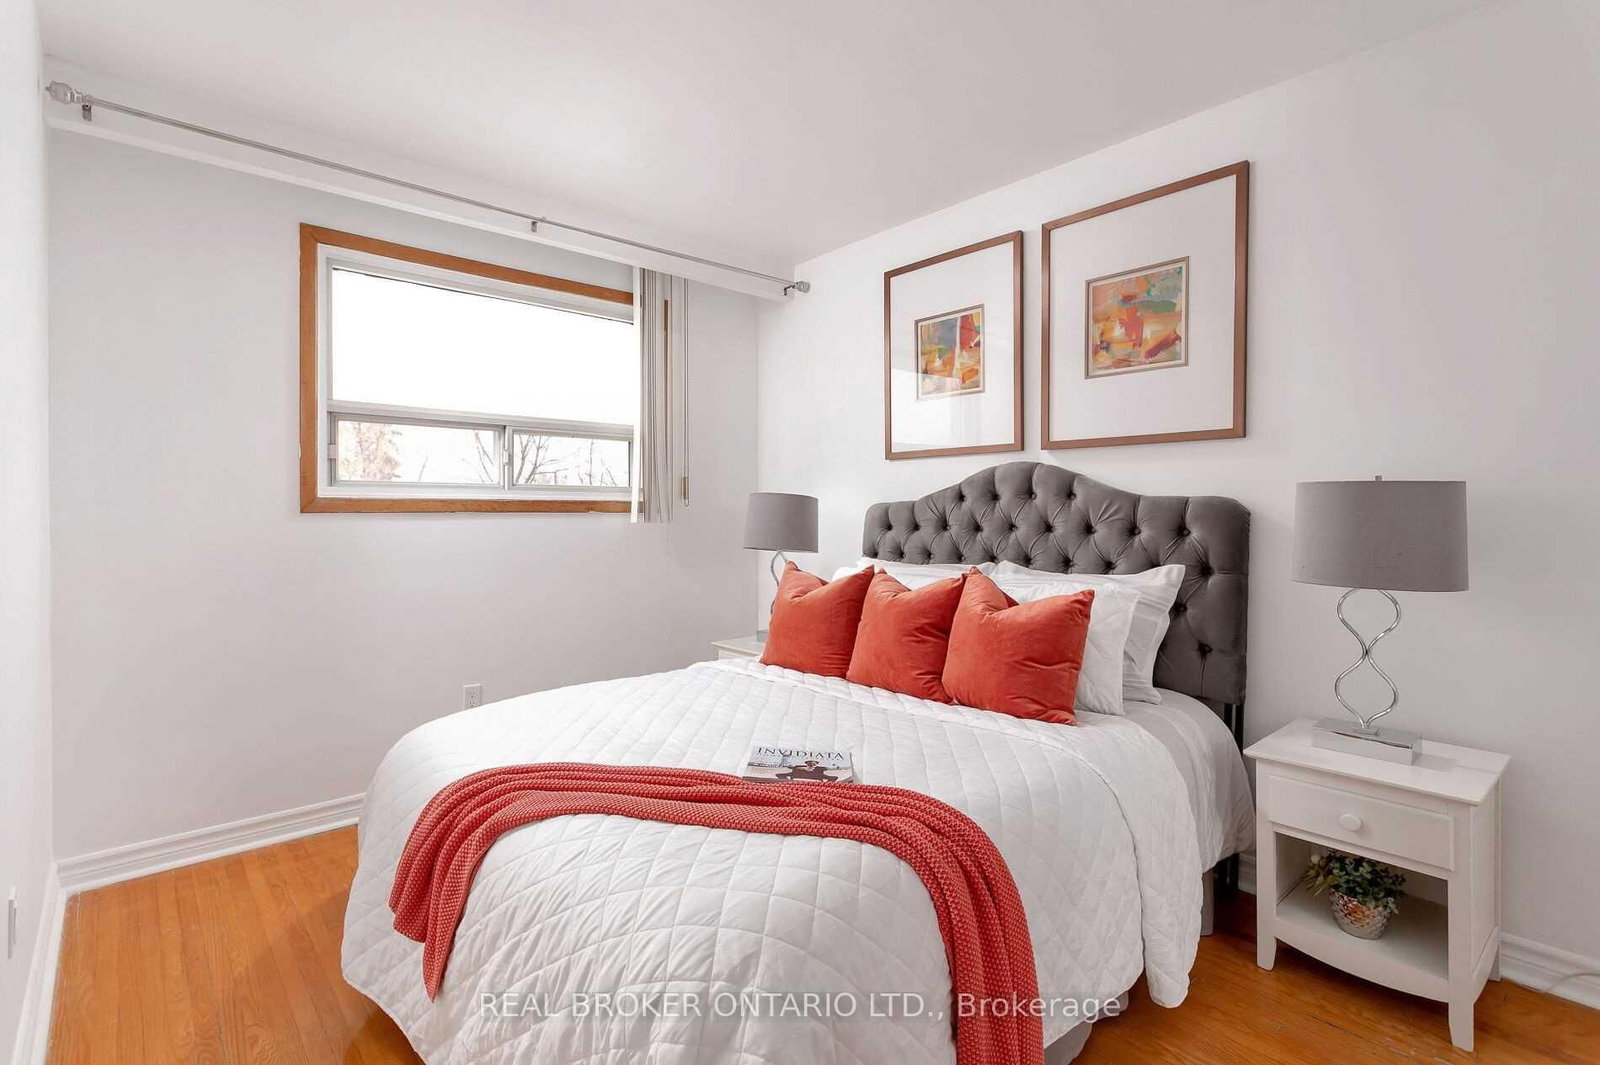
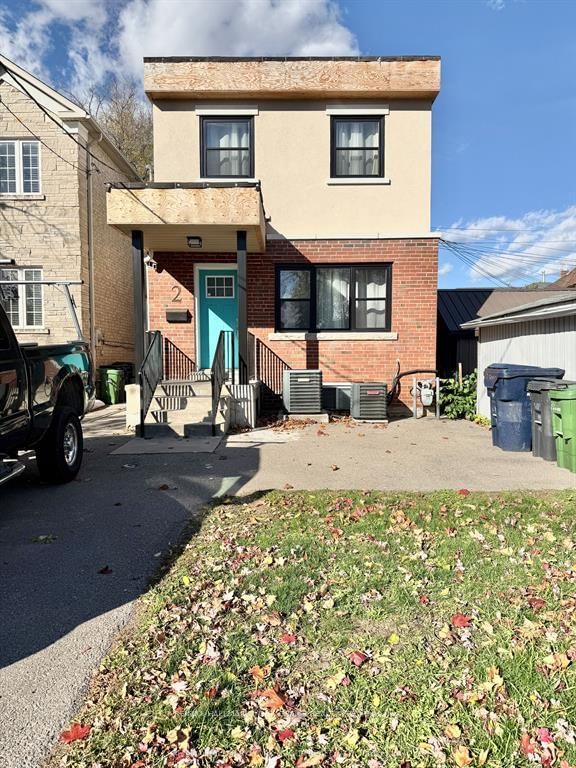
Gorgeous and Cozy 2-Bedroom Upper Unit in Lively Oakwood Neighbourhood. The open concept living area features white walls and warm brown hardwood flooring throughout. Lovely kitchen with backsplash, ample countertop space, and wraparound cabinets. Large 5-piece washroom. Good-sized bedrooms with mirrored double closets and large windows. This home is sunlit throughout the day. It has shared access to the large backyard and laundry area. Ideally located close to essentials and Hwy 401 via Allen Rd. Steps to restaurants, cafes, shops, and more. Only an 8-minute walk to Eglinton W subway station, 1 minute to future LRT station, and 15 minutes to Cedarvale Park, trails, and ravine. Utilities and appliances included! Drive parking is available for an additional charge of $100/month.

WHAT'S YOUR HOME WORTH?

Click here to get an instant estimate and track its value over time.

  • Date Listed: Thursday, September 17, 2026
  • Listing Brokerage: Real Broker Ontario Ltd. - Disclaimer: The information contained in this listing has not been verified by Real Broker Ontario Ltd. and should be verified by the buyer.

  • City: Toronto

    More 2 bedrooms homes for lease in Toronto

  • Neighbourhood: Oakwood Village
  • Major Intersection: Eglinton Ave W/Allen Rd
  • Full Address: Upper-57 Lanark Avenue, Toronto, M6C 2B5, Canada, ON, Canada
  • Living Room: Open Concept, Pot Lights, Large Window
  • Kitchen: Backsplash, hardwood floor, Double Sink
  • Amenities:
  • Taxes: $0.00 (null)
Br11 x 9 ft99 sq ft
Living11 x 8 ft88 sq ft
Kitchen8 x 9 ft72 sq ft
2nd Br10 x 9 ft90 sq ft

Recently leased comparables in Oakwood Village

Similar homes for lease

WHAT'S YOUR HOME WORTH?

Click here to get an instant estimate and track its value over time.