Local real estate rules require that you sign in to view sold property information.
| List Date | List Price | Last Status | Sold Date | Sold Price | Days On Market |
|---|---|---|---|---|---|
| 0000-00-00 | $00000 | Ter | N/A | N/A | N/A |
| 0000-00-00 | $00000 | Ter | N/A | N/A | N/A |
| 0000-00-00 | $00000 | Sld | Jun 19, 2010 | $560,000 |
Listed by Keller Williams Referred Urban Realty.
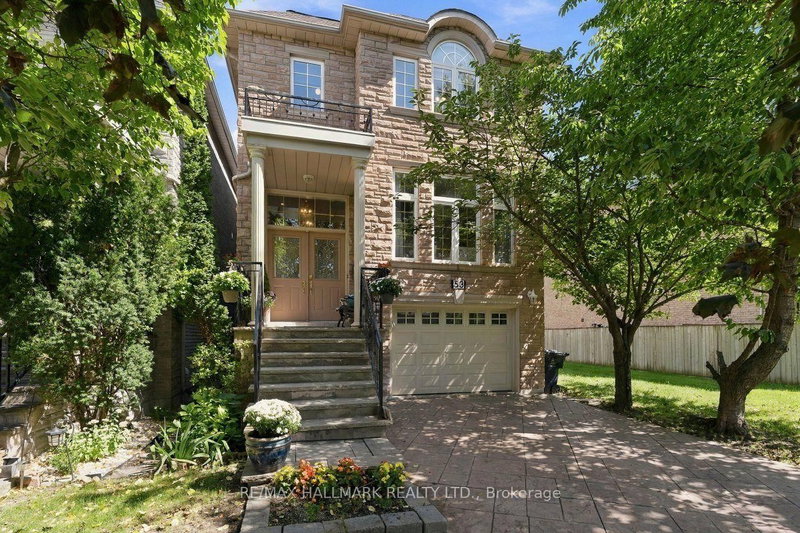
139 Holcolm Road is a Detached, Sidesplit 3 and is currently for Sale @ $1,598,000. Taxes in 2026 were $8,417.41.
More homes for sale under 1.6M in Toronto
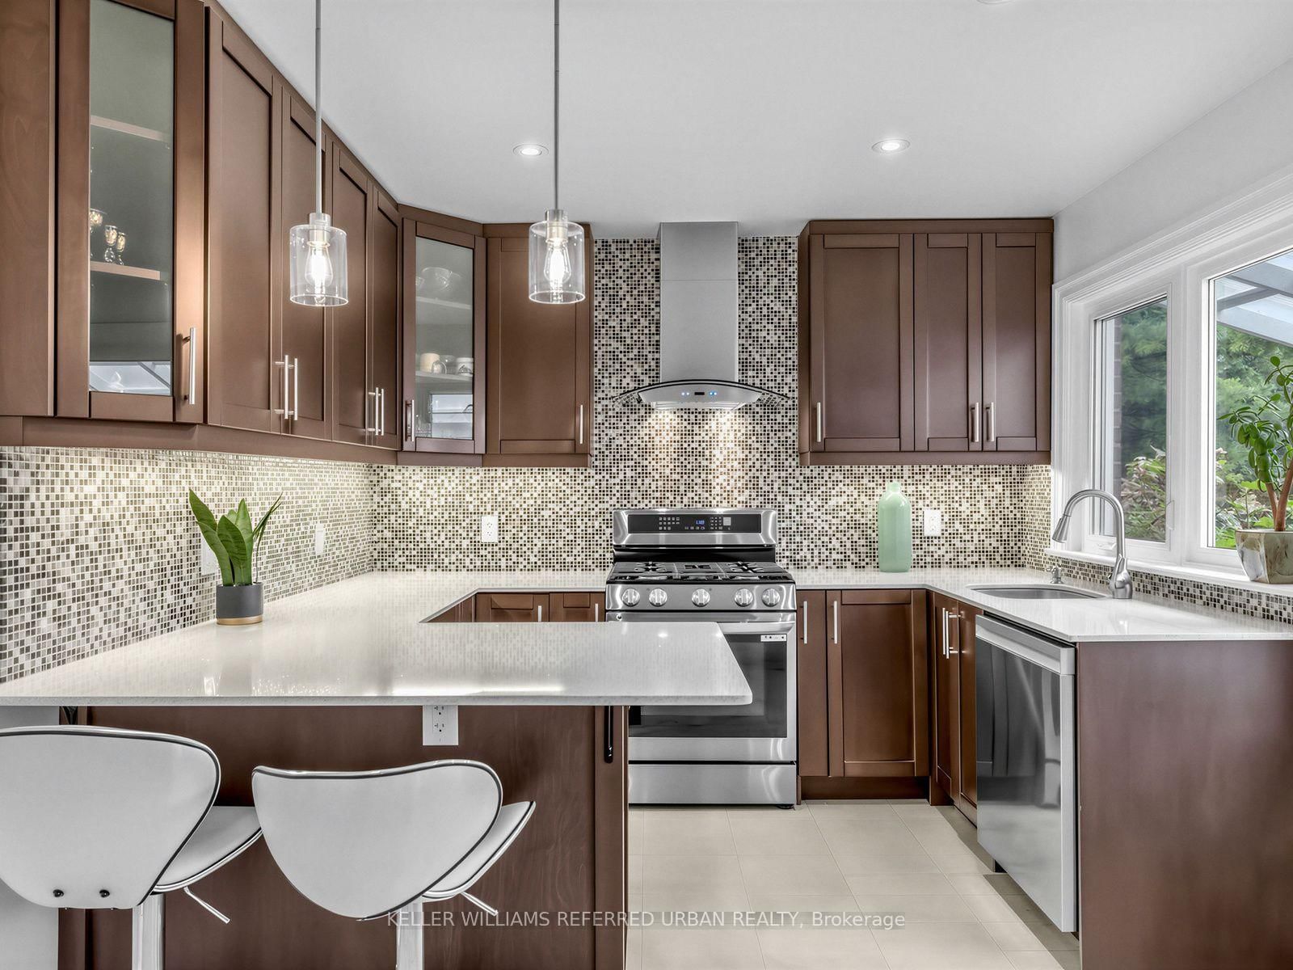
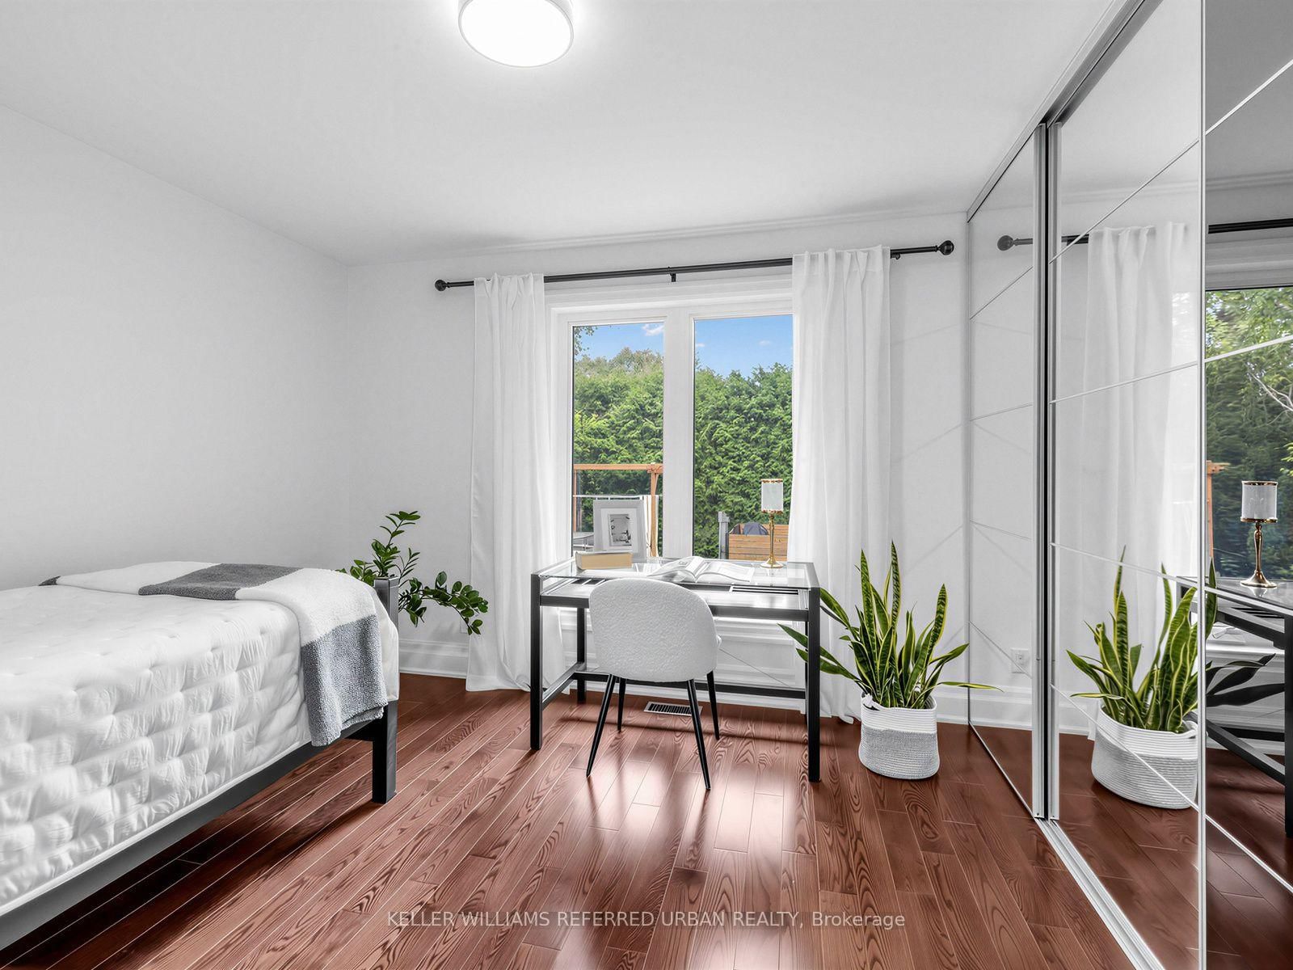
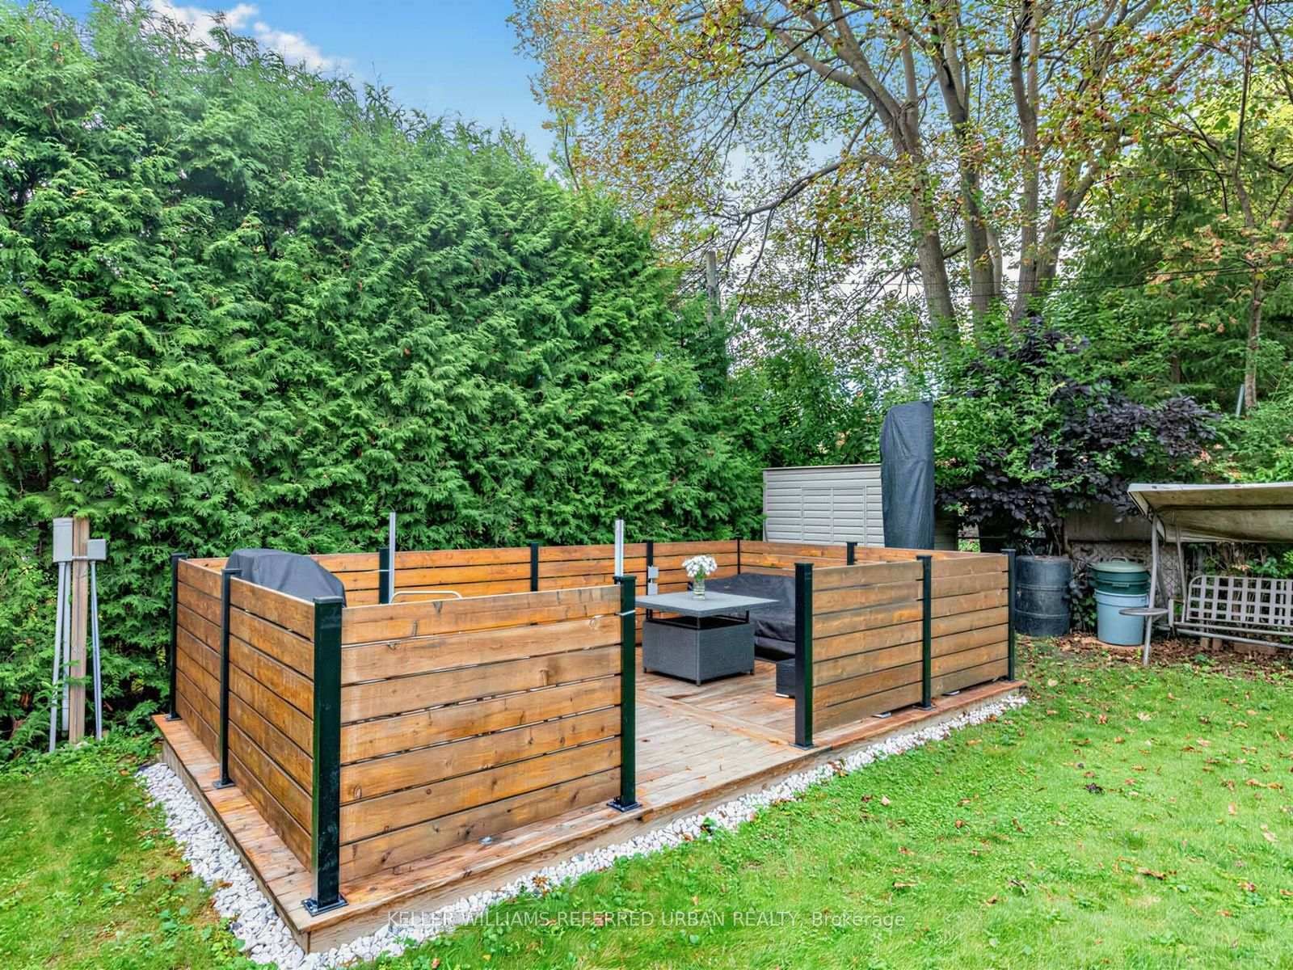
***PRIDE OF OWNERSHIP***B-E-A-U-T-I-F-U-L***home***This is a truly GEM**Welcome to ----This spacious sidesplit 3 levels ---- 4bedrooms/unique home has been loved and consistently UPGRADED(Spent $$$$) & METICULOUSLY MAINTAINED by its past i owner & current owner. The Sidesplit 3 on 139 Holcolm Road has 4 bedrooms, 3 bathrooms, and is located on a 130.6 x 51 ft lot in the community of Willowdale West . Situated in sought-after Willowdale-West, directly across from Edithvale City-Park.(Short distance to Yonge St), one of Willowdale West's most desirable enclaves. Offering over 2500 sq.ft total living space and a practical and functional layout with abundant natural-sun light thru-out a day, this home is designed for comfortable everyday your family living with 4bedrooms, including 3bedrooms on the main floor and a private upper-level primary bedroom with a large ensuite. The home offers 3-bathrooms, custom built-in closets through-out in all bedrooms. and features a spacious & sun-filled thru-out extra windows, family-sized/eat-in kitchen, adding everyday culinary enjoyment for your family and guests. The fully finished basement provides valuable additional space, a recreation room and entertaining room, or home office/fitness area, or playroom to suit your family needs, including extra feature, a home theatre with high-end sound system, home-indoor sauna, home-fitness area. Outside, enjoy a private south-facing backyard with a deck and hot tub - ideal for relaxing or entertaining. Updated throughout including a new roof(2026--$20K, Warranty), sauna, newer kitchen with s-s appliances, cabinet, newer windows, newer furance, newer cac, newer hardwood floor, newer wet bar, newer all doors & trims, newer main & side door & more and more!! ------ THIS is a MUST to be seen in person!!!
Newer S/S Fridge, Newer Gas Stove, Newer S/S B/I Hoodfan, New S/S B/I Dishwasher(2025), Newer Kitchen Cabinet, Newer Kitchen Countertop, Newer Backsplash, Newer Kitchen Floor, Newer Valance Lighting(Under Kit Cabinet), Washer/Dryer, New Roof Shingle(Spent $20K with Warranty-15Yrs), Central Vaccum/Equip, Updated Hardwood Floor(Main), Newer Washrooms, Newer Doors, Newer Closet Drs & Mirrored Drs, Fireplace, Newer Glass Railing, Wet Bar, SAUNA(Bsmt), HOTTUB(Outdr), POOL TABLE(Bsmt), HOME THEATRE(w/HIGH-END SOUND SYSTEM-Bsmt), MIRROR(Foyer), Pot Lighting & Chandeliers, Newer/Updated Windows, Newer Main Dr, Newer Garage Dr, Newer Elec Breaker, Garden Shed
The address 139 Holcolm Road was listed for sale (MLS# C13797470) on Thursday, September 17, 2026.




 Share
Share








 4
4 4
4 1
1 51 x 130.6 ft lot