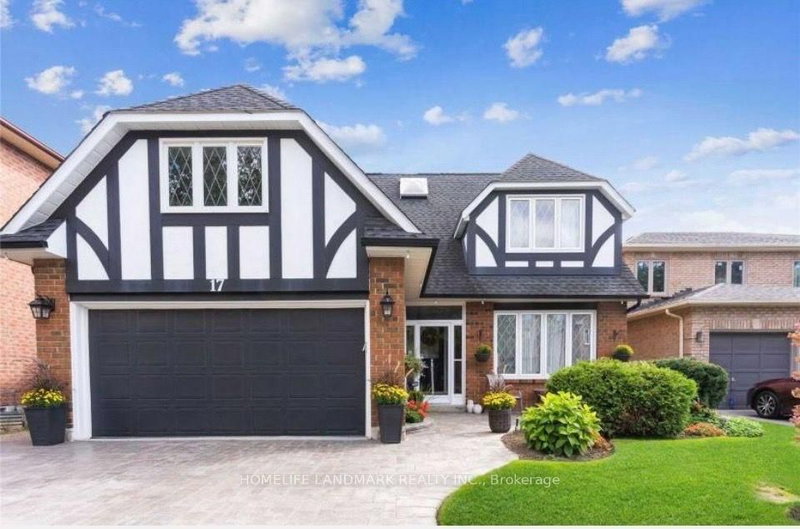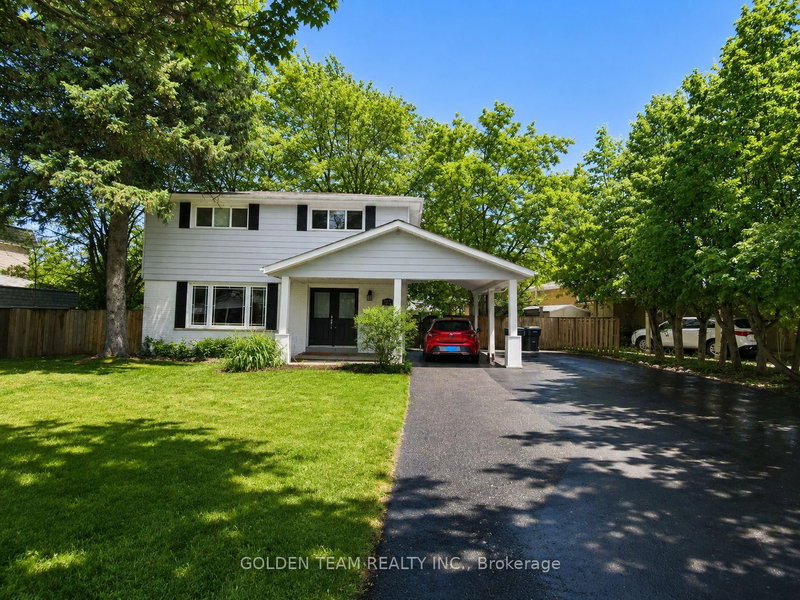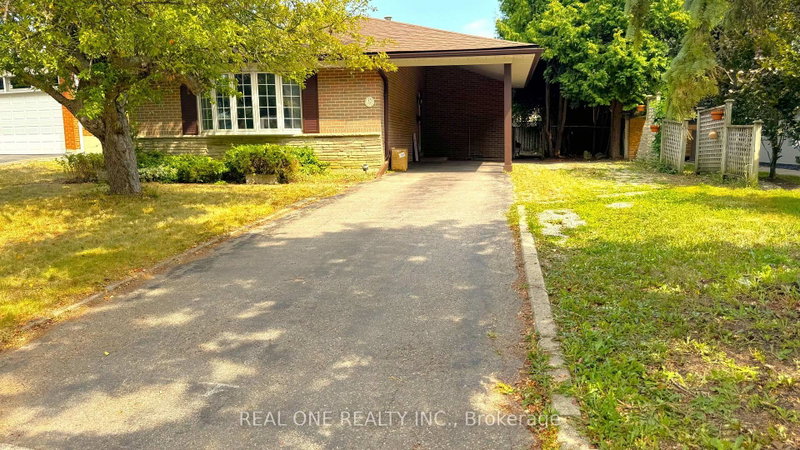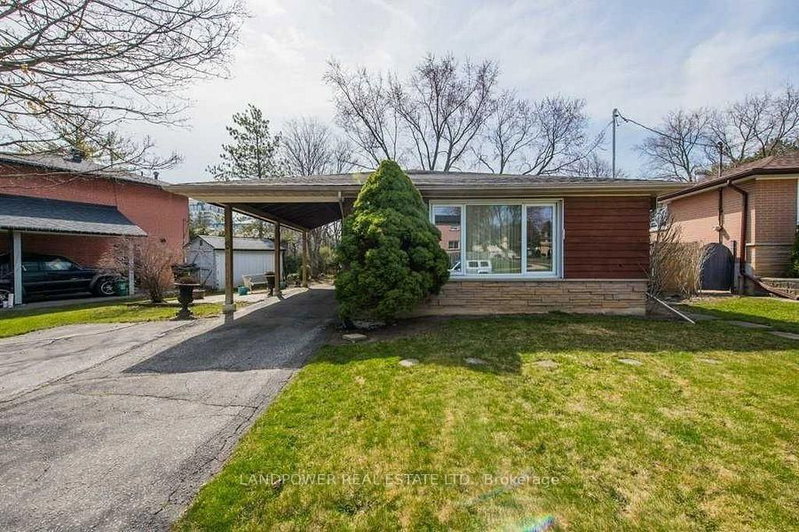
Local real estate rules require that you sign in to view sold property information.
| List Date | List Price | Last Status | Sold Date | Sold Price | Days On Market |
|---|---|---|---|---|---|
| 0000-00-00 | $00000 | Lsd | Oct 09, 2015 | $2,900 | |
| 0000-00-00 | $00000 | Ter | N/A | N/A | N/A |
| 0000-00-00 | $00000 | Ter | N/A | N/A | N/A |
| 0000-00-00 | $00000 | Ter | N/A | N/A | N/A |
| 0000-00-00 | $00000 | Sld | Mar 08, 2010 | $762,888 | |
| 0000-00-00 | $00000 | Sld | Feb 22, 2008 | $638,000 |
Listed by Re/Max Realtron Realty Inc..
19 Appian Drive is a Detached, 2-Storey and is currently for Lease @ $4,980. Taxes in null were $0.00.
More homes for lease under 5k in Toronto
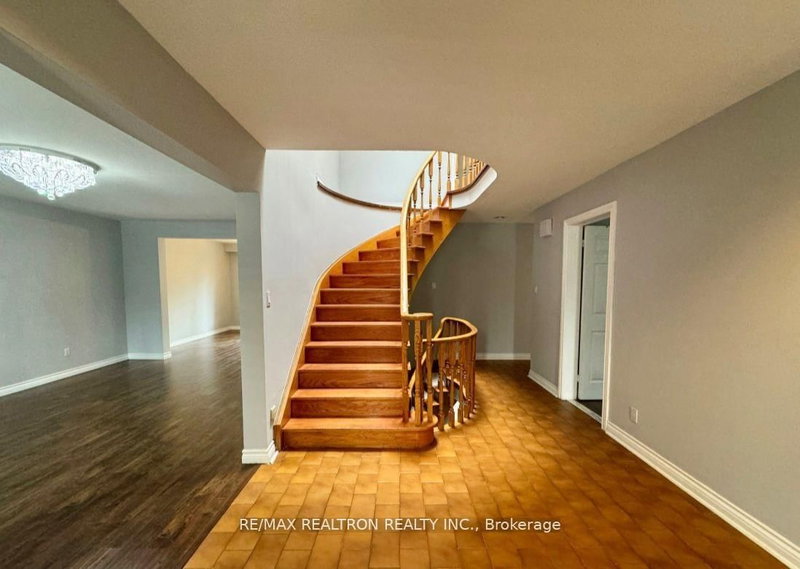
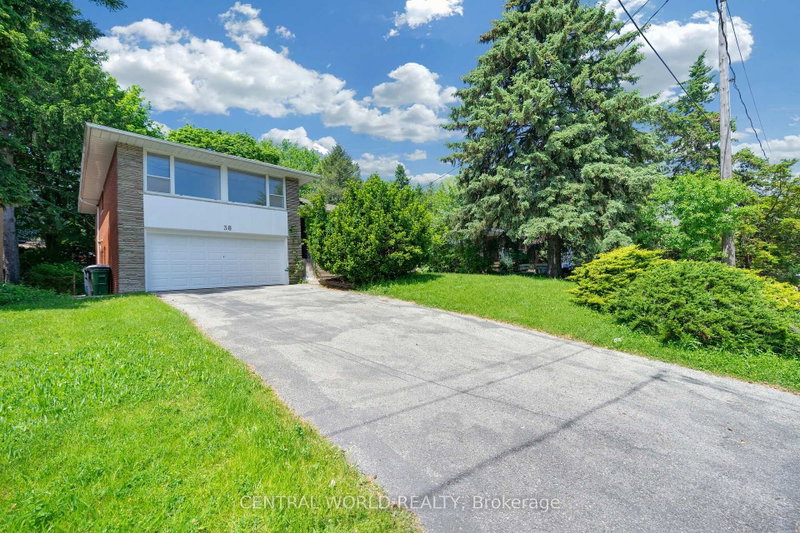
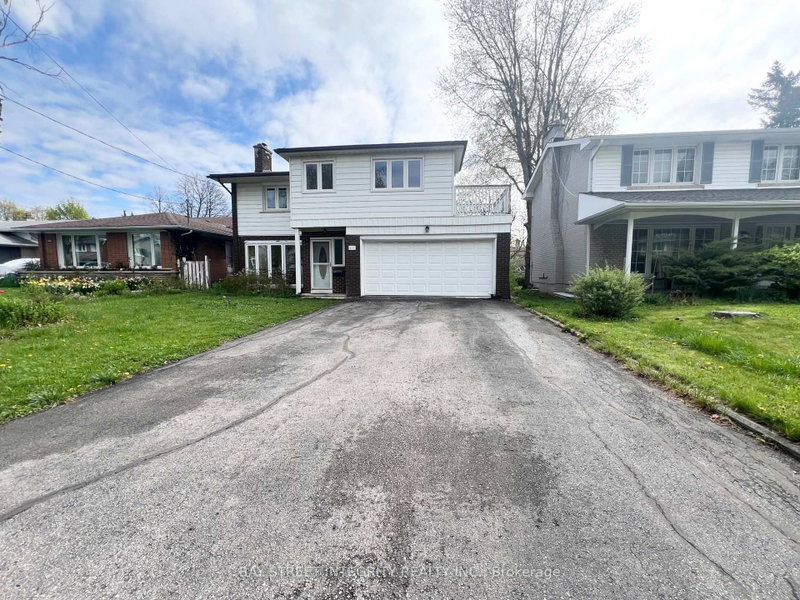
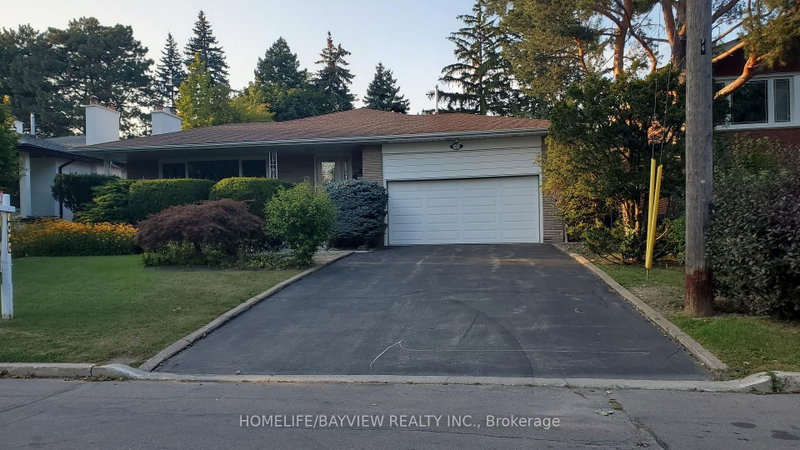
***Renovated Home In High Demand Alamosa Area W/Ravine Trails & Tennis Courts***Minutes To Seneca College***Earl Haig School Zone***Spacious 5 Level Frontsplit Layout***Office Can Be Used As A 5th Bedroom***Modern Kitchen With Granite Counter And Backsplash*** Existing Appliances*Newer Roof,Windows,Furnace,AC***Large Wide Deck***2 Fireplaces***Gleaming Hardwood Floor***Renovated 2nd Floor Bathroom***Immediated Move-In Condition***Extra Long Driveway Can Parking 4 Cars***No Side Walk***. The 2-Storey on 19 Appian Drive has 4 bedrooms, 3 bathrooms, and is located on a 139.71 x 60 ft lot in the community of Bayview Village
All existing appliances,washer/dryer, All elf,All window coverings
The address 19 Appian Drive was listed for lease (MLS# C13795440) on Thursday, September 17, 2026.




 Share
Share


 4+1
4+1 4+1
4+1 2
2 60 x 139.71 ft lot