MLS #: C13788952Type: Comm Element Condo, ApartmentApprox. SQFT: 1000-1199
22
1
PROPERTY HISTORY
List Date
List Price
Last Status
Sold Date
Sold Price
Days On Market
0000-00-00
$00000
Exp
N/A
N/A
N/A
0000-00-00
$00000
Exp
N/A
N/A
N/A
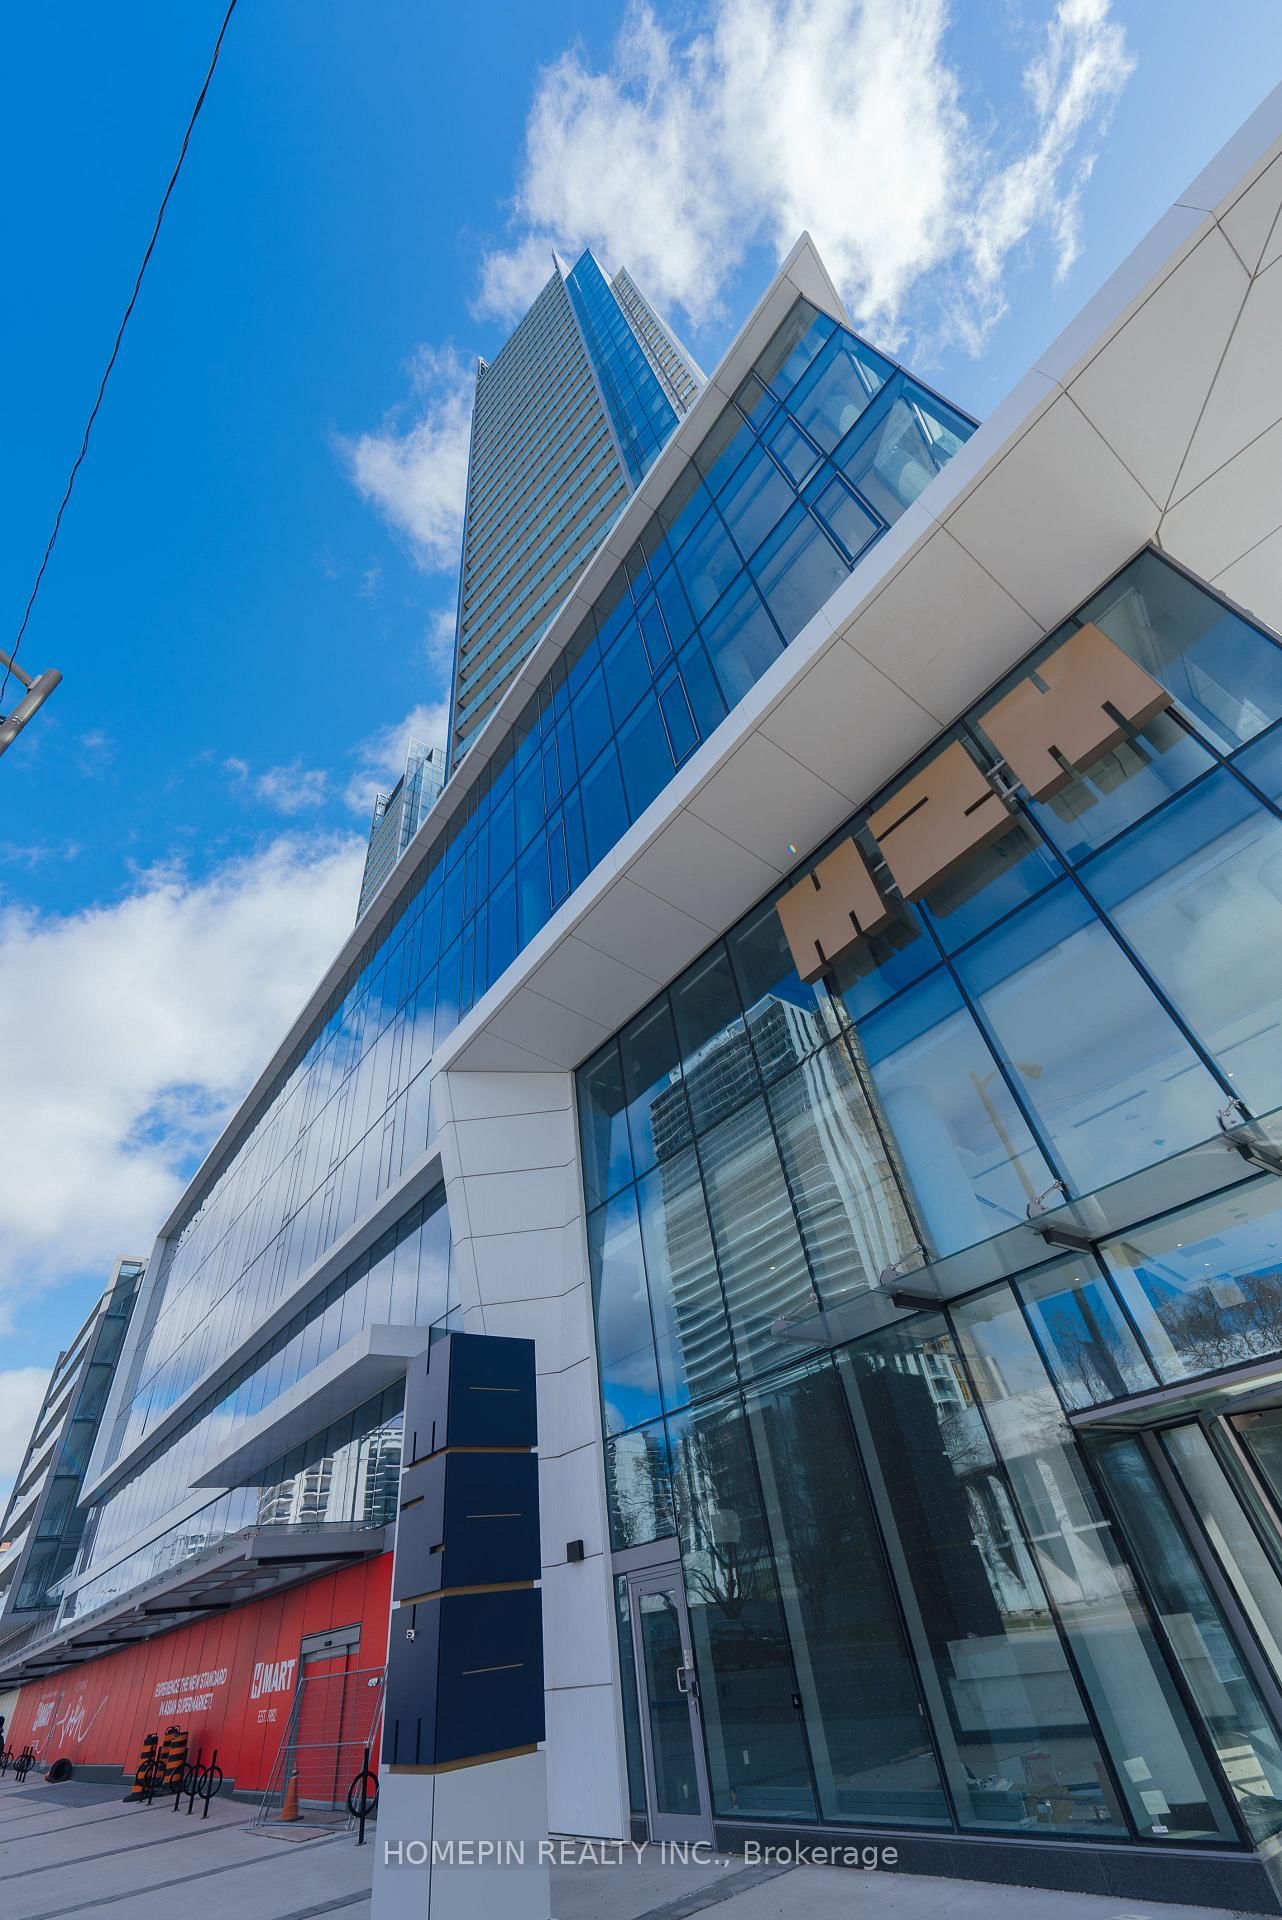
Incredible Opportunity in the Heart of Yonge & Finch! This Brand New 2+1 bedroom 2 bathroom Unit Features a Beautiful Open-Concept Layout, Highlighted By a Spacious Kitchen Fully Integrated B/I Appliances, Soft-close Cabinetry. Floor to Ceiling Windows With Lots of Natural Light. Most Desired Unit In The Whole M2M Project With Unobstructed North East Views. Generous Sized Bedroom, Balcony *1 Parking & 1 Locker Included. 3rd Floor Wellness Amenity Includes a 2-storey Fitness Centre and Courtyard. Yoga Studio, Outdoor Terrace. Children's Amenity With Indoor/Outdoor Play Area. Infinity Edge Swimming Pool, Outdoor Lounge & BBQ. Two Indoor Party Rooms with Lounge, Kitchen & Private Dining Room. Private Movie Theatre & Games Room. Additional Features Include 3 Fully Furnished Guest Suites, 2nd Floor Business Centre With Boardroom & Bicycle Storage. Steps to TTC, GO Bus, Parks, Schools, Library, Shops & Restaurants. ***HST rebate reflected on the purchase price***
Listing Brokerage: Homepin Realty Inc. - Disclaimer: The information contained in this listing has not been verified by Homepin Realty Inc. and should be verified by the buyer.





 Share
Share



 2
2 2
2 1
1