By

CALL
TOUR PROPERTY
×

34 Fifeshire Road in Toronto for lease

Asking price
$45,000
MLS #:
C13785262
Type:
Detached, 2-Storey
Approx. SQFT:
5000 +
Basement:
Fin W/O
5+1 5+1
3 Toronto
PROPERTY HISTORY
SIGN IN REQUIRED
List Date List Price Last Status Sold Date Sold Price Days On Market
0000-00-00 $00000 Ter N/A N/A N/A
0000-00-00 $00000 Lsd Jun 21, 2024 $26,500
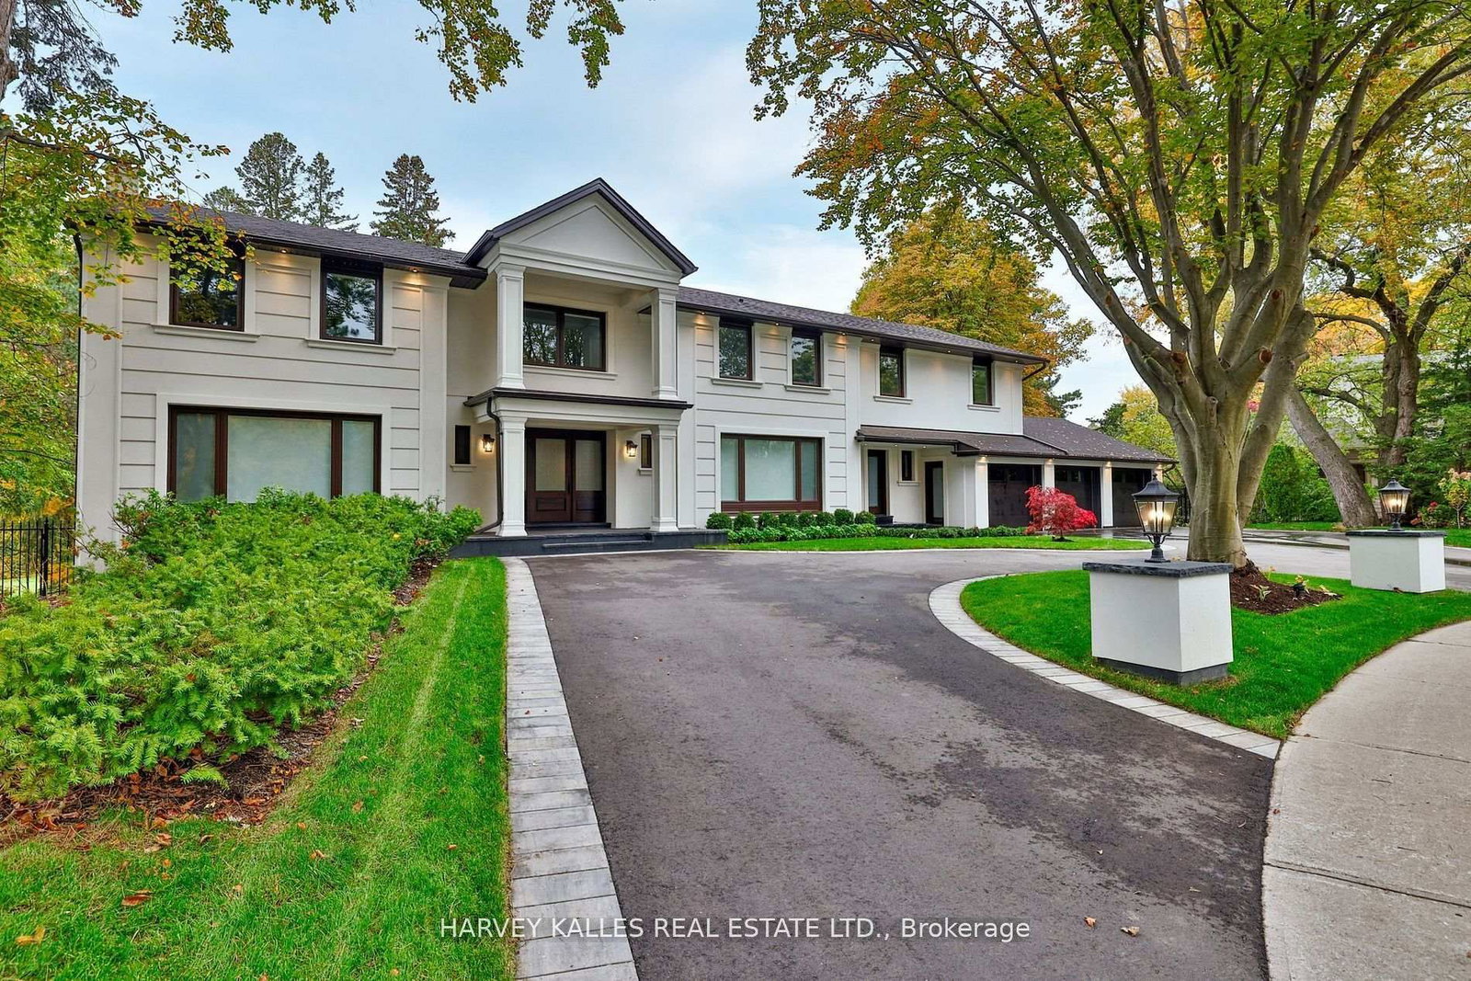
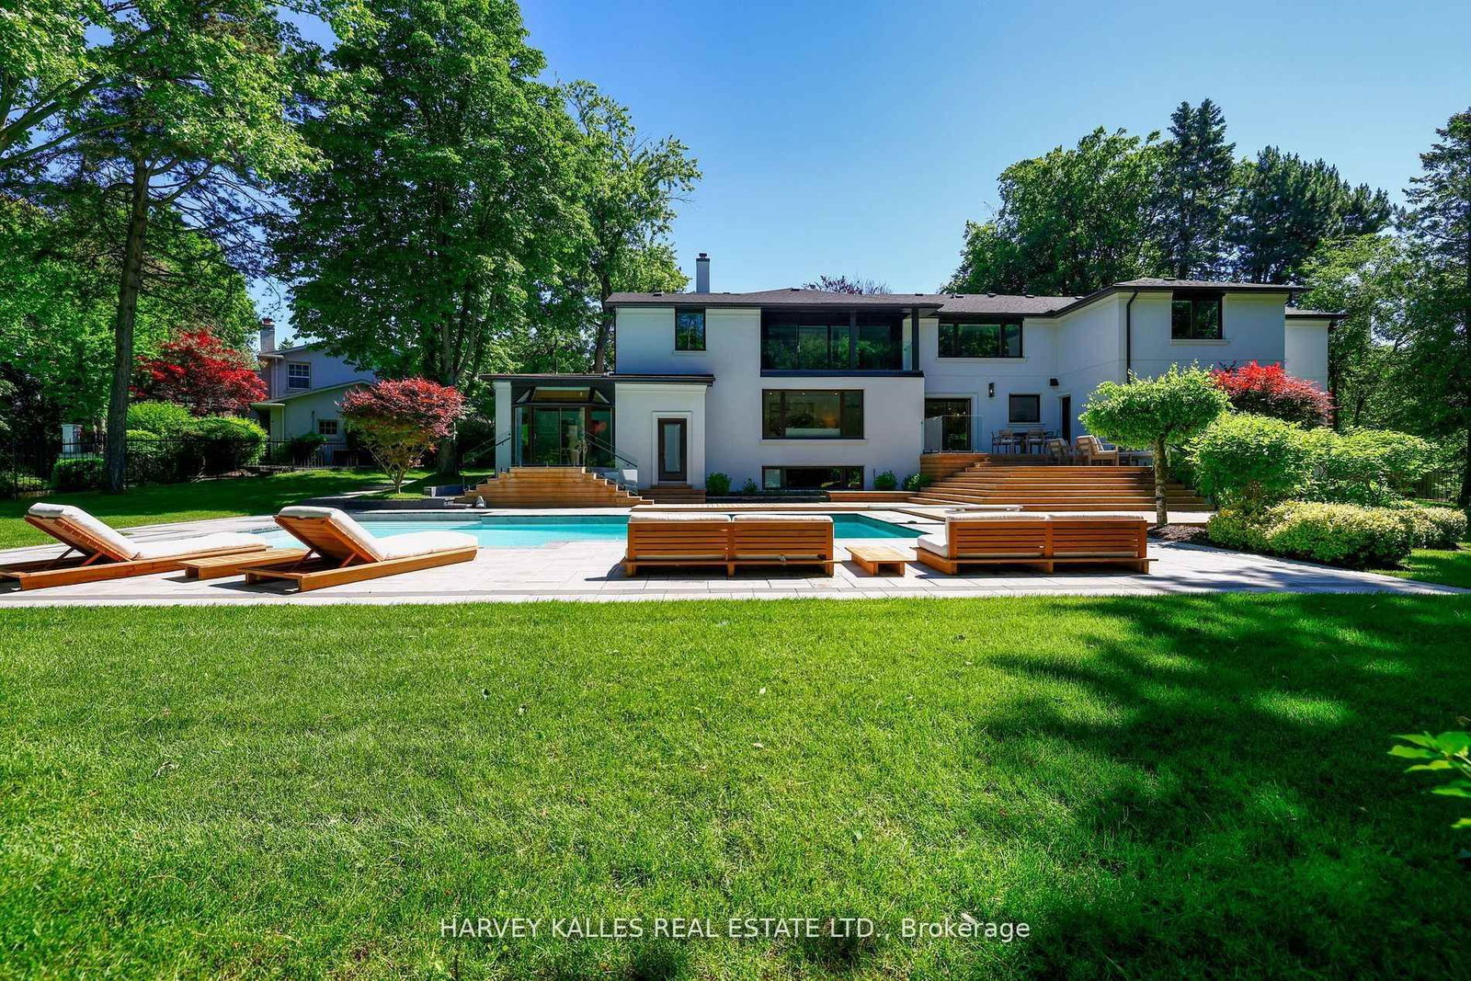
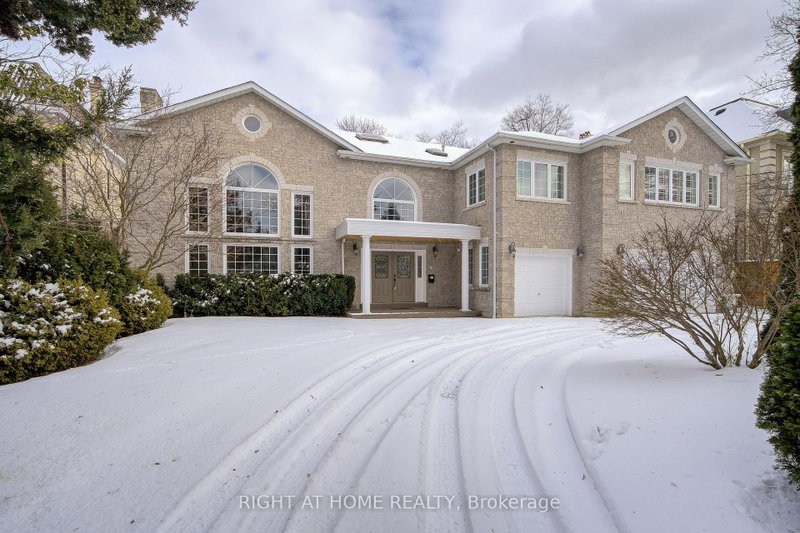
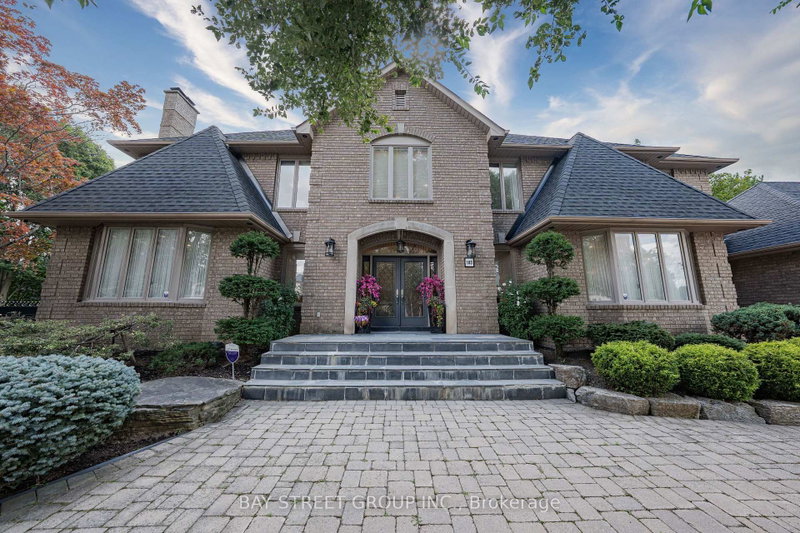
FULLY FURNISHED WITH BRAND-NEW DESIGNER FURNITURE! Experience the ultimate in luxury living in this exceptional , newly renovated 5+1 bedroom estate in prestigious St. Andrews. Beautifully appointed throughout with brand-new, high-end furniture and sophisticated designer finishes, this residence is truly move-in ready and designed for effortless elegance. From the moment you arrive, you'll be captivated by the breathtaking backyard oasis, featuring a sparkling swimming pool, lush surroundings, and a spectacular ravine setting that expands to an impressive 223 feet at the rear-offering exceptional privacy and a rare connection to nature. Every detail has been thoughtfully curated to deliver and elevated living experience. Fully furnished with all-new, carefully selected furniture, this remarkable home combines contemporary luxury, exceptional craftsmanship, and a extraordinary natural setting.

WHAT'S YOUR HOME WORTH?

Click here to get an instant estimate and track its value over time.

  • Date Listed: Tuesday, September 15, 2026
  • Listing Brokerage: Harvey Kalles Real Estate Ltd. - Disclaimer: The information contained in this listing has not been verified by Harvey Kalles Real Estate Ltd. and should be verified by the buyer.
  • Virtual Tour: View Virtual Tour for 34 Fifeshire Road
  • City: Toronto

    More 5 bedrooms homes for lease in Toronto

  • Neighbourhood: St. Andrew-Windfields
  • Major Intersection: Bayview / York Mills
  • Full Address: 34 Fifeshire Road, Toronto, M2L 2G6, ON, Canada
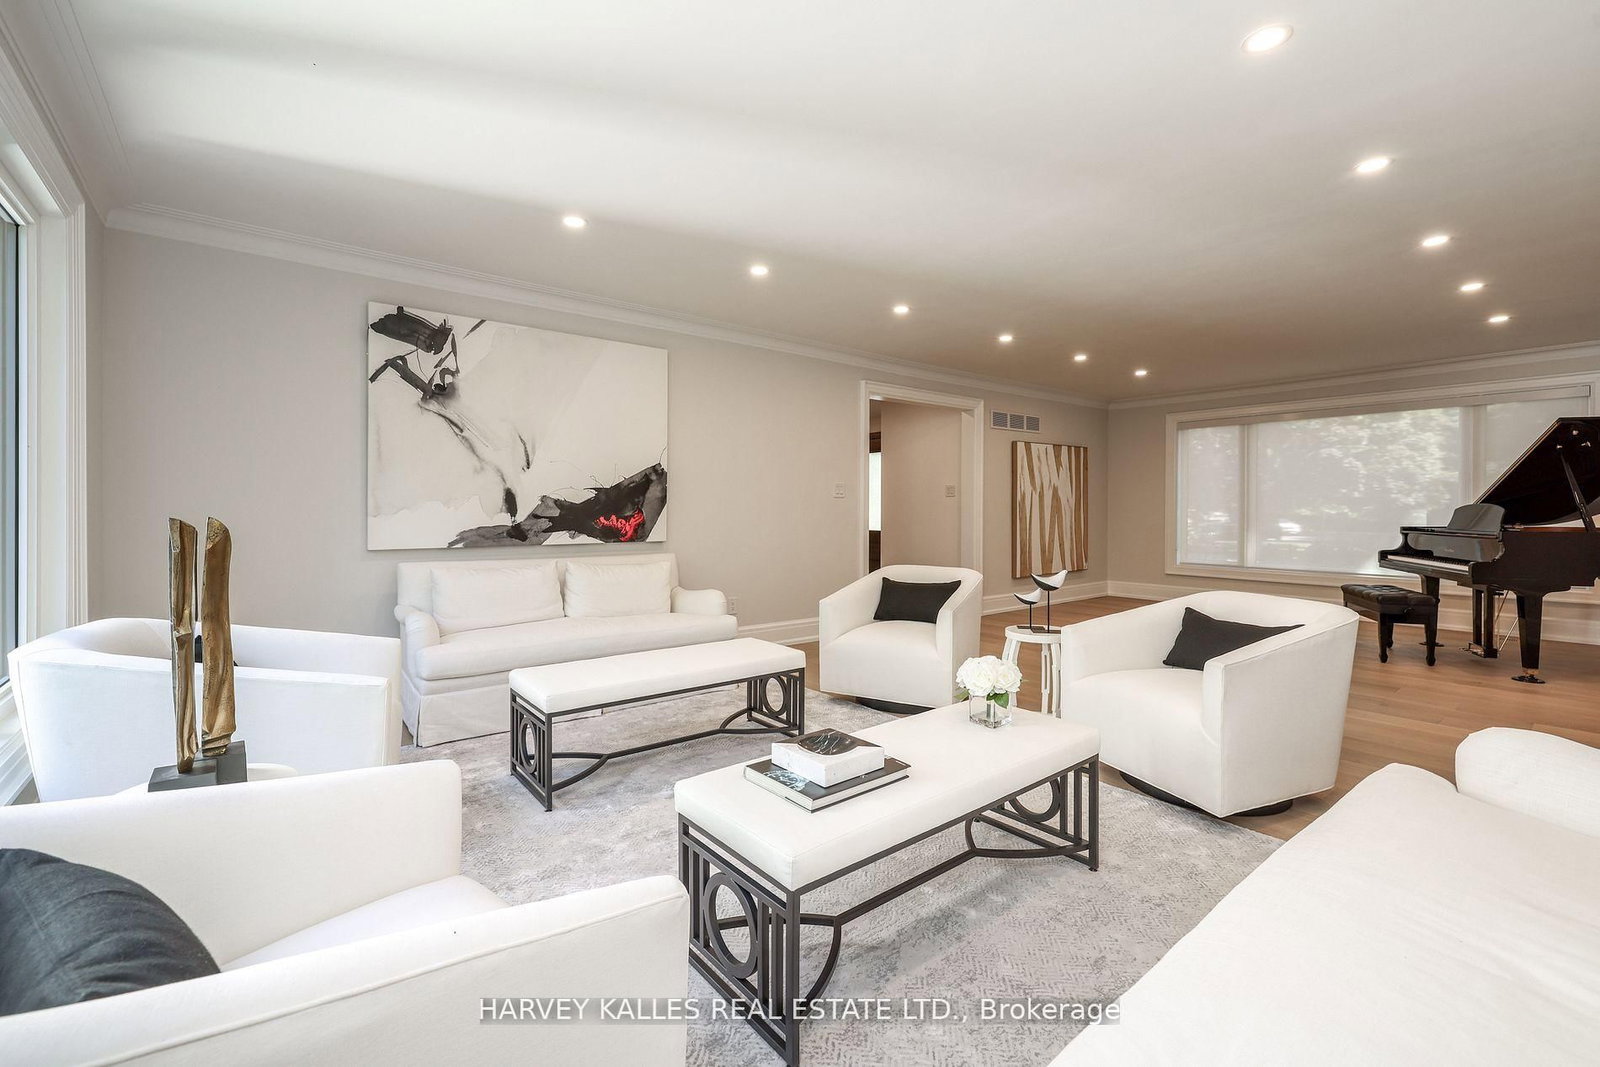
  • Living Room: Fireplace, hardwood floor, Pot Lights
  • Kitchen: Open Concept, Centre Island, O/Looks Pool
  • Family Room: Gas Fireplace, hardwood floor, O/Looks Pool
  • Amenities:
  • Taxes: $0.00 (null)
Living31 x 16 ft496 sq ft
Dining19 x 15 ft285 sq ft
Kitchen20 x 16 ft320 sq ft
Family24 x 15 ft360 sq ft
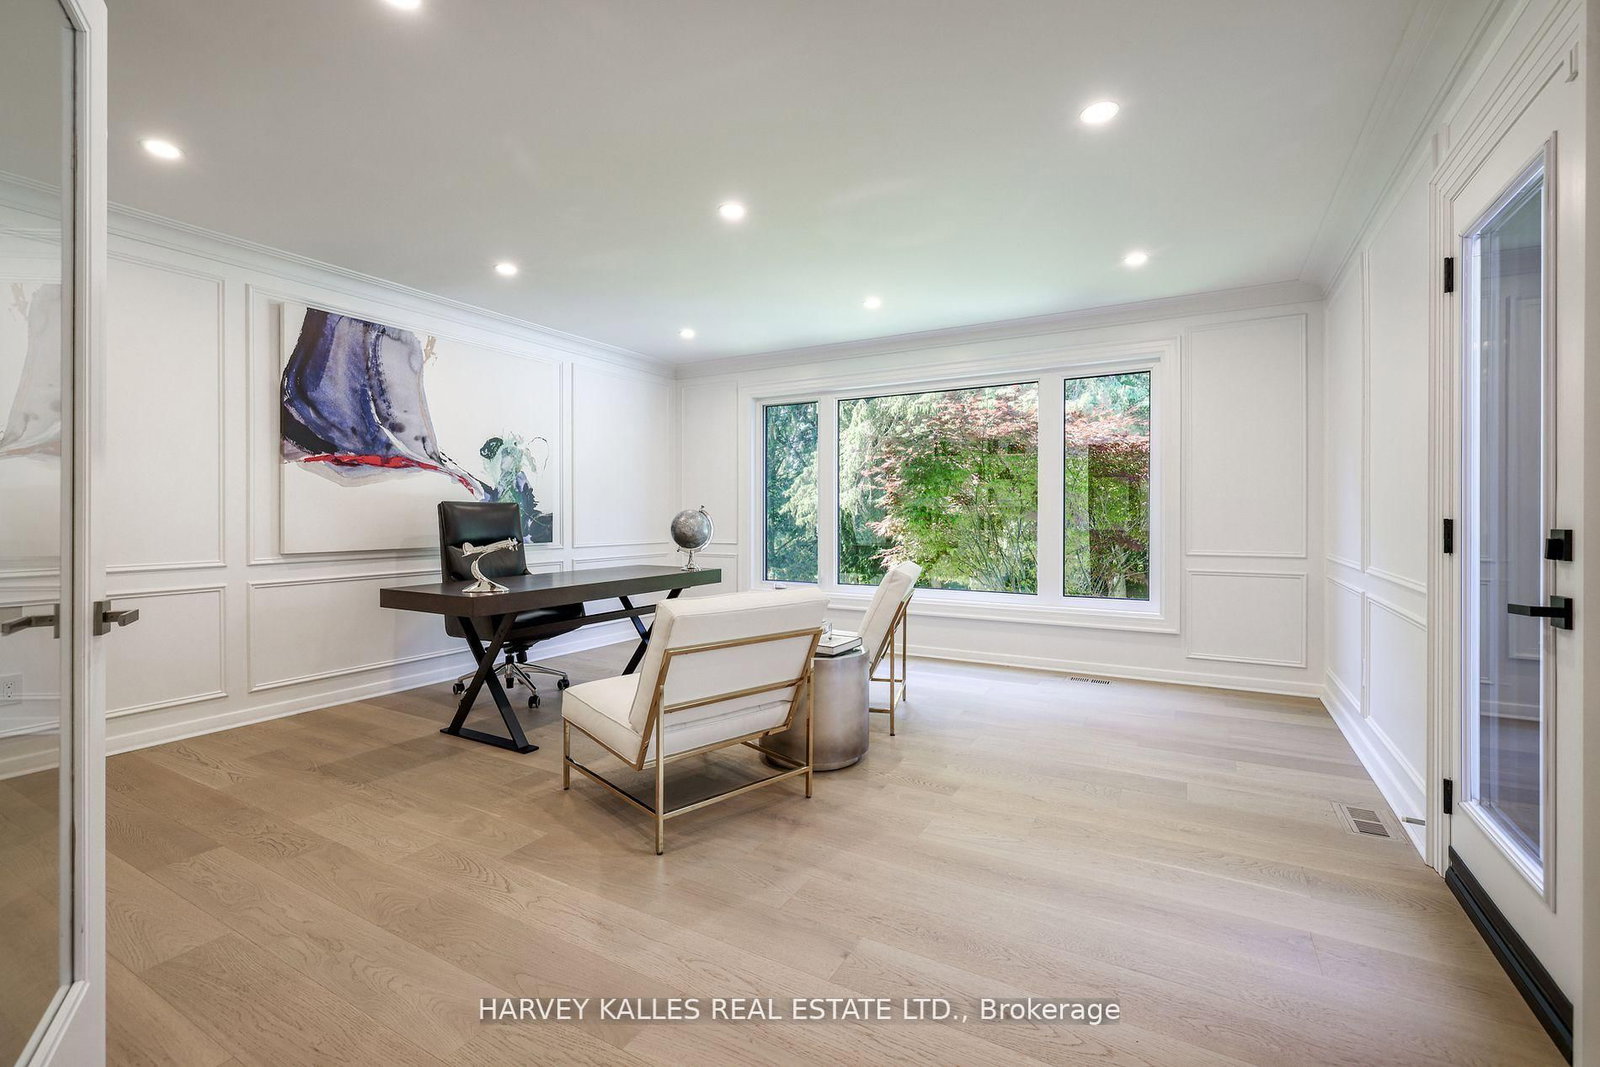
Office17 x 17 ft289 sq ft
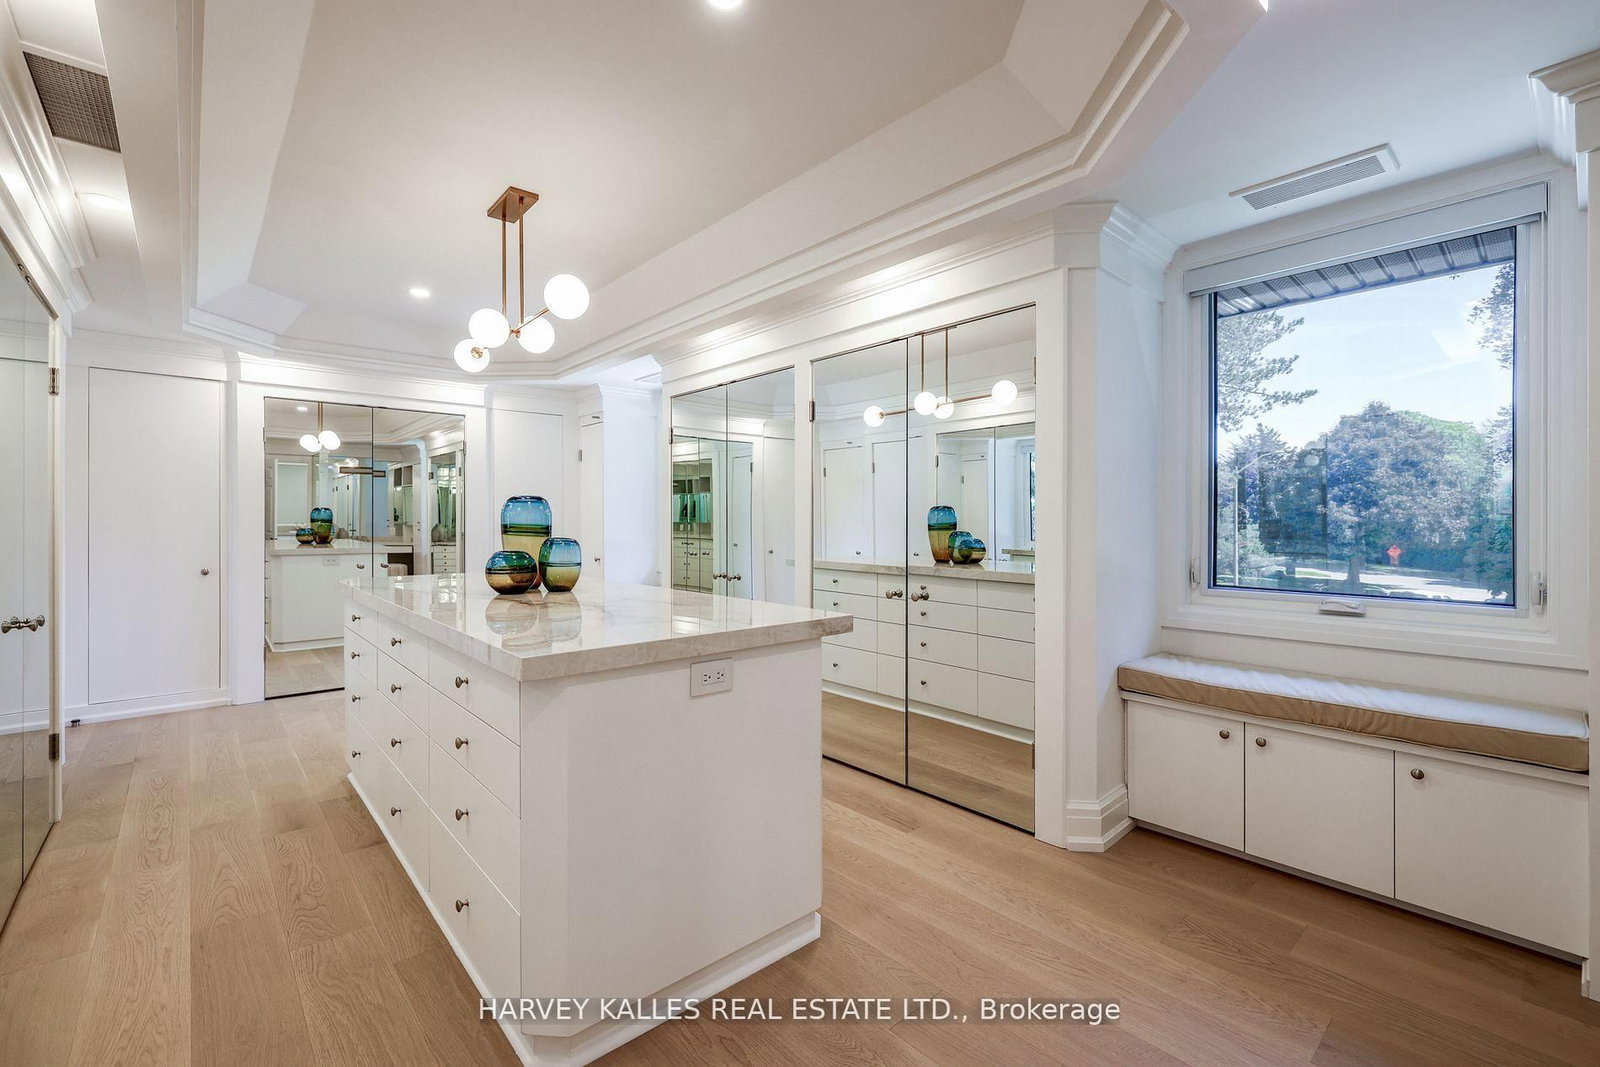
Primary42 x 15 ft630 sq ft
2nd Br16 x 15 ft240 sq ft
3rd Br14 x 16 ft224 sq ft
4th Br13 x 12 ft156 sq ft
5th Br14 x 11 ft154 sq ft
Rec30 x 16 ft480 sq ft
Br16 x 11 ft176 sq ft

Similar homes for lease

WHAT'S YOUR HOME WORTH?

Click here to get an instant estimate and track its value over time.