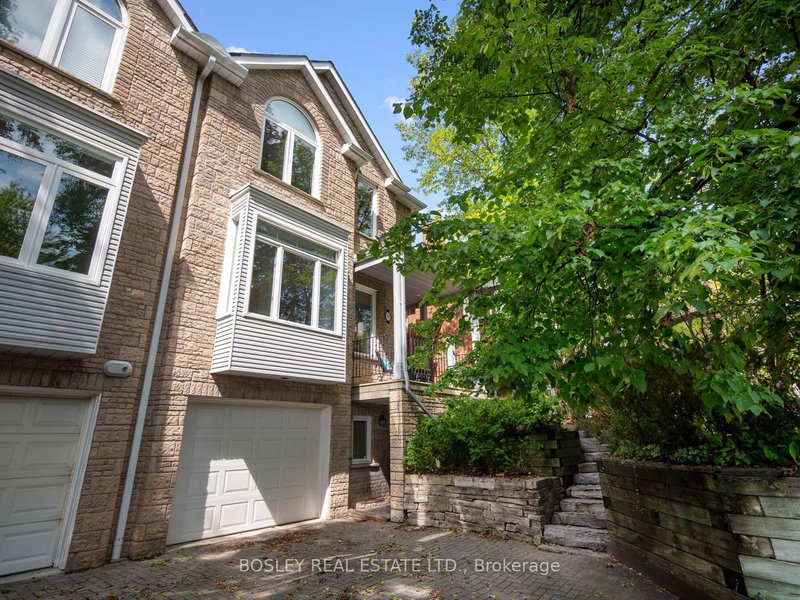
Local real estate rules require that you sign in to view sold property information.
Listed by Re/Max Hallmark Realty Ltd..
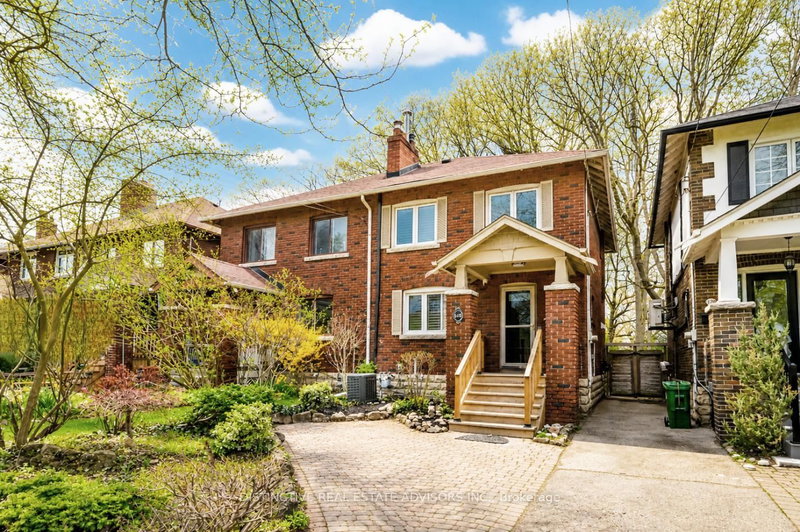
337 Balliol Street is a Semi-Detached, 2-Storey and is currently for Sale @ $1,099,000. Taxes in 2025 were $7,481.00.
More homes for sale under 1.1M in Toronto
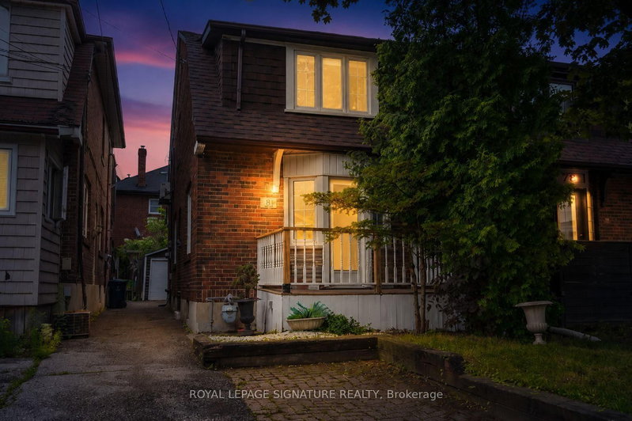
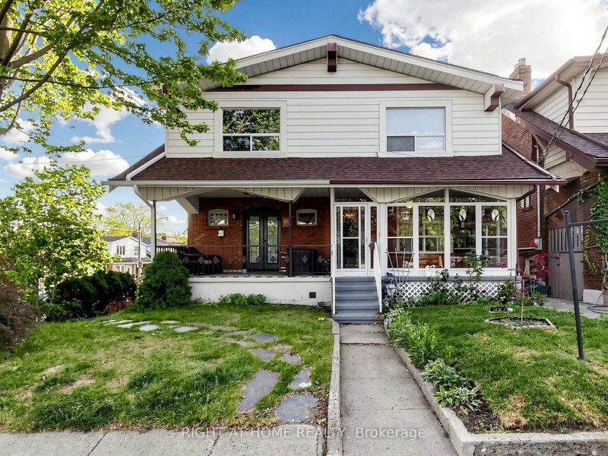
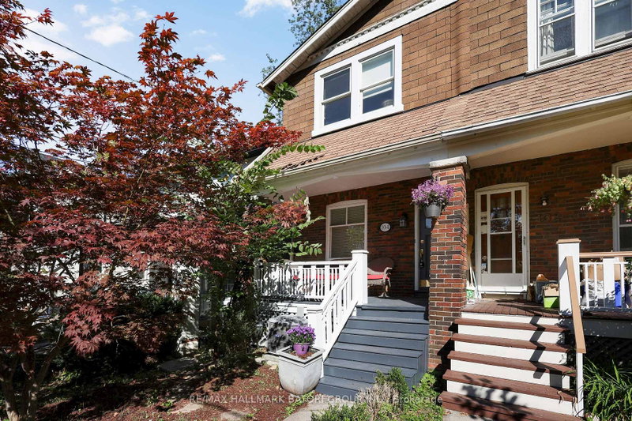
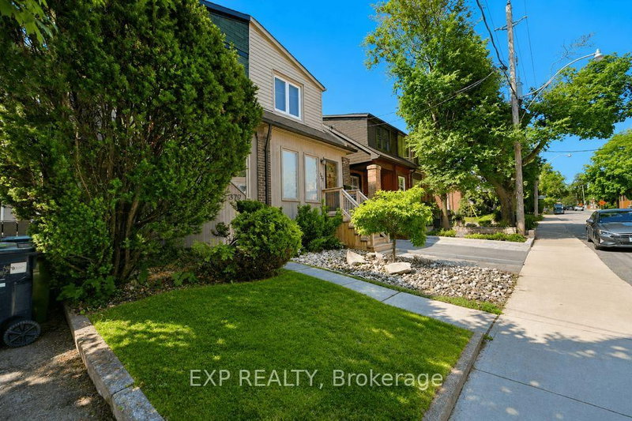
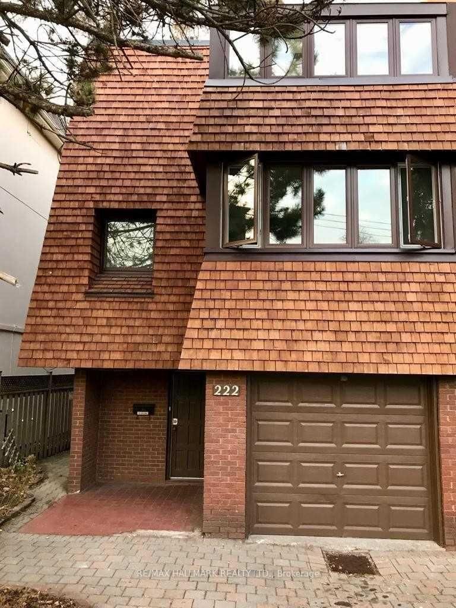
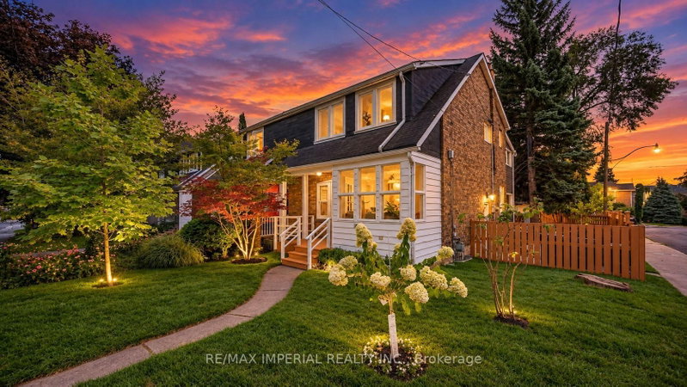
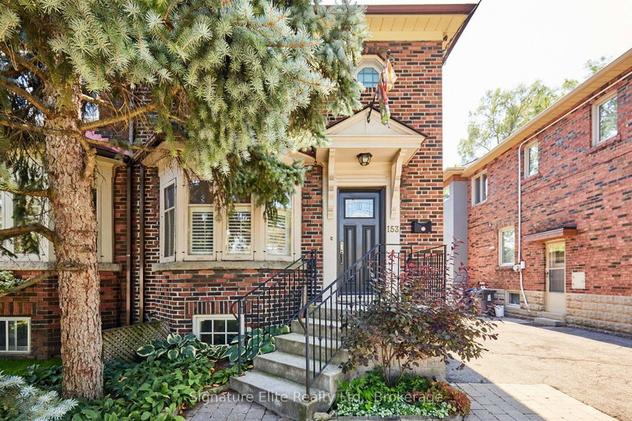
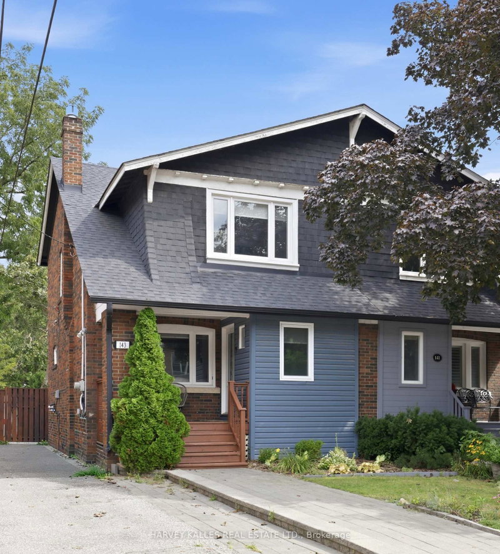
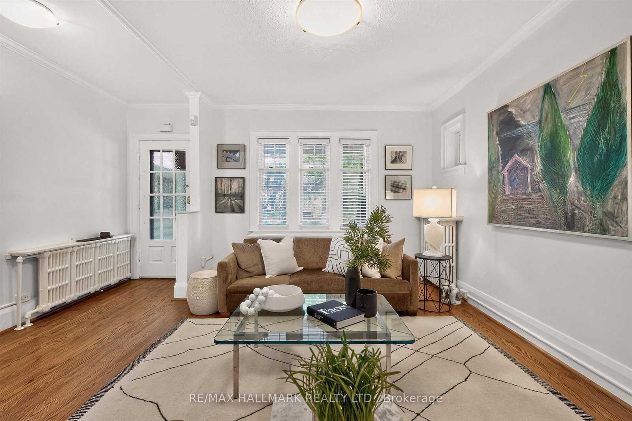
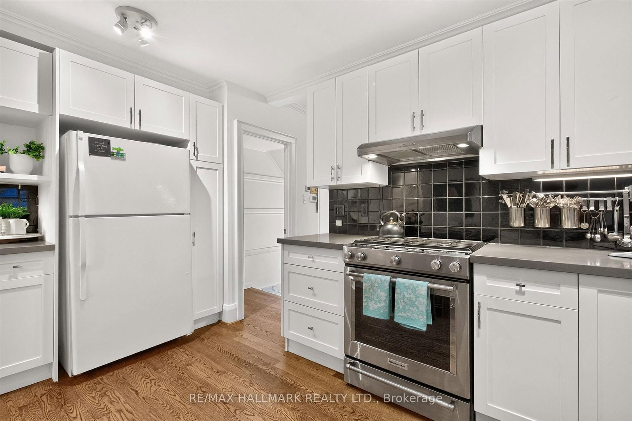
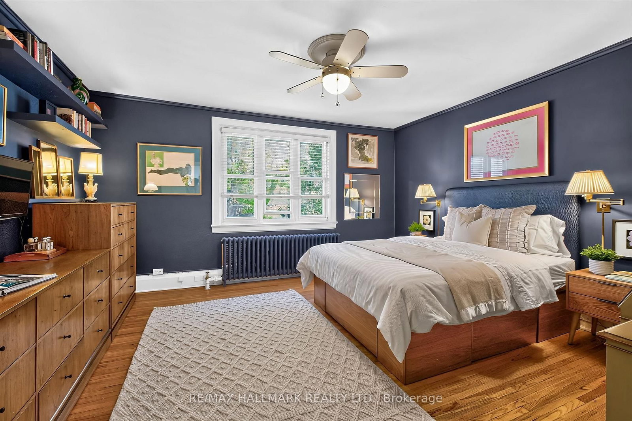
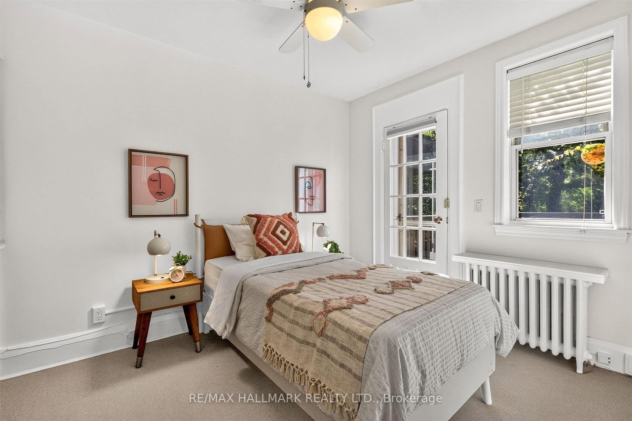
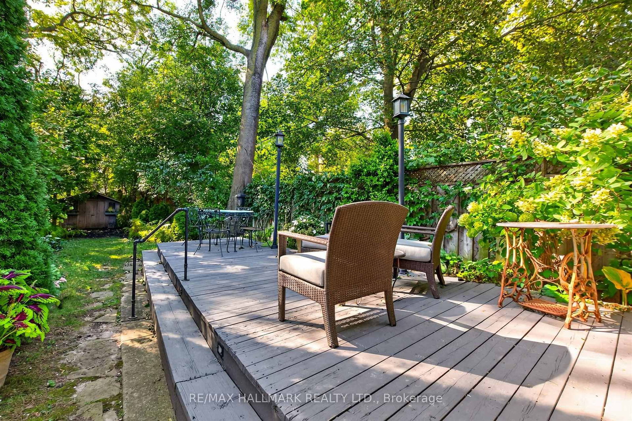
Nestled on one of the quietest streets in the heart of Davisville Village, this charming semi-detached home offers warm, updated space on an exceptionally deep lot between Bayview and Mt Pleasant. The 2-Storey on 337 Balliol Street has 3 bedrooms, 3 bathrooms, and is located on a 175.5 x 19.75 ft lot in the community of Mount Pleasant East . Lovingly maintained by the same owners for nearly 30 years and thoughtfully updated throughout, this inviting three-bedroom, 2.5-bathroom residence is a turnkey opportunity for first-time buyers, growing families & downsizers alike. The bright, open-concept living & dining area is equally suited to lively gatherings and relaxed nights at home. An updated kitchen features quartz countertops, updated appliances & generous storage, while the family room overlooking the backyard provides a comfortable retreat for reading or movie nights. A rare main-floor powder room & mudroom add practicality and access to the large deck and an exceptionally deep, private, lush, south-facing 175-foot lot-an outstanding setting for outdoor entertaining, play, pets & gardening. Head up the skylight-lit stairs to three generously sized bedrooms and a full family bathroom, including a spacious principal bedroom that can comfortably accommodate a king-size bed. The unspoiled basement offers exciting potential for a recreation room, home office, gym, guest suite or additional living space. Legal front-yard permit parking for one car adds everyday convenience, and can physically accommodate two. Timeless character-including a traditional front porch, hardwood floors, stained-glass windows and perennial gardens-complements a versatile, functional layout designed for comfortable family living and easy entertaining. Situated in the sought-after Maurice Cody Public School catchment, this special home is steps from local shops, cafés, parks and transit, with the best of Bayview and Mount Pleasant just a stroll away. A rare opportunity to enjoy an incredibly private lot, a strong community feel and the walkable lifestyle that makes Davisville Village one of Toronto's most loved midtown neighbourhoods.
Quebec Handmade Art Deco Breakfront/Bar, Built-In Den Bookcases & Stereo Hutch, S/S KitchenAid Dishwasher, S/S KitchenAid Oven, S/S Hood Fan, GE Refrigerator, Basement Mini Fridge/Freezers (2), Admiral Clothes Washer & Clothes Dryer, Veissman High Efficiency Bolier/Heating System & Equipment (also provides hot water), Two Ductless Air Conditioning Wall Units/Split System, Baseboard Heaters in Den, Powder Room & Crawlspace, AprilAire Humidification Unit, Venmar Heated Air Recovery Ventilator, Wired Security/Alarm System, All Existing Electric Light Fixtures, All Existing Window Coverings, Blink Camera System (including base unit, camera doorbell, front porch camera + another camera (not installed)), and All Existing Ceiling Fans.
The address 337 Balliol Street was listed for sale (MLS# C13781216) on Monday, September 14, 2026.




 Share
Share












 3
3 3
3 19.75 x 175.5 ft lot