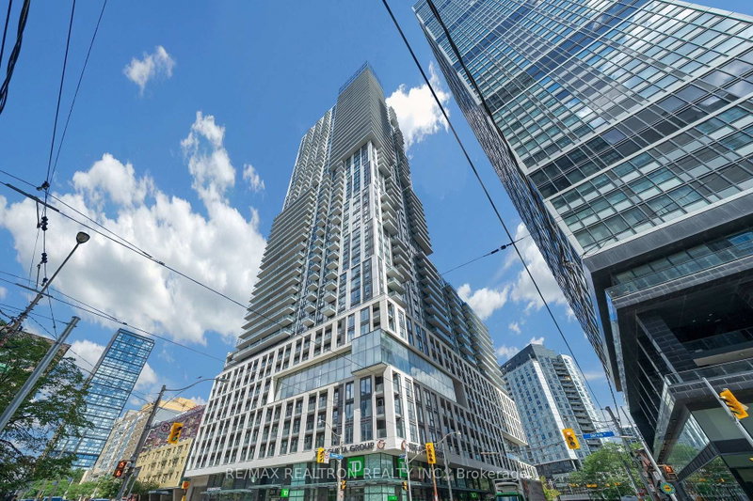
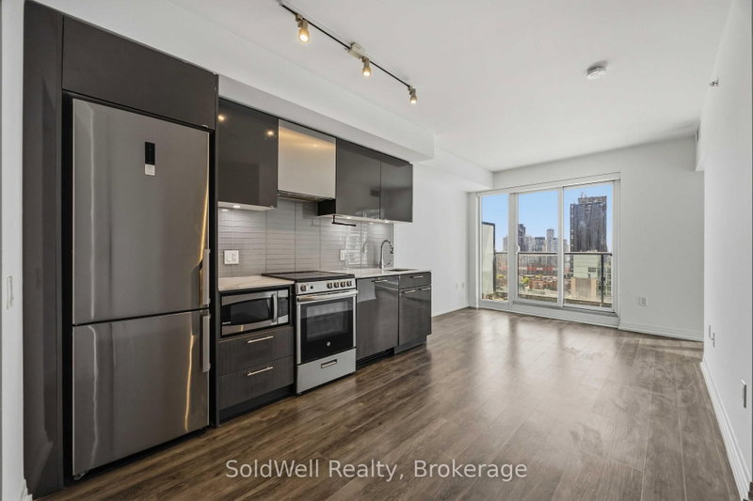
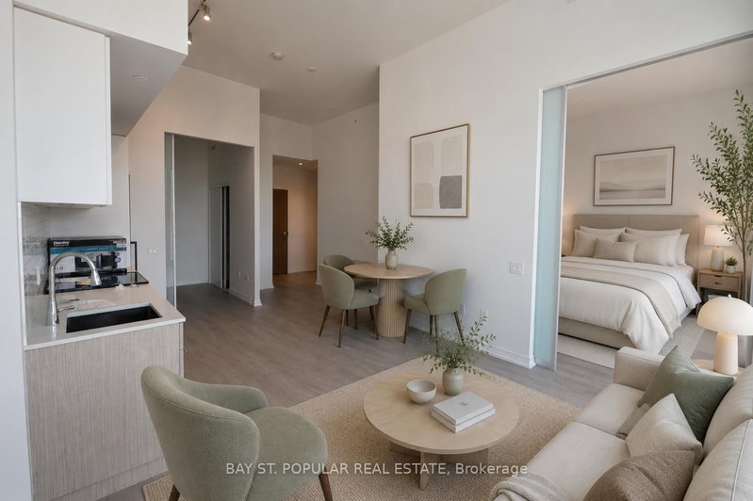
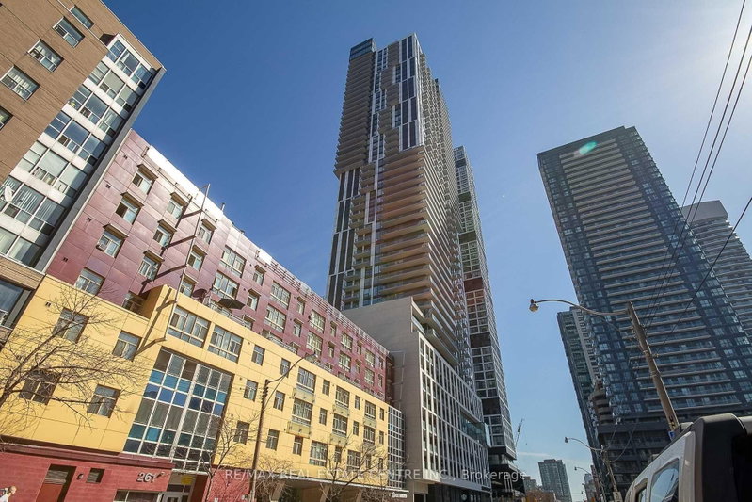
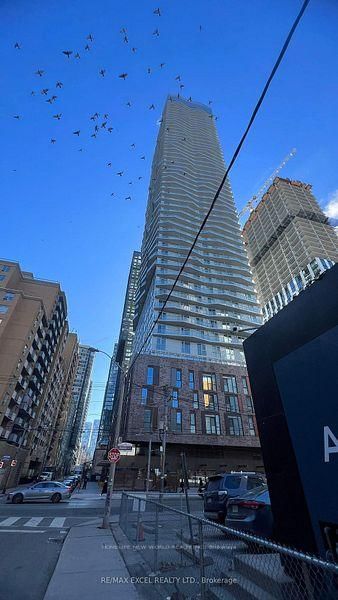
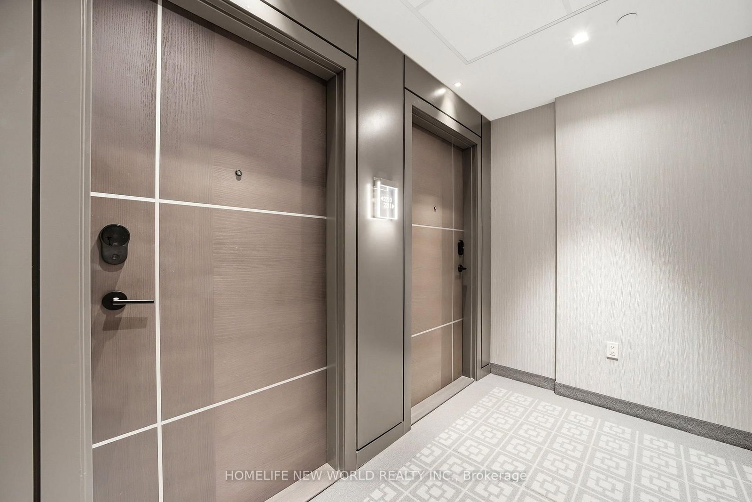
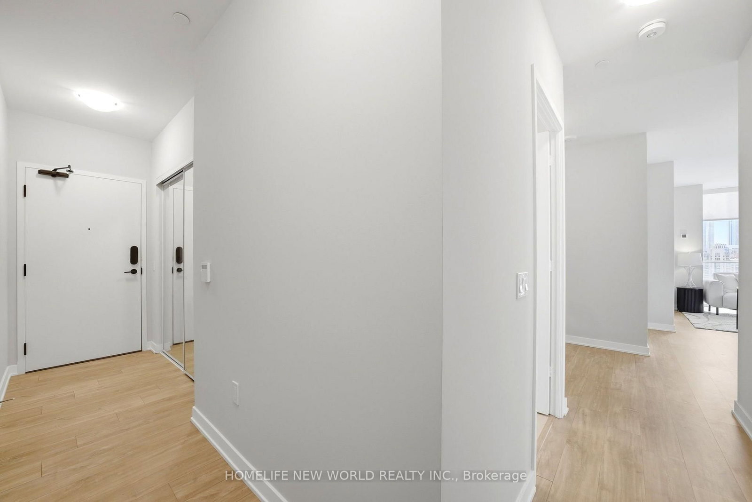
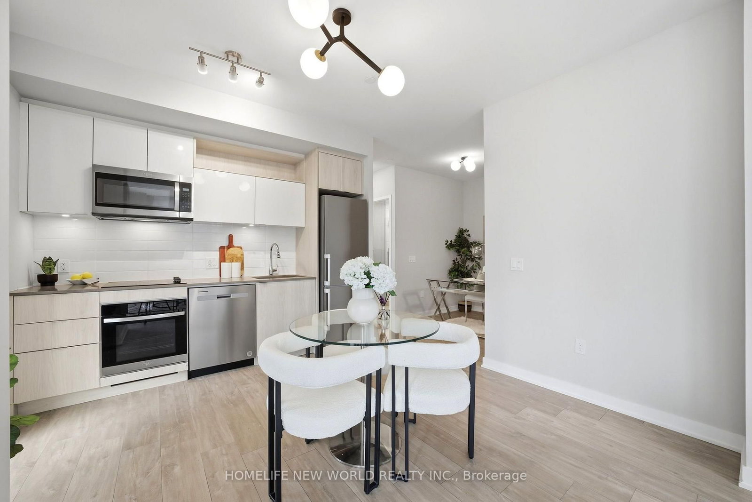
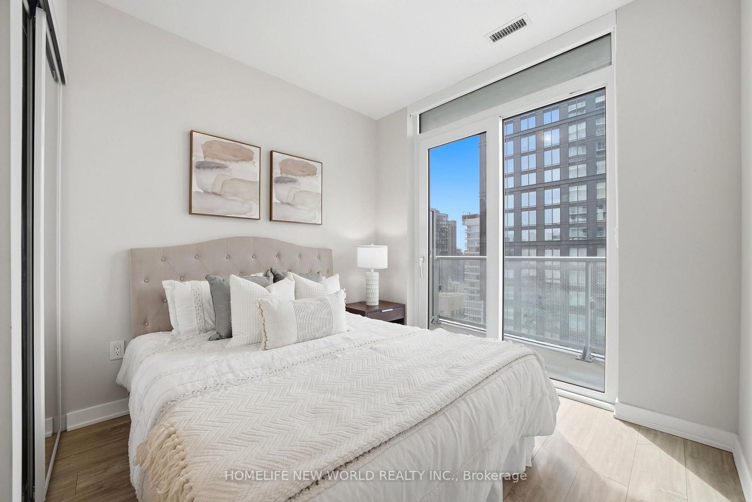
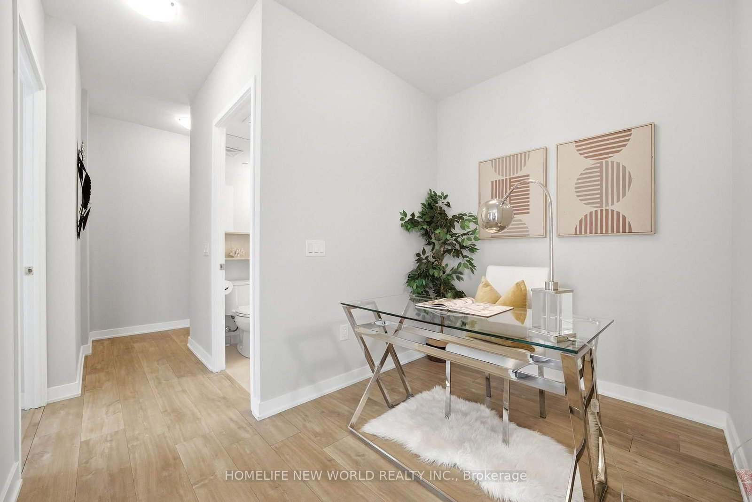
Live Social Condos by Pemberton Group! Experience elevated downtown living in this stunning 52-storey high-rise at the heart of Toronto. Ideally Located at Yonge/Dundas, This bright and thoughtfully designed 2+den, 2-bath suite features a practical split-bedroom layout, Primary bedroom fits a king bed complete witha 5 Pc Ensuite Bathroom and balcony Walk-out. Enjoy 9-ft ceiling through-out, desirable Southwest exposure and beautiful city views. Benefit from an impressive 14,000 sf of indoor & outdoor amenities, including a fully equipped fitness centre, yoga room, steam rm, sauna, pent-house party rm (7 -star hotel quality amenities), Just steps to TTC (2x Subway Lines, trams, buses), Eaton Centre, World-Class Hospitals, Universities, Brand grocery stores (Metro, No-Frills, Eataly, Loblaws, T&T) , and More! Move in & enjoy the ultimate in comfort & convenience!
Listing Brokerage: Homelife New World Realty Inc. - Disclaimer: The information contained in this listing has not been verified by Homelife New World Realty Inc. and should be verified by the buyer.





 Share
Share









 2+1
2+1 2+1
2+1 1
1