MLS #: Type: Approx. SQFT:
List Date
List Price
Last Status
Sold Date
Sold Price
Days On Market
0000-00-00
$00000
Ter
N/A
N/A N/A
0000-00-00
$00000
Sld
May 11, 2019
$1,150,000
0000-00-00
$00000
Ter
N/A
N/A N/A
0000-00-00
$00000
Sus
N/A
N/A N/A
0000-00-00
$00000
Lsd
Oct 01, 2015
$3,900
0000-00-00
$00000
Ter
N/A
N/A N/A
0000-00-00
$00000
Exp
N/A
N/A N/A
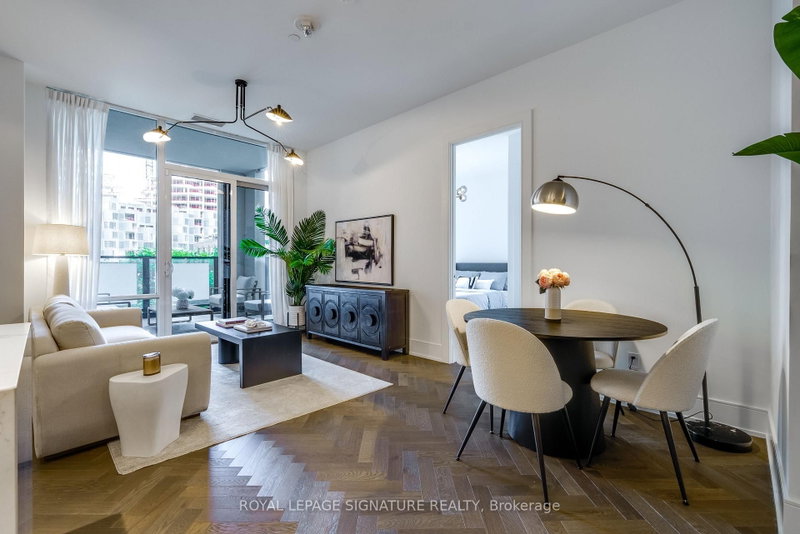
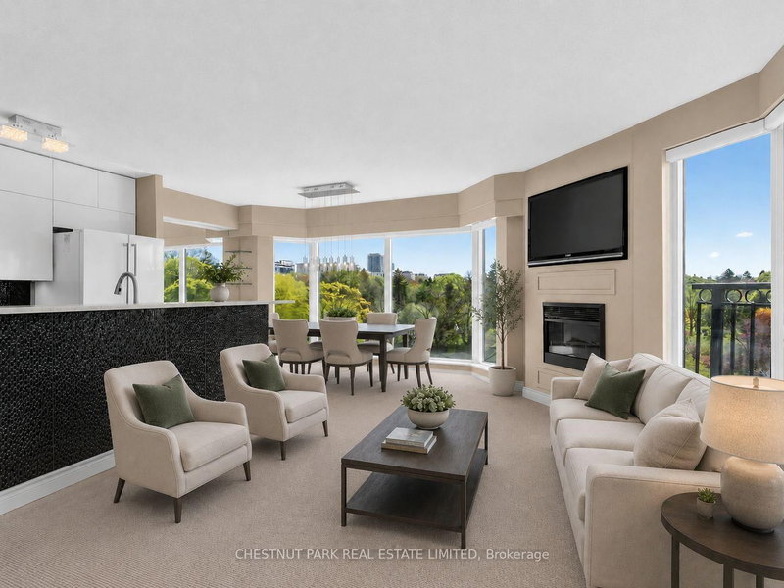
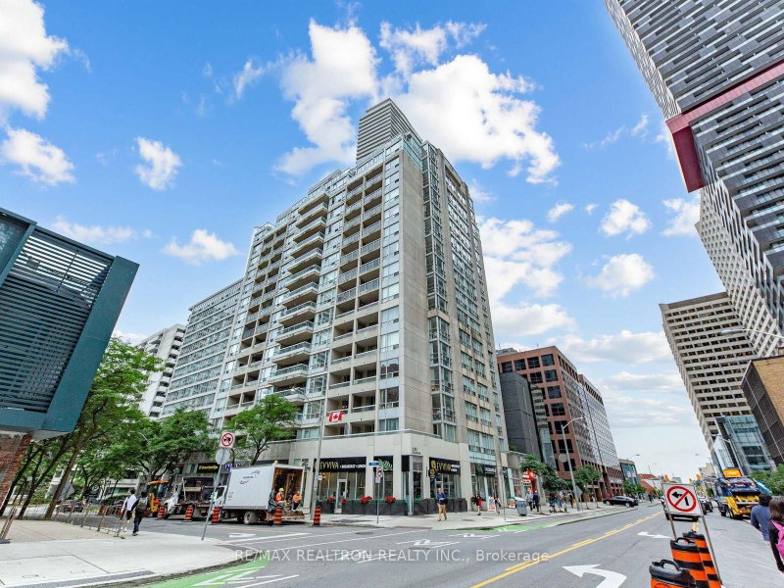
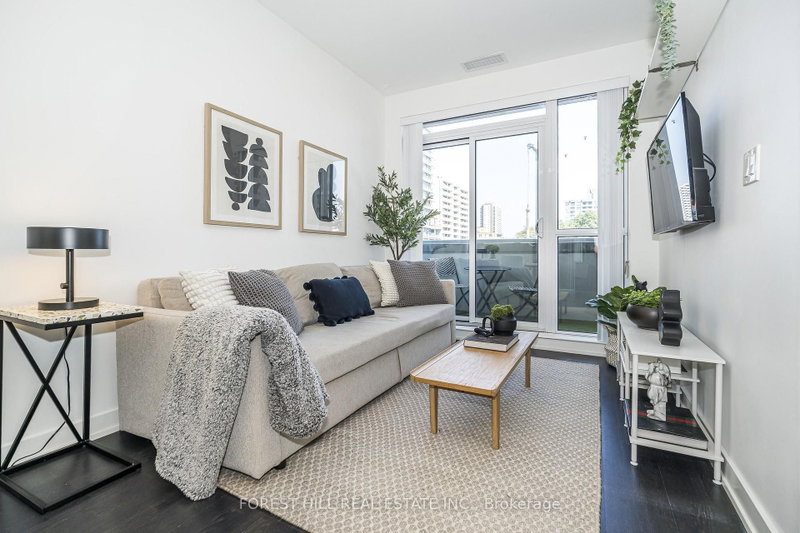
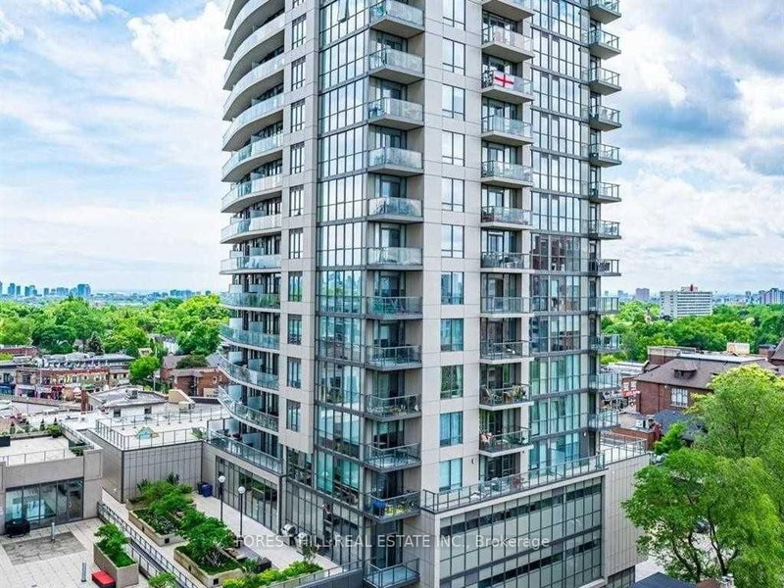
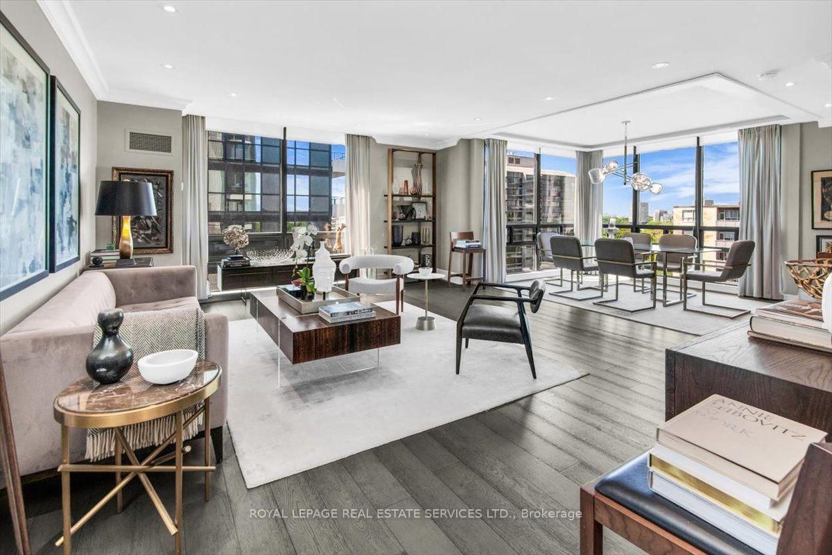
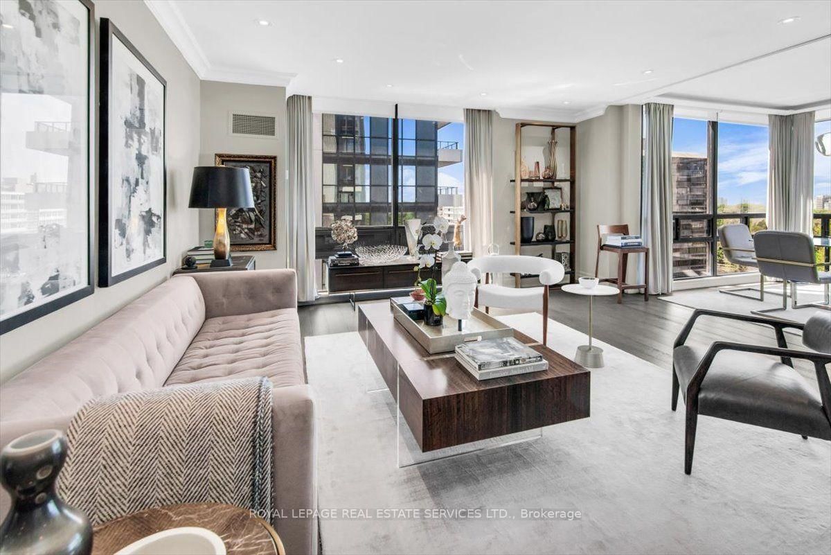
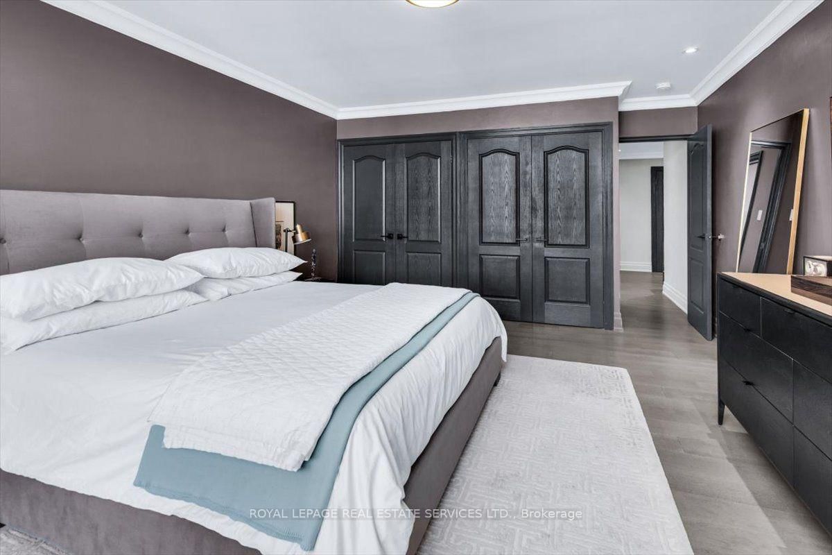
The Lonsdale -- Luxury Living At Its Absolute Finest! Only 4 Units Per Floor. Contemporary European Design! S/W Corner, Spacious 2 Bdrm, 1335 Sqft! Gourmet Kitchen W S/S Appliances. Sun Filled Living and Dining Rooms Surrounded By Floor To Ceiling Windows. 24 Hr Concierge, Doorman, Valet, Event Room, Heated Outdoor Pool, Well Manicured Gardens, Exercise Rooms, Guest Suite, Ample Visitor Parking + Car Wash Service Available! Very Quiet Building Has Triple Glazed Windows! TTC At Doorstep, Walking Distance To UCC, Forest Hill Village, Yonge St. & More! Enjoy The Lifestyle!
Date Listed: Monday, September 14, 2026 Listing Brokerage: Royal Lepage Real Estate Services Ltd. - Disclaimer: The information contained in this listing has not been verified by Royal Lepage Real Estate Services Ltd. and should be verified by the buyer. Virtual Tour: View Virtual Tour for 1104-619 Avenue Road City: Toronto
More 2 bedrooms condos for sale in Toronto
Neighbourhood: Yonge-St. Clair Major Intersection: Yonge & St Clair Full Address: 1104-619 Avenue Road, Toronto, M4V 2K6, Canada, ON, Canada Living Room: hardwood floor, Combined W/Dining, Sw View Kitchen: Renovated, Granite Counter, Tile Floor Amenities: Car Wash,Concierge,Guest Suites,Gym,Outdoor Pool,Visitor Parking Maintenance Fee: $1827.27/mth Taxes: $7,757.51 (2026)
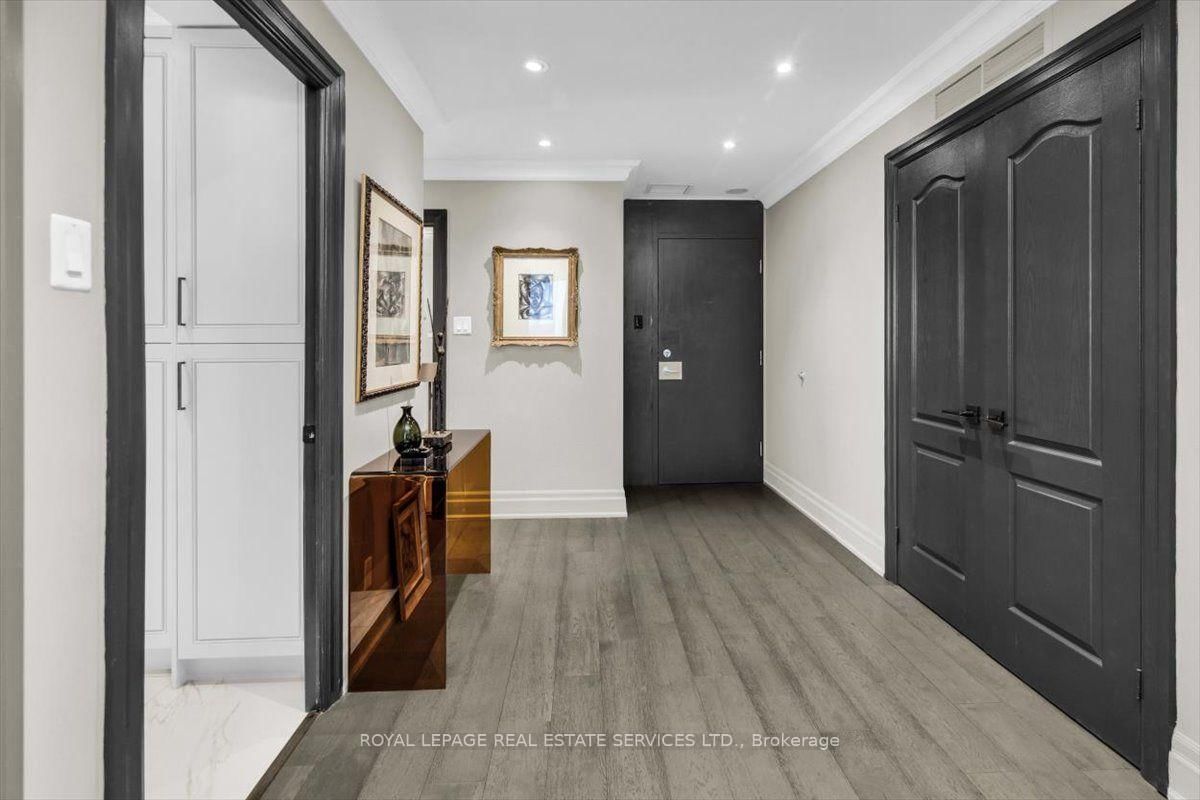
Foyer 15 x 12 ft 180 sq ft
Living 20 x 17 ft 340 sq ft
Dining 14 x 9 ft 126 sq ft
Kitchen 10 x 12 ft 120 sq ft
Primary 14 x 18 ft 252 sq ft
2nd Br 13 x 12 ft 156 sq ft
Recently sold comparables in Yonge-St. Clair
Sold 34 days ago.
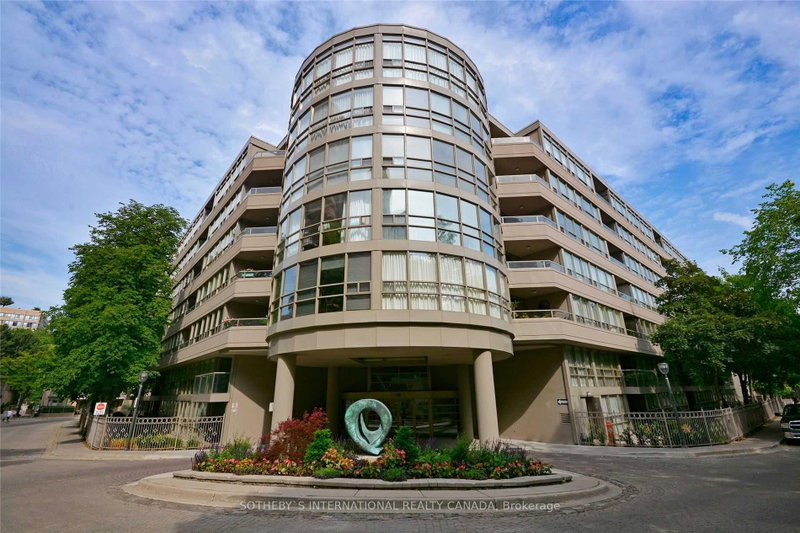
111-18 Lower Village Gate
Forest Hill South, Toronto #C13637446
Sold 27 days ago.
208-280 Howland Avenue
Annex, Toronto #C13621822
2+1 BED2 BATH
$1,395,000
Sold 15 days ago.
3103-200 Bloor Street W
Annex, Toronto #C13694578
2+1 BED3 BATH
$1,499,000
Sold 50 days ago.
403-1 Strathgowan Avenue
Lawrence Park North, Toronto #C13473320
Sold 93 days ago.
3907-180 University Avenue
Bay Street Corridor, Toronto #C13431876
Sold 53 days ago.
3607-180 University Avenue
Bay Street Corridor, Toronto #C13110848
Sold 104 days ago.
PH25-955 Queen Street W
Niagara, Toronto #C13424772
Sold 34 days ago.
924-55 Stewart Street
Waterfront Communities C1, Toronto #C13421424
2+1 BED3 BATH
$1,550,000
Sold 104 days ago.
301-455 Wellington Street W
Waterfront Communities C1, Toronto #C13218762
Sold 41 days ago.
312-455 Wellington Street W
Waterfront Communities C1, Toronto #C13457944
Listed 48 days ago.
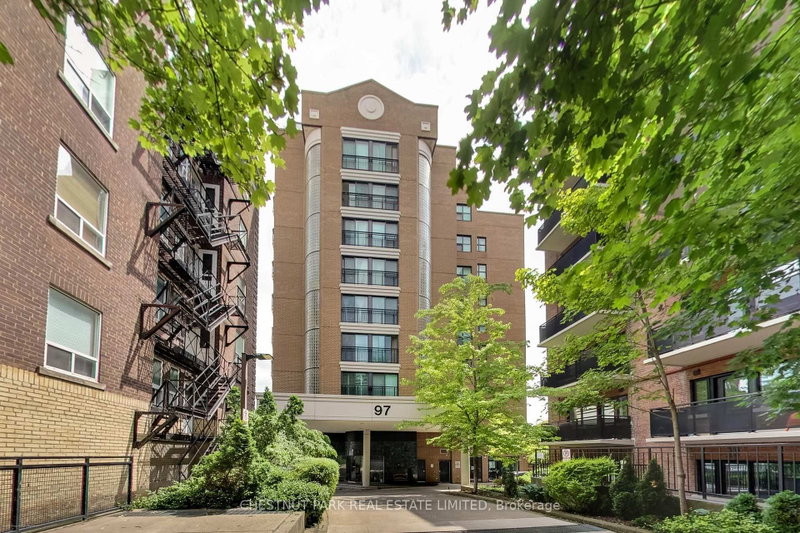
201-97 Lawton Boulevard
Yonge-St. Clair, Toronto #C13677940
Estimate (Aug 14) $473,785
Listed 35 days ago.
502-97 Lawton Boulevard
Yonge-St. Clair, Toronto #C13720328
Estimate (Aug 27) $494,521
Listed 36 days ago.
510-43 Eglinton Avenue E
Mount Pleasant West, Toronto #C13713188
Estimate (Aug 26) $506,336
Listed 45 days ago.
202-501 St Clair Avenue W
Casa Loma, Toronto #C13683584
Estimate (Aug 17) $513,480
Listed 15 days ago.
404-800 Spadina Road
Forest Hill South, Toronto #C13789798
Estimate (Sep 16) $521,202
Listed 23 days ago.
1303-1486 Bathurst Street
Humewood-Cedarvale, Toronto #C13752756
Estimate (Sep 08) $565,729
Listed 111 days ago.
503-1486 Bathurst Street
Humewood-Cedarvale, Toronto #C13438628
Estimate (Jun 12) $614,794
Listed 4 days ago.
613-245 Davisville Avenue
Mount Pleasant West, Toronto #C13834022
Estimate (Sep 28) $594,514
Listed 1 day ago.
1003-30 Holly Street
Mount Pleasant West, Toronto #C13846172
Estimate (Oct 01) $611,707
Listed 14 days ago.
1007-223 St Clair Avenue W
Yonge-St. Clair, Toronto #C13795682
Estimate (Sep 17) $614,259





 Share
Share







 2
2 2
2 1
1