By

Sign In
Sign In to view listing's details
×

1703-5 Parkway Forest Drive in Toronto has been leased

MLS #:
C13779358
Type:
Condo Apt, Apartment
Approx. SQFT:
900-999
2+1 2+1
1
PROPERTY HISTORY
List Date List Price Last Status Sold Date Sold Price Days On Market
0000-00-00 $00000 Sld May 06, 2018 $365,000
0000-00-00 $00000 Ter N/A N/A N/A
0000-00-00 $00000 Exp N/A N/A N/A
0000-00-00 $00000 Sld Jun 23, 2005 $170,000
0000-00-00 $00000 Ter N/A N/A N/A
0000-00-00 $00000 Sld Mar 03, 2004 $177,500
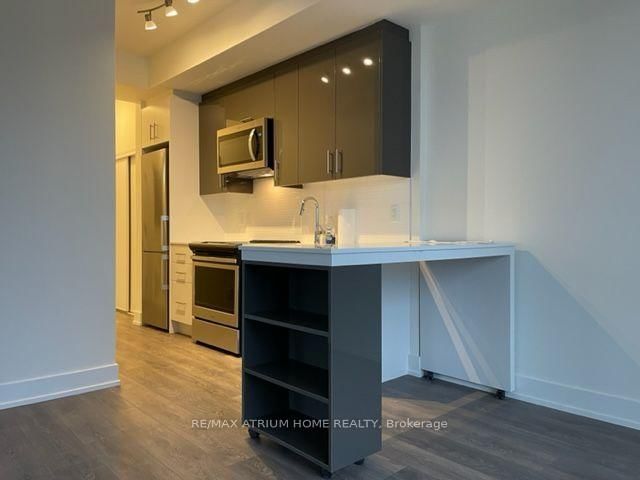
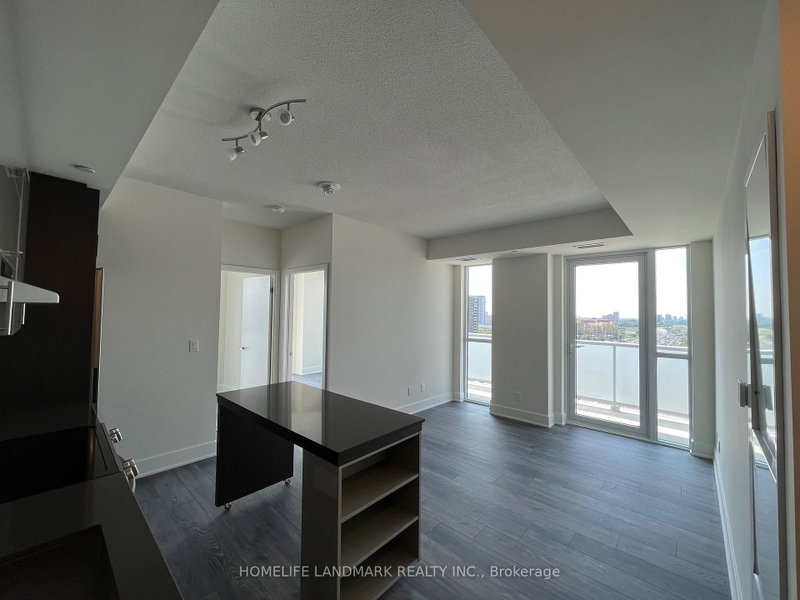
This beautifully updated 2-bedroom-plus-den, 1-bathroom suite is ready for you to simply move in and settle down. The renovated kitchen and bathroom feel fresh and modern, and brand-new flooring for a clean, comfortable finish. The versatile den is perfect as a home office or guest room - ideal for professionals working from home, small families, or anyone who values a little extra space. Best of all, this is truly low-maintenance living. ALL utilities are included - plus Bell Fibe TV, internet, and parking! Enjoy exclusive access to amenities like a pool, dual saunas, tennis court, and playground. An unbeatable location for commuters, with the building just minutes from Don Mills Station, Fairview Mall, major highways (401/404/DVP), TTC express routes, and more!Live comfortably, commute easily, and enjoy everything this vibrant, connected community has to offer.

WHAT'S YOUR HOME WORTH?

Click here to get an instant estimate and track its value over time.

  • Date Listed: Monday, September 14, 2026
  • Listing Brokerage: Royal Lepage Signature Realty - Disclaimer: The information contained in this listing has not been verified by Royal Lepage Signature Realty and should be verified by the buyer.

  • City: Toronto

    More 2 bedrooms condos for lease in Toronto

  • Neighbourhood: Henry Farm
  • Major Intersection: Don Mills Rd & Sheppard Ave
  • Full Address: 1703-5 Parkway Forest Drive, Toronto, M2J 1L2, ON, Canada
  • Living Room:
  • Kitchen:
  • Amenities:Outdoor Pool,Recreation Room,Sauna,Visitor Parking,Tennis Court
  • Taxes: $0.00 (null)
Living21 x 10 ft210 sq ft
Dining9 x 9 ft81 sq ft
Kitchen12 x 7 ft84 sq ft
Primary13 x 11 ft143 sq ft
2nd Br13 x 8 ft104 sq ft
Sunroom12 x 9 ft108 sq ft

Similar condos for lease