By

Sign In
Sign In to view listing's details
×

3003-11 Charlotte Street in Toronto has been leased

MLS #:
C13773754
Type:
Condo Apt, Apartment
Approx. SQFT:
600-699
1+1 1+1
PROPERTY HISTORY
List Date List Price Last Status Sold Date Sold Price Days On Market
0000-00-00 $00000 Lsd Oct 19, 2015 $2,000
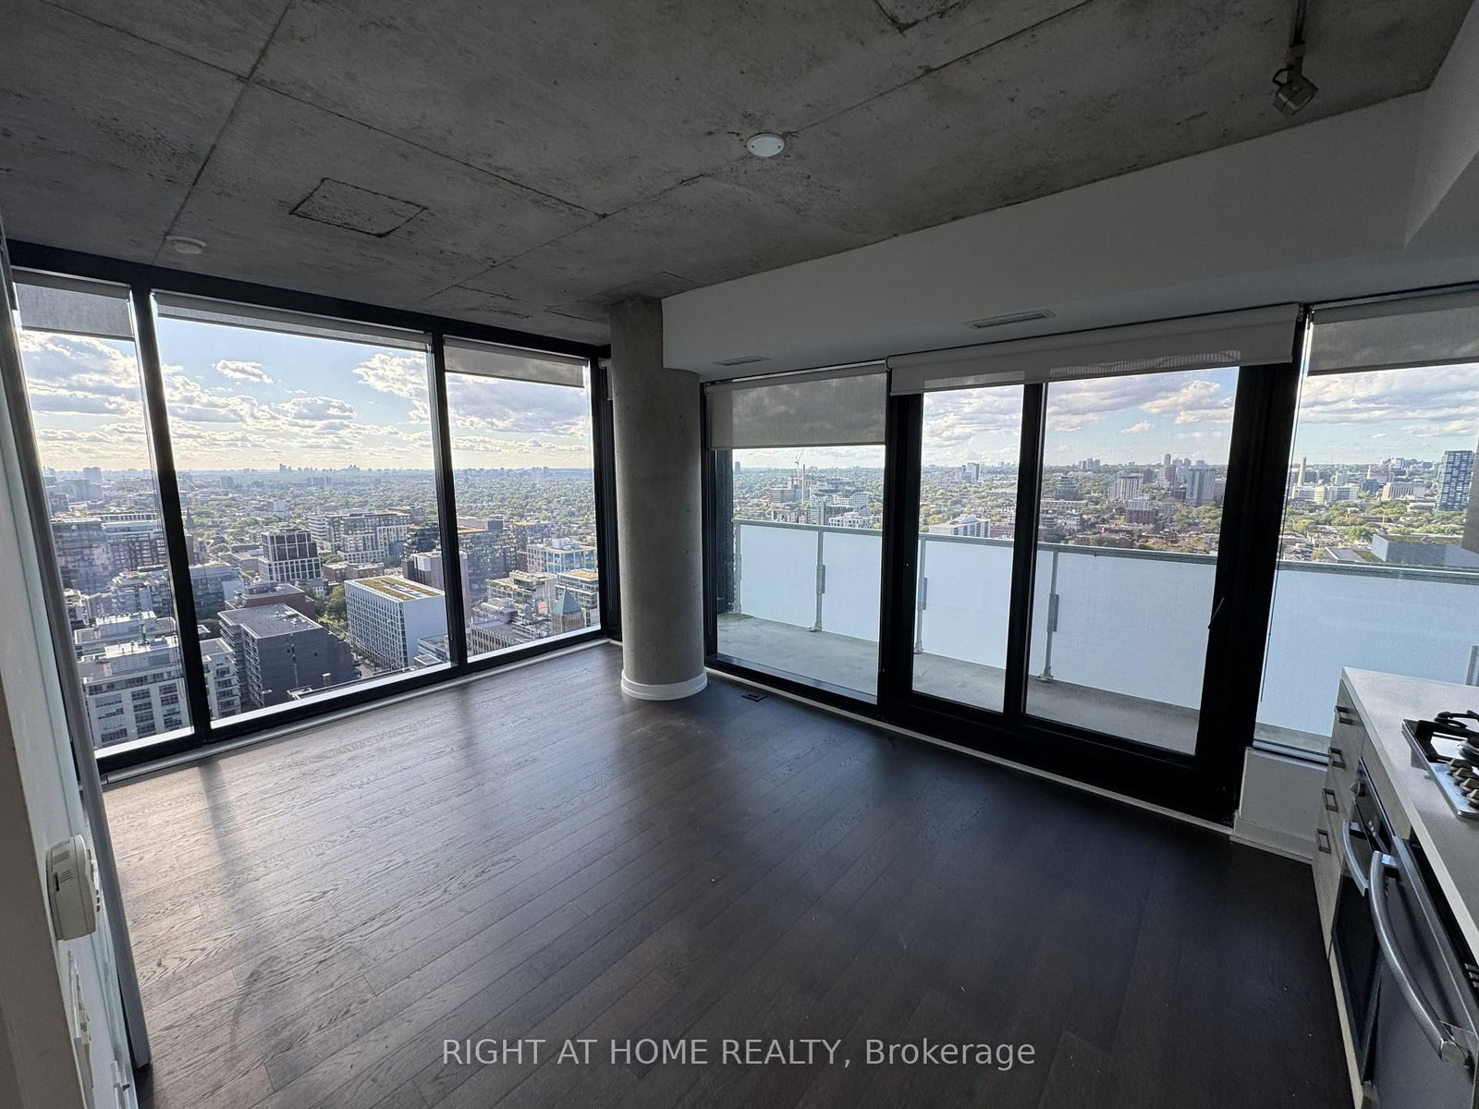
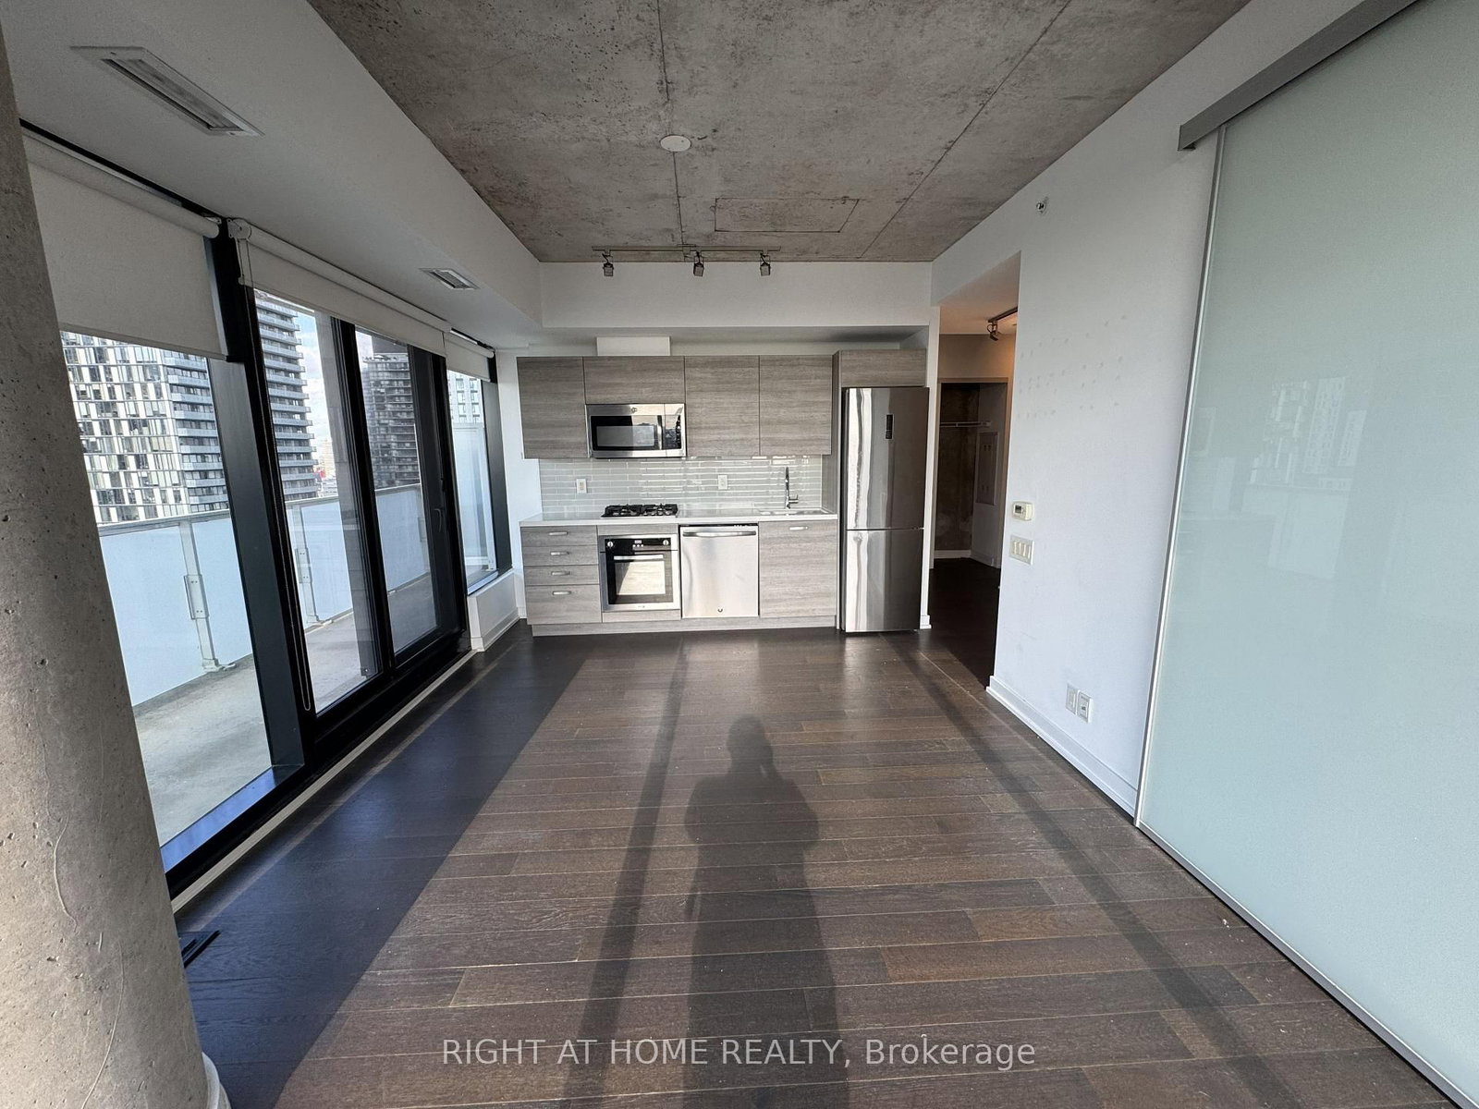
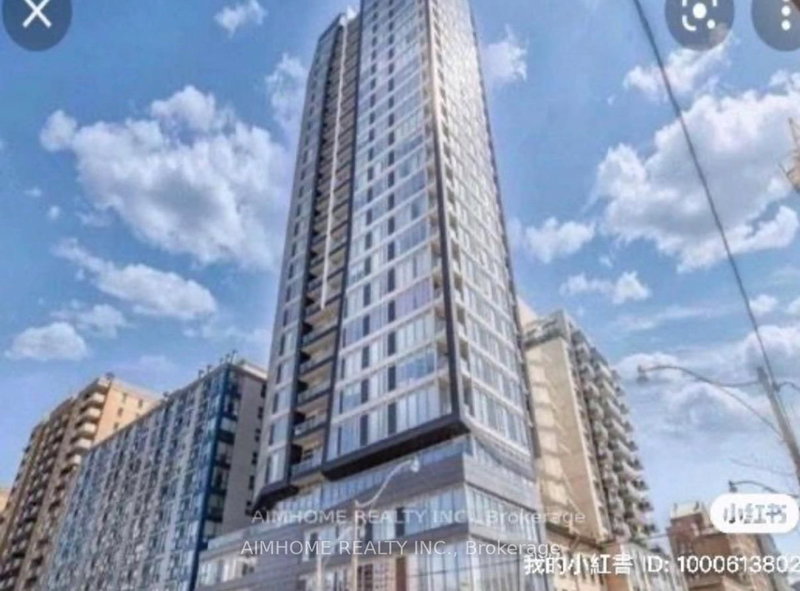
Perched High Above The Vibrant King West Neighbourhood, This Stunning Corner Suite At King Charlotte Offers Breathtaking North-West City Views And An Abundance Of Natural Light Through Floor-To-Ceiling Windows. Thoughtfully Designed With An Open-Concept Layout, The Residence Features Soaring Exposed Concrete Ceilings, Contemporary Finishes, And A Sleek Modern Kitchen That Seamlessly Blends Style And Functionality. Huge Balcony With Gas BBQ connection ! Den Is Separate Room! Entire Unit Repainted. Walking Distance To Shopping, Restaurants, Nightlife & More. Steps Away From King & Spadina Streetcar.

WHAT'S YOUR HOME WORTH?

Click here to get an instant estimate and track its value over time.

  • Date Listed: Friday, September 11, 2026
  • Listing Brokerage: Right At Home Realty - Disclaimer: The information contained in this listing has not been verified by Right At Home Realty and should be verified by the buyer.

  • Virtual Tour: View Virtual Tour for 3003-11 Charlotte Street
  • City: Toronto

    More 1 bedroom condos for lease in Toronto

  • Neighbourhood: Waterfront Communities C1
  • Major Intersection: King & Spadina
  • Full Address: 3003-11 Charlotte Street, Toronto, M5V 0M6, ON, Canada
  • Living Room: W/O To Balcony, Window Flr to Ceil, Laminate
  • Kitchen: Combined W/Living, Stainless Steel Appl, Open Concept
  • Amenities:Bbqs Allowed,Bike Storage,Exercise Room,Outdoor Pool,Party/Meeting Room,Concierge
  • Taxes: $0.00 (null)
Living16 x 11 ft176 sq ft
Dining16 x 11 ft176 sq ft
Kitchen16 x 11 ft176 sq ft
Primary10 x 9 ft90 sq ft
Den8 x 6 ft48 sq ft

Similar condos for lease