By

Sign In
Sign In to view listing's details
×

1133-5 Everson Drive in Toronto has been leased

MLS #:
C13772268
Type:
Condo Townhouse, 2-Storey
Approx. SQFT:
1000-1199
2+1 2+1
1
PROPERTY HISTORY
List Date List Price Last Status Sold Date Sold Price Days On Market
0000-00-00 $00000 Sld Nov 30, 2020 $729,000
0000-00-00 $00000 Ter N/A N/A N/A
0000-00-00 $00000 Lsd May 11, 2015 $1,950
0000-00-00 $00000 Sld Apr 11, 2015 $486,500
0000-00-00 $00000 Ter N/A N/A N/A
0000-00-00 $00000 Lsd Feb 08, 2010 $1,950
0000-00-00 $00000 Ter N/A N/A N/A
0000-00-00 $00000 Sld Nov 09, 2009 $436,000
0000-00-00 $00000 Sld Apr 29, 2005 $311,500
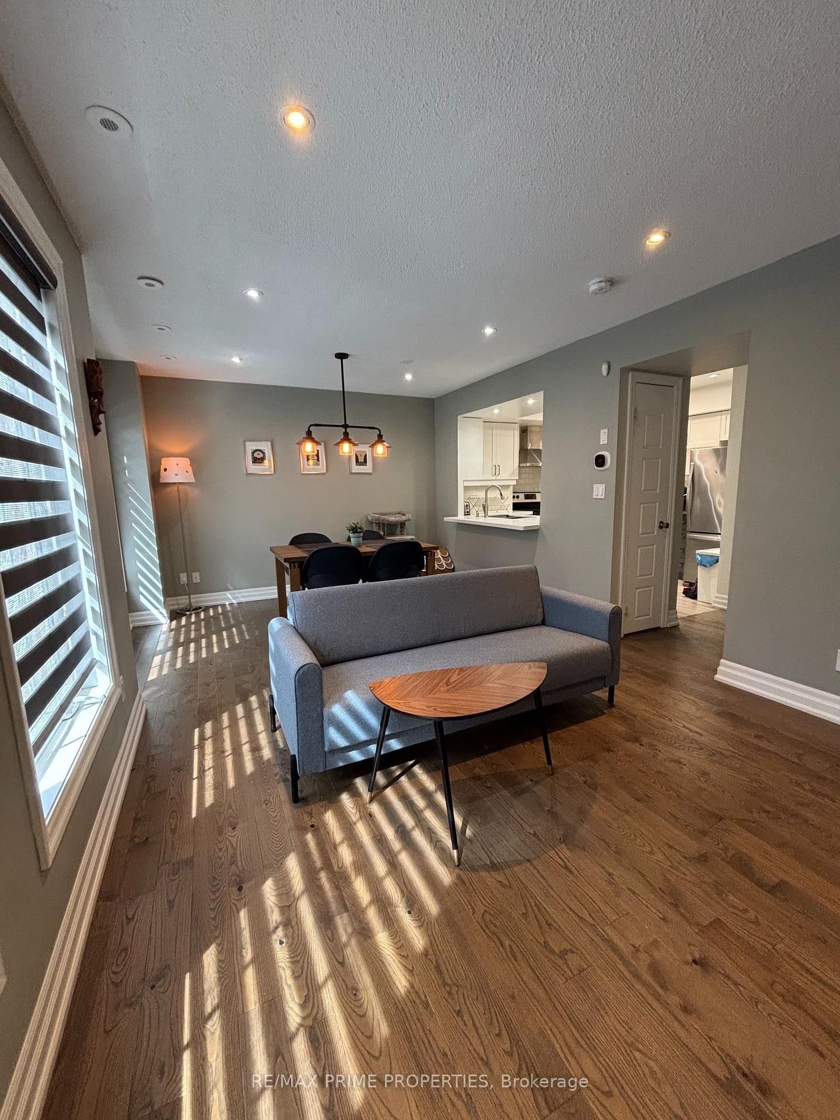
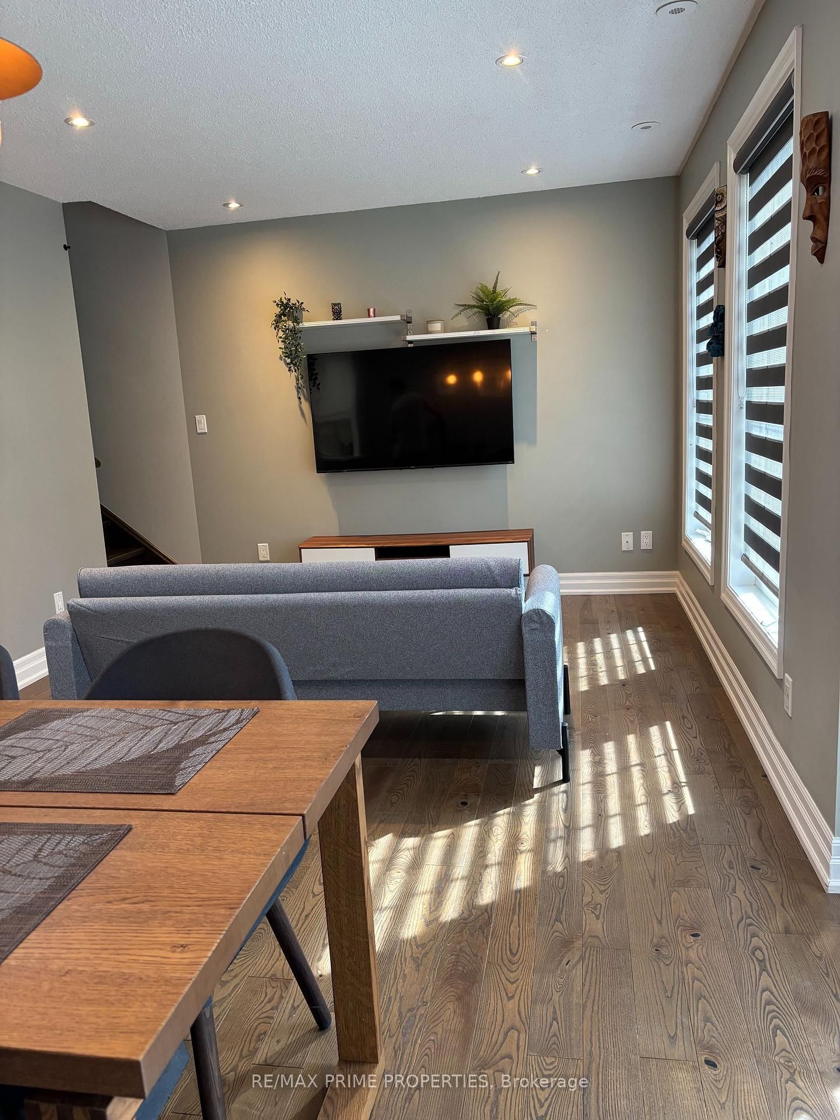
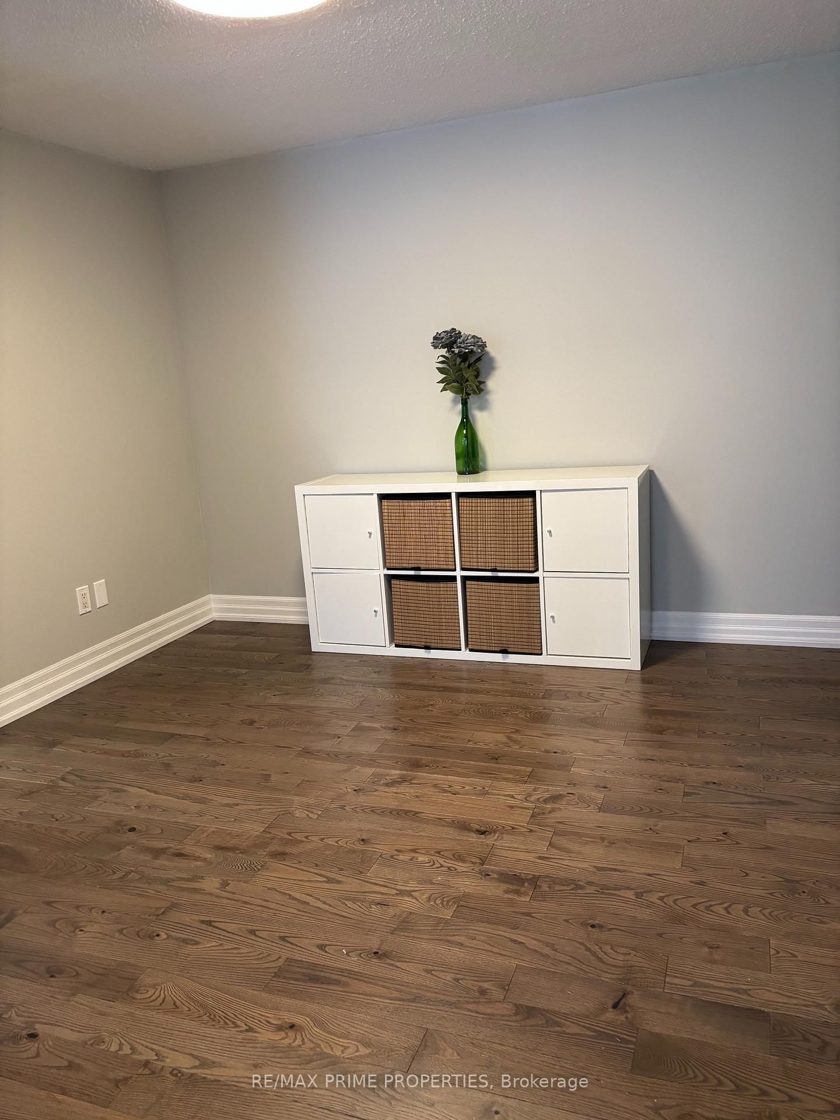
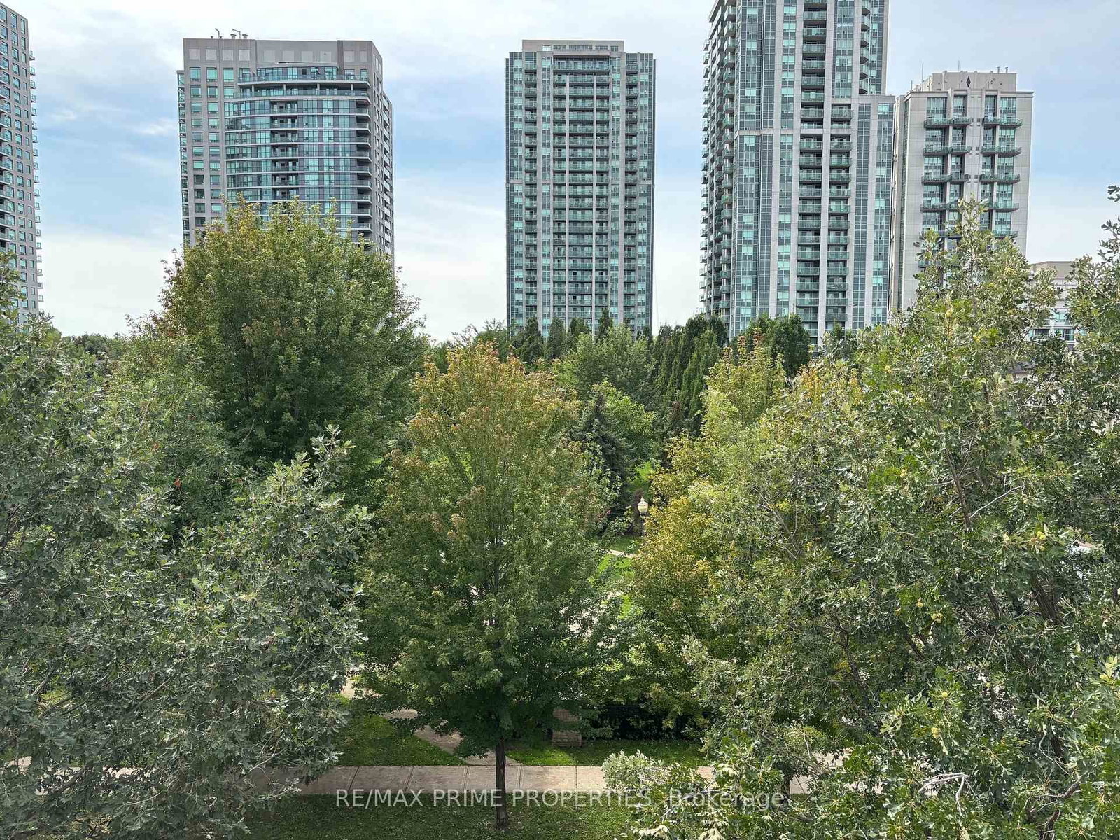
Fully furnished (subject to negotiation), available immediately! Pristine 2 Bedroom + Den Townhome In Well Sought After Yonge/Sheppard. Superb Location: Close To All Amenities. Just Off The 401And Steps To The Subway, Parks, Shopping And Top Rated School District. Exclusive Location With Unobstructed Views Of Avondale Park. One Of The Largest Units In The Complex. Renovated to perfection With Modern Finishes.

WHAT'S YOUR HOME WORTH?

Click here to get an instant estimate and track its value over time.

  • Date Listed: Friday, September 11, 2026
  • Listing Brokerage: Re/Max Prime Properties - Disclaimer: The information contained in this listing has not been verified by Re/Max Prime Properties and should be verified by the buyer.

  • City: Toronto

    More 2 bedrooms condos for lease in Toronto

  • Neighbourhood: Willowdale East
  • Major Intersection: Yonge/Sheppard
  • Full Address: 1133-5 Everson Drive, Toronto, M2N 7C3, Canada, ON, Canada
  • Living Room: hardwood floor, Combined W/Dining
  • Kitchen: Modern Kitchen, Stainless Steel Appl, Quartz Counter
  • Amenities:
  • Taxes: $0.00 (null)
Living20 x 11 ft220 sq ft
Dining20 x 11 ft220 sq ft
Kitchen11 x 9 ft99 sq ft
Primary11 x 10 ft110 sq ft
2nd Br10 x 9 ft90 sq ft
Den10 x 10 ft100 sq ft
Other20 x 12 ft240 sq ft

Similar condos for lease