By

CALL
TOUR PROPERTY
×

2 Chieftain Crescent in Toronto for sale

Asking price
$3,595,000
Estimate (Sep 10)
$3,624,148
MLS #:
C13768906
Type:
Detached, 2-Storey
Approx. SQFT:
3500-5000
Basement:
Finished, Full
4+1 4+1
2 107.41 x 150.71 ft lot
PROPERTY HISTORY
SIGN IN REQUIRED
List Date List Price Last Status Sold Date Sold Price Days On Market
0000-00-00 $00000 Ter N/A N/A N/A
0000-00-00 $00000 Exp N/A N/A N/A
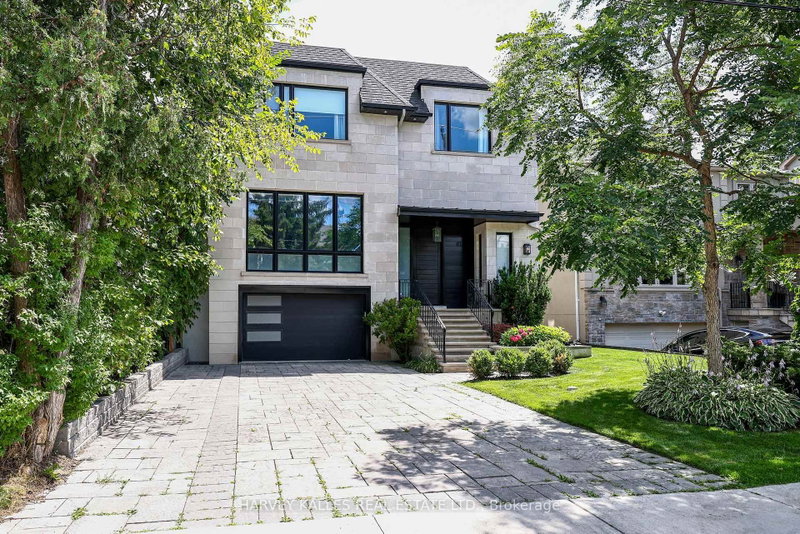
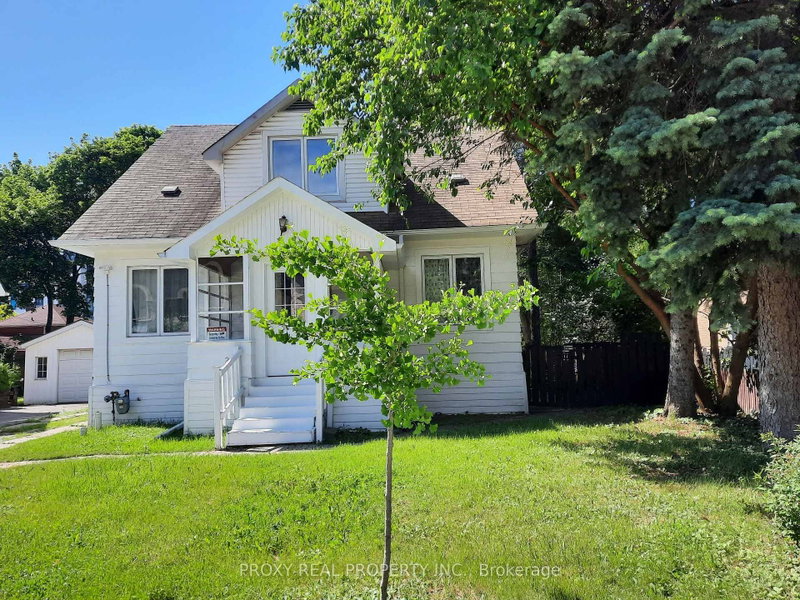
In the elite St. Andrews neighbourhood you could be living in a sanctuary of luxury. Build your dream mansion in the heart of Fifeshire, one of Toronto's most desirable communities. This spectacular showcase corner lot within a coveted Toronto district awaits a new home and a visionary's creation. This appealing property is a true gem . You will be ideally located close to top-rated schools with easy transportation all while being surrounded by exquisite homes. Some room photos show virtually staged furnishings. There are also renderings of conceptual homes. The proposed concepts labeled with Sharf Architecture Inc. have site plan, floor plans, and area calculations. Also a schematic zoning-ready proposal is done for 3 floors with 8,500+ Sq.Ft. of above ground living space. Now is the time to move on this exceptional opportunity.

WHAT'S YOUR HOME WORTH?

Click here to get an instant estimate and track its value over time.

  • Date Listed: Thursday, September 10, 2026
  • Listing Brokerage: Royal Lepage Terrequity Realty - Disclaimer: The information contained in this listing has not been verified by Royal Lepage Terrequity Realty and should be verified by the buyer.
  • City: Toronto

    More 4 bedrooms homes for sale in Toronto

  • Neighbourhood: St. Andrew-Windfields
  • Major Intersection: Fifeshire and Bayview
  • Full Address: 2 Chieftain Crescent, Toronto, M2L 2H4, Canada, ON, Canada
  • Living Room:
  • Family Room:
  • Kitchen:
  • Kitchen:
  • Amenities:
  • Taxes: $16,857.82 (2026)
Foyer9 x 8 ft72 sq ft
Living28 x 15 ft420 sq ft
Dining17 x 13 ft221 sq ft
Family17 x 15 ft255 sq ft
Kitchen28 x 15 ft420 sq ft
Laundry9 x 8 ft72 sq ft
Br16 x 15 ft240 sq ft
2nd Br16 x 12 ft192 sq ft
3rd Br15 x 12 ft180 sq ft
4th Br10 x 9 ft90 sq ft
Rec30 x 14 ft420 sq ft
Br21 x 13 ft273 sq ft
Kitchen9 x 8 ft72 sq ft
Other27 x 15 ft405 sq ft
Furnace20 x 13 ft260 sq ft

Recently sold comparables in St. Andrew-Windfields

Similar homes for sale

WHAT'S YOUR HOME WORTH?

Click here to get an instant estimate and track its value over time.