Local real estate rules require that you sign in to view sold property information.
Listed by Tfn Realty Inc..
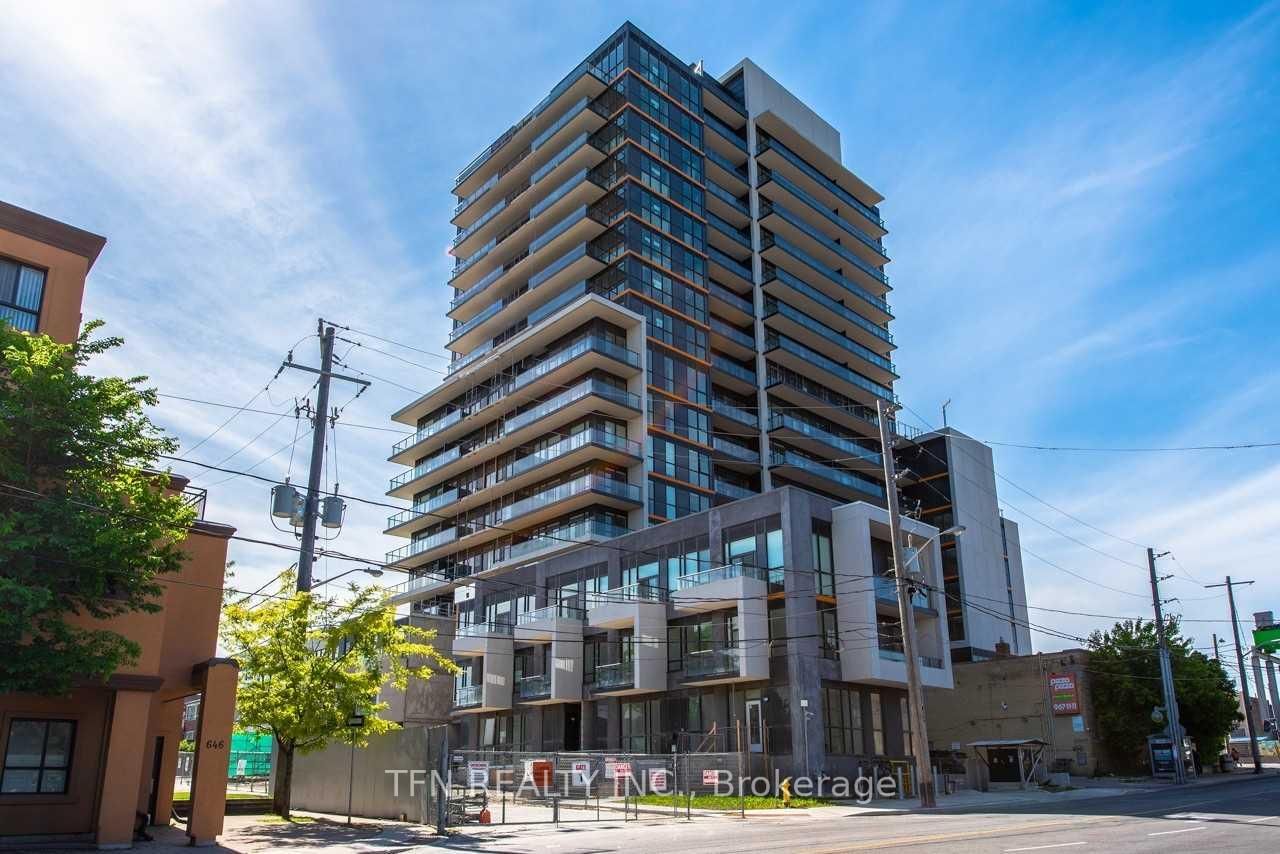
802-1603 Eglinton Avenue W is a Condo Apt, Apartment and is currently for Lease @ $2,200. Taxes in null were $0.00.
More condos for lease under 2.2k in Toronto
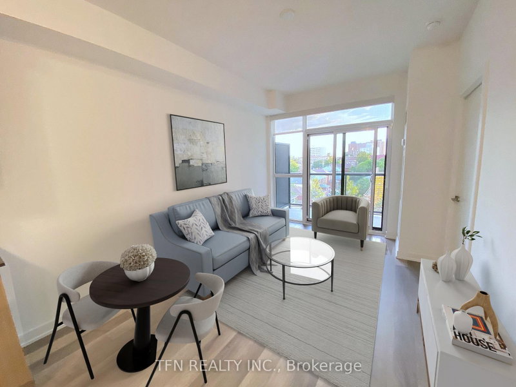
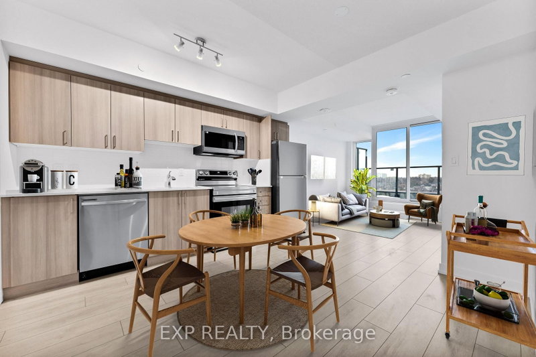
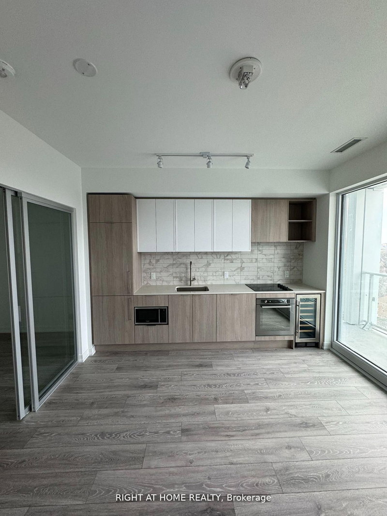
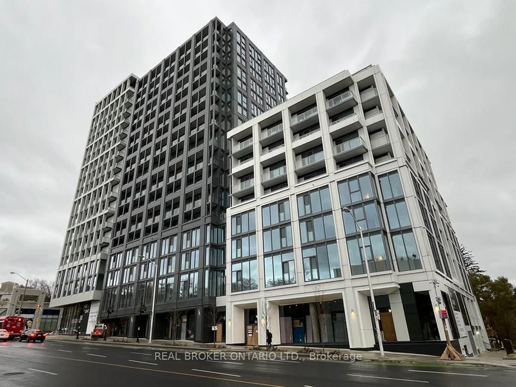
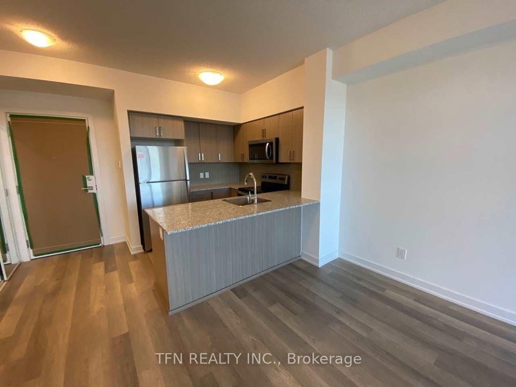
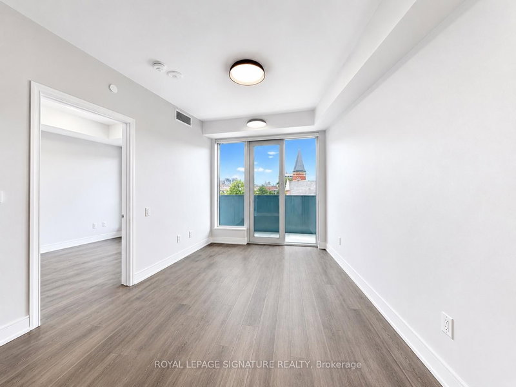
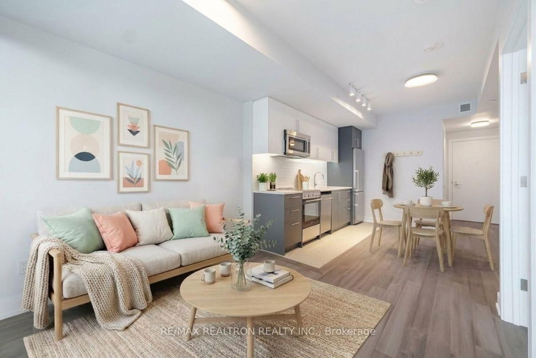
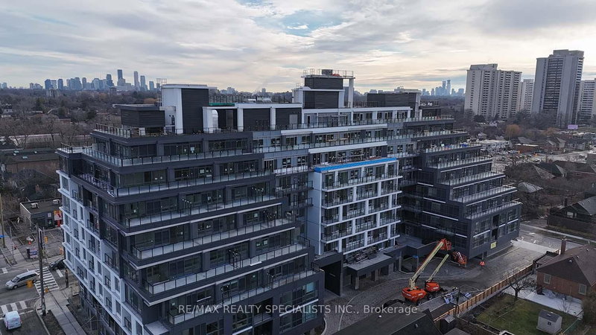
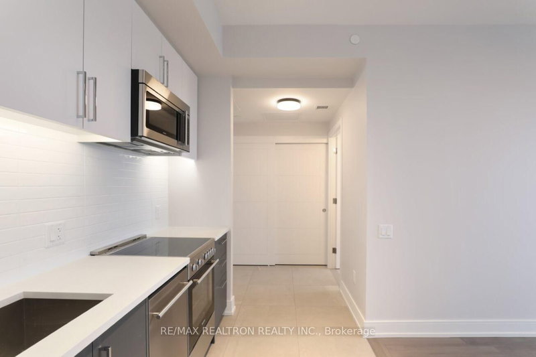
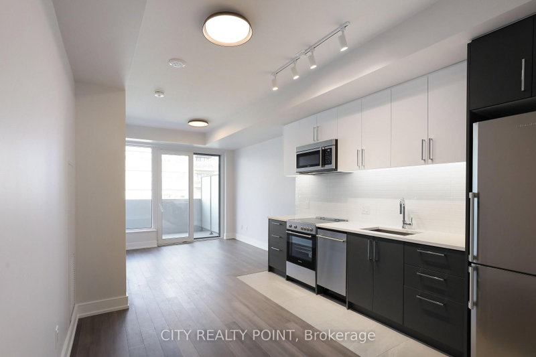
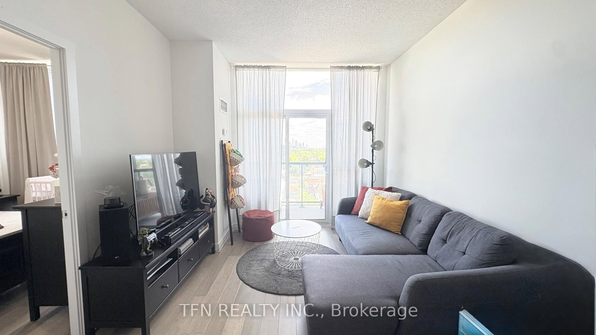
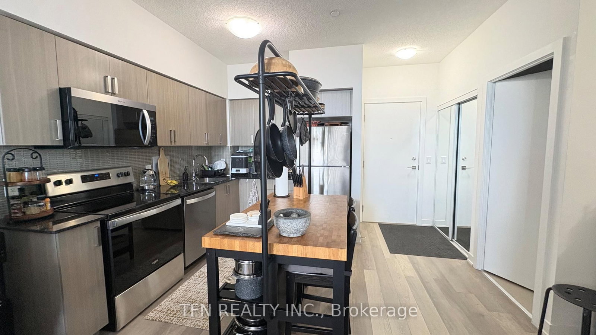
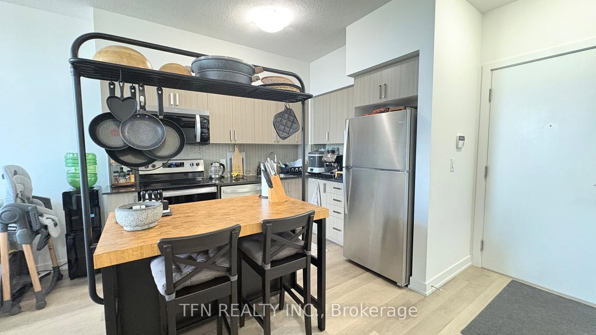
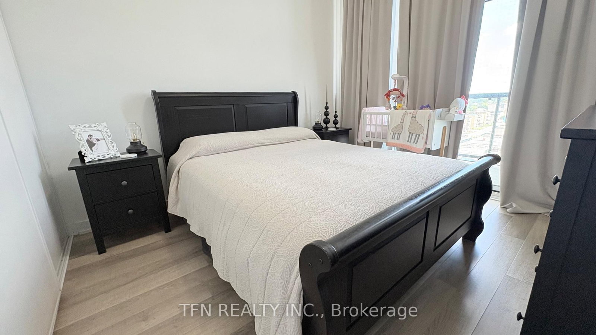
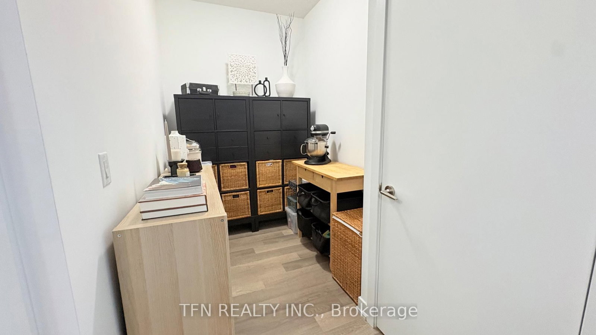
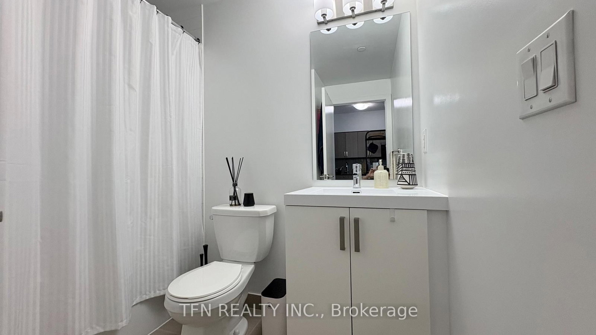
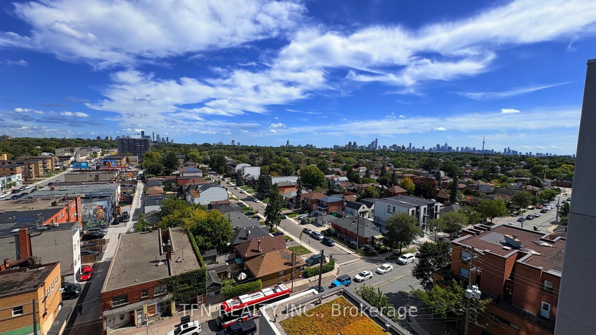
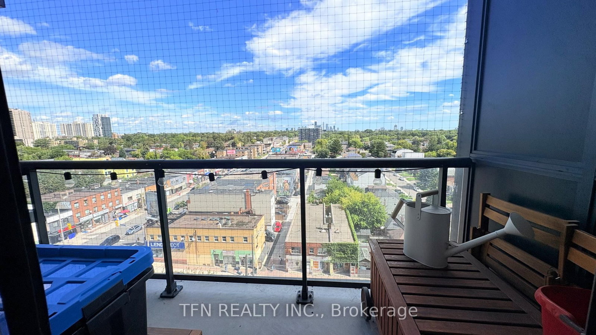
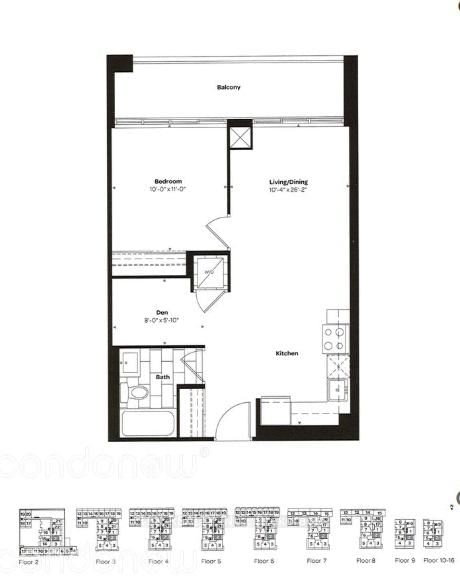
Beautiful East-Facing 1 Bedroom + Den At Empire Midtown Condos with 1 Locker Included. The Apartment on 802-1603 Eglinton Avenue W has 1 bedrooms, 1 bathrooms, and is located in the community of Oakwood Village . Open Concept Kitchen with a Spacious Living/Dining Room Area. Open Concept Den can be used for Home Office. Walk Out to Your Full-Length Balcony with Views of the City and CN Tower. Conveniently Located Across From The New Oakwood LRT Station And TTC Bus Stop At Your Doorstep. One Stop From Eglinton West Subway Station. Building Amenities To Include 24Hr Concierge, Fabulous Party Room With Fireplace & Tv, Exercise And Yoga Rooms, 2 Guest Suites, Outdoor Rooftop Deck With Bbqs. Suite Includes 9Ft Ceilings, Stainless Steel Appliances, Granite Countertops.
The address 802-1603 Eglinton Avenue W was listed for lease (MLS# C13767940) on Thursday, September 10, 2026.




 Share
Share

 1+1
1+1 1+1
1+1