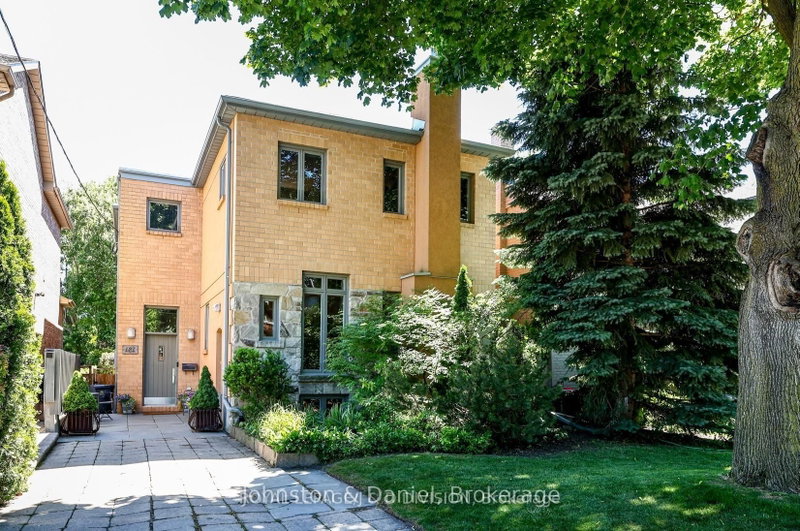
Local real estate rules require that you sign in to view sold property information.
| List Date | List Price | Last Status | Sold Date | Sold Price | Days On Market |
|---|---|---|---|---|---|
| 0000-00-00 | $00000 | Exp | N/A | N/A | N/A |
| 0000-00-00 | $00000 | Exp | N/A | N/A | N/A |
| 0000-00-00 | $00000 | Ter | N/A | N/A | N/A |
| 0000-00-00 | $00000 | Ter | N/A | N/A | N/A |
| 0000-00-00 | $00000 | Exp | N/A | N/A | N/A |
| 0000-00-00 | $00000 | Ter | N/A | N/A | N/A |
| 0000-00-00 | $00000 | Ter | N/A | N/A | N/A |
| 0000-00-00 | $00000 | Ter | N/A | N/A | N/A |
| 0000-00-00 | $00000 | Exp | N/A | N/A | N/A |
| 0000-00-00 | $00000 | Ter | N/A | N/A | N/A |
| 0000-00-00 | $00000 | Sld | Jan 31, 2018 | $1,560,000 |
Listed by Harvey Kalles Real Estate Ltd..
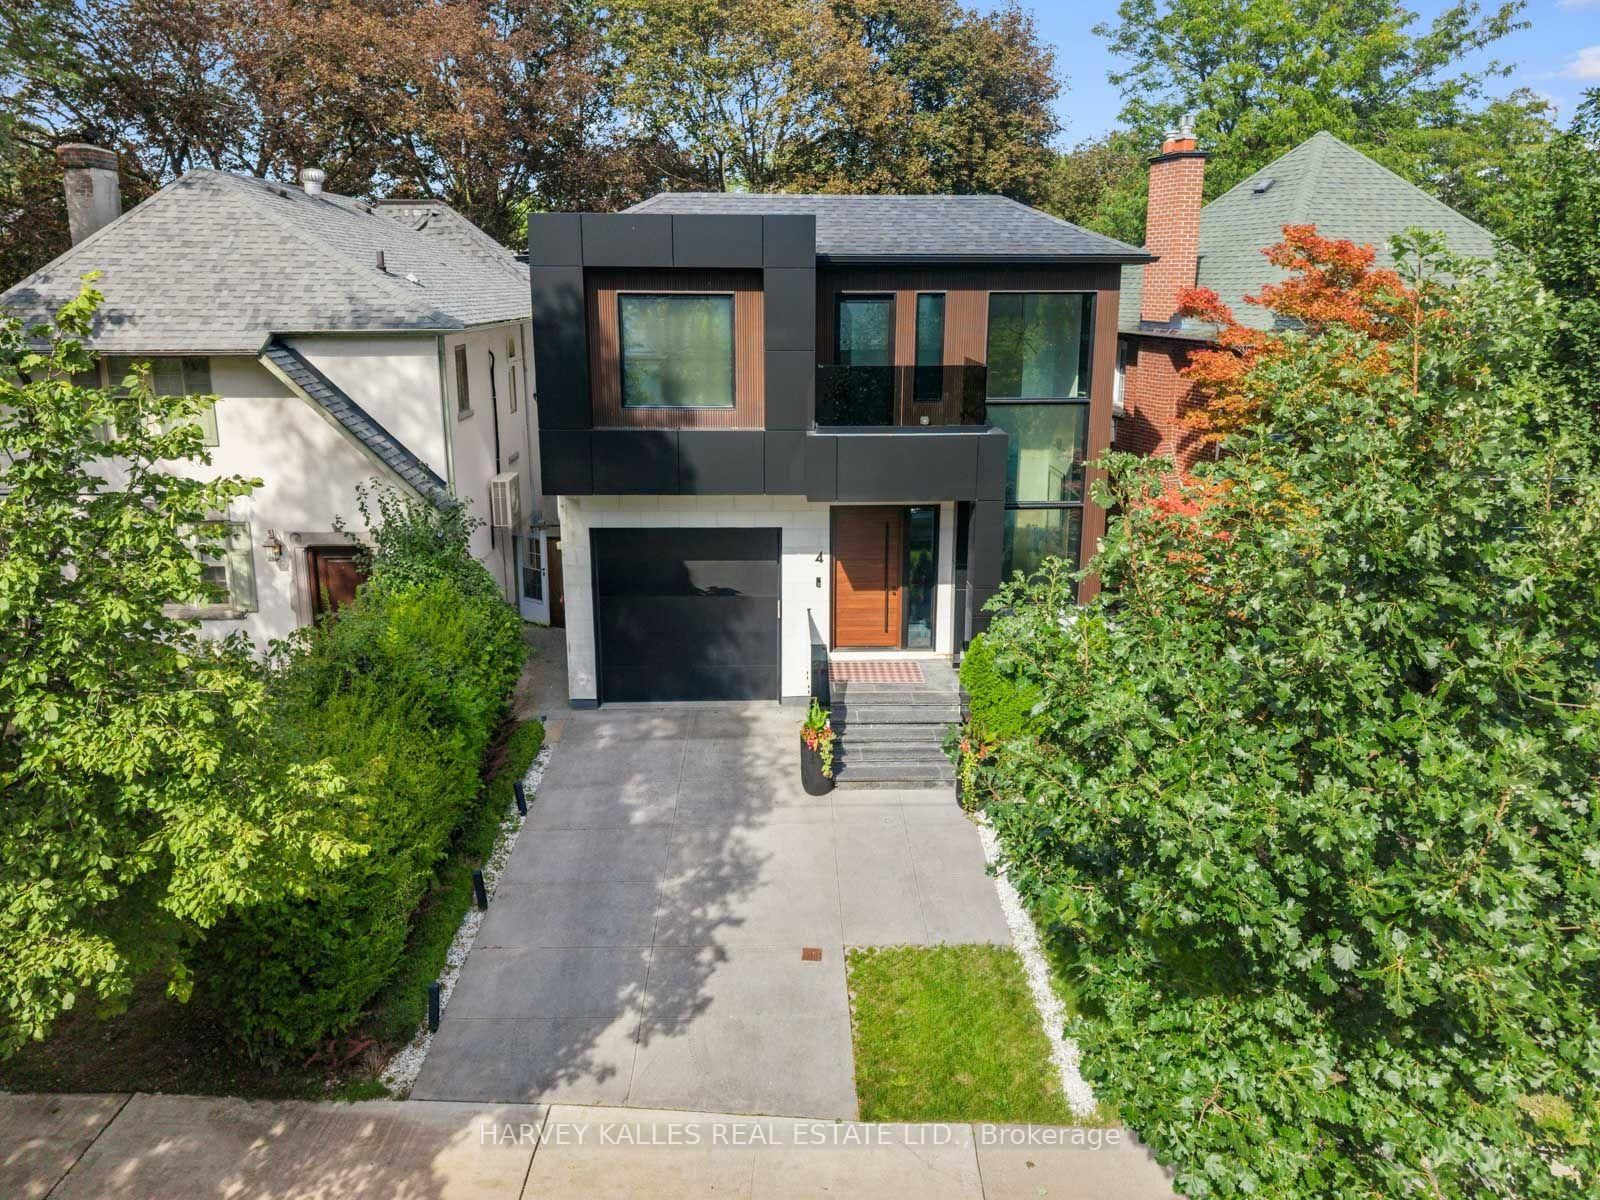
4 Douglas Crescent is a Detached, 2-Storey and is currently for Sale @ $5,295,000. Taxes in 2025 were $15,783.00.
More homes for sale under 5.3M in Toronto
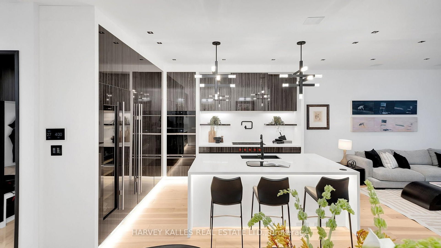
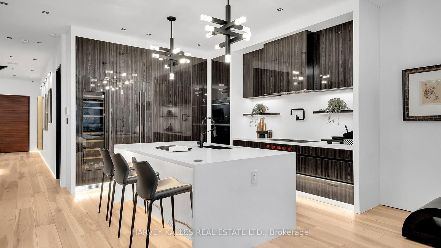
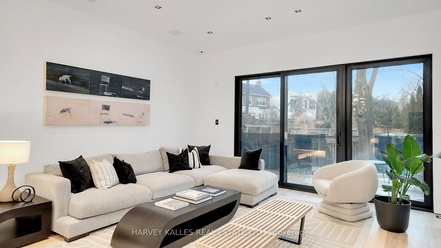
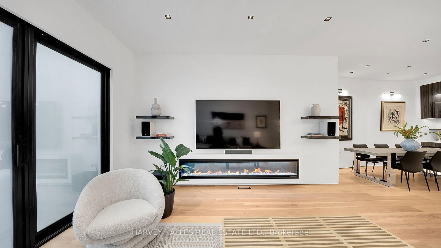
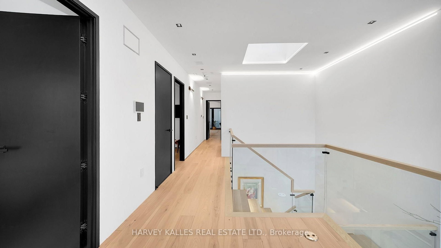
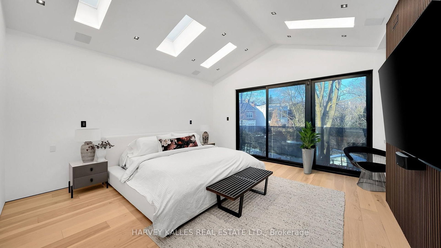
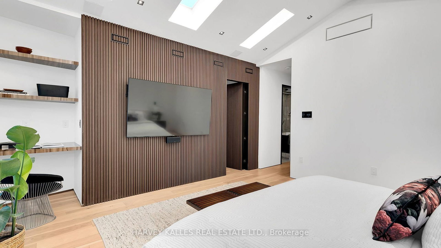
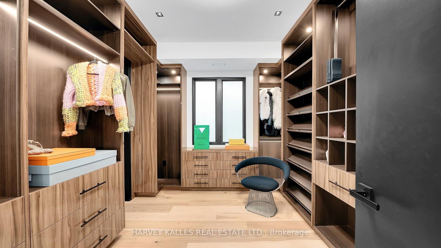
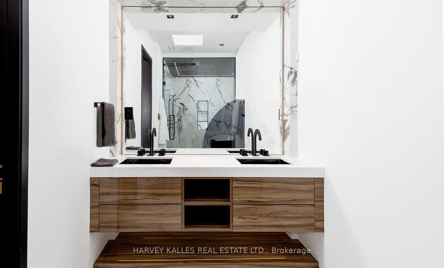
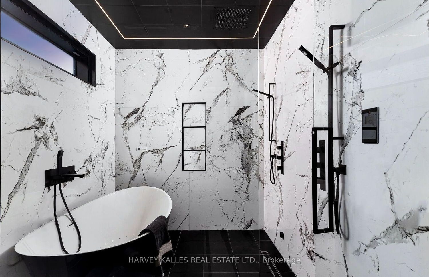
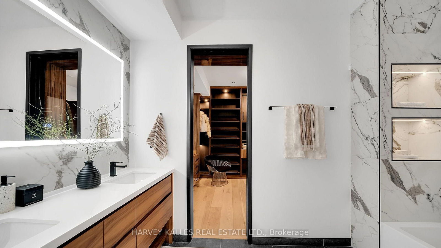
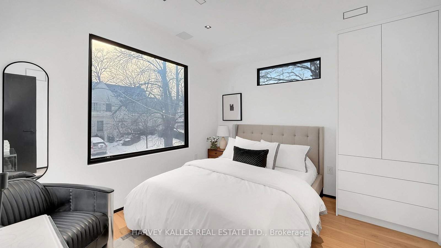
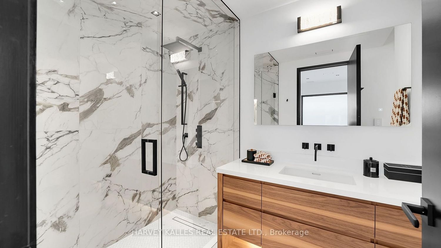
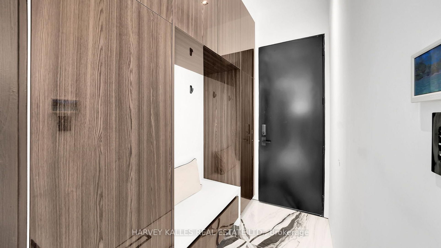
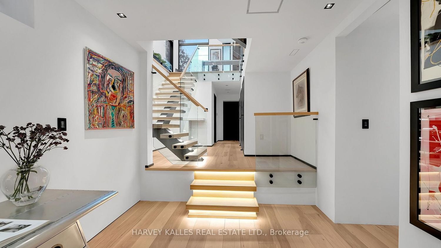
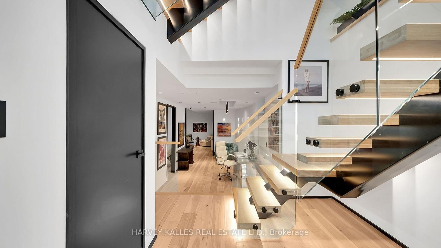
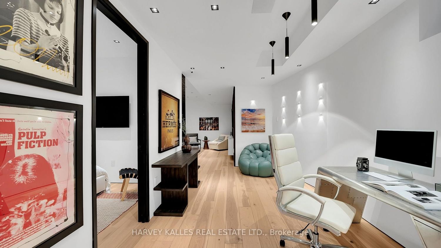
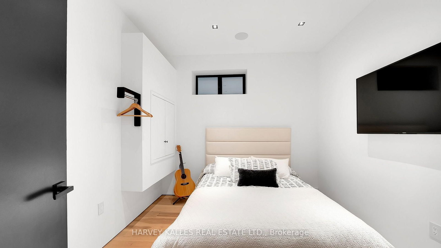
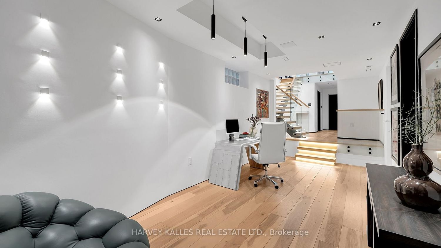
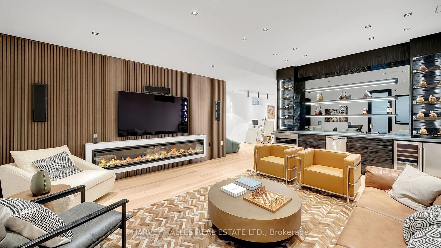
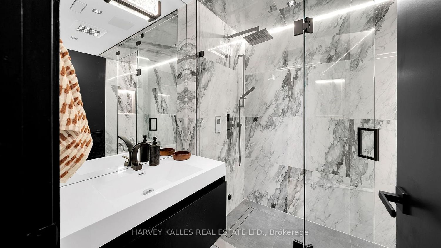
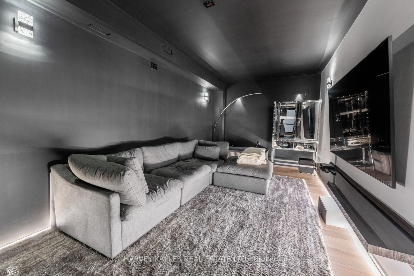
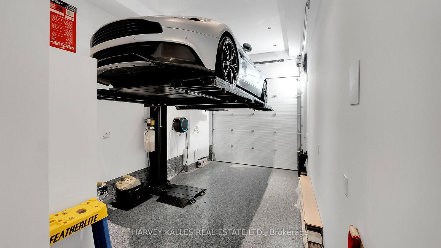
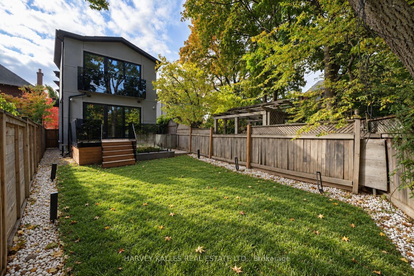
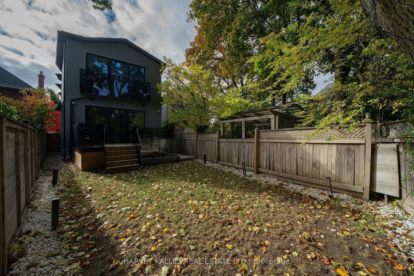
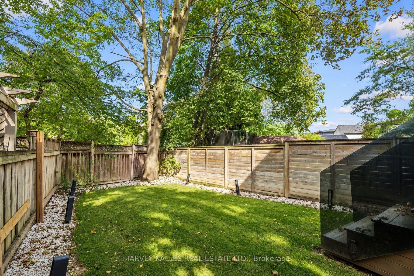
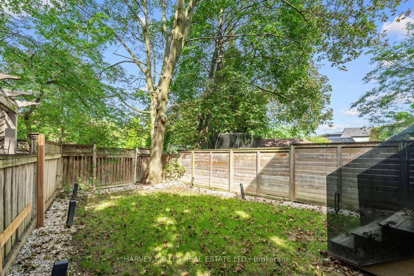
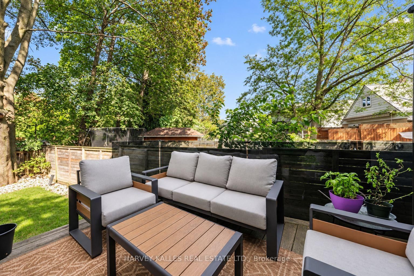
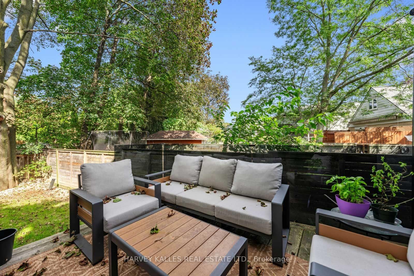
You don't want to miss this one! Welcome to 4 Douglas Crescent, a truly exceptional architectural home on the edge of North Rosedale, offering 4+1 bedrooms, 5 bathrooms, and a remarkable blend of luxury, innovation, and functionality. The 2-Storey on 4 Douglas Crescent has 4 bedrooms, 5 bathrooms, and is located on a 127.16 x 44.72 ft lot in the community of Leaside . Featuring hickory wide-plank flooring, heated marble floors, 9 skylights, custom lighting, Control4 automation, smart glass windows, extensive security, and 50+ surround-sound speakers, every detail has been thoughtfully designed. The backyard is pre-wired and pre-plumbed for a BBQ, hot tub, fire and water features, while the impressive garage offers a 6,000-lb. car lift, heated floors, EV charger, car-wash setup, and heated driveway with parking for four. A rare turnkey opportunity in one of Toronto's most exclusive neighborhoods.
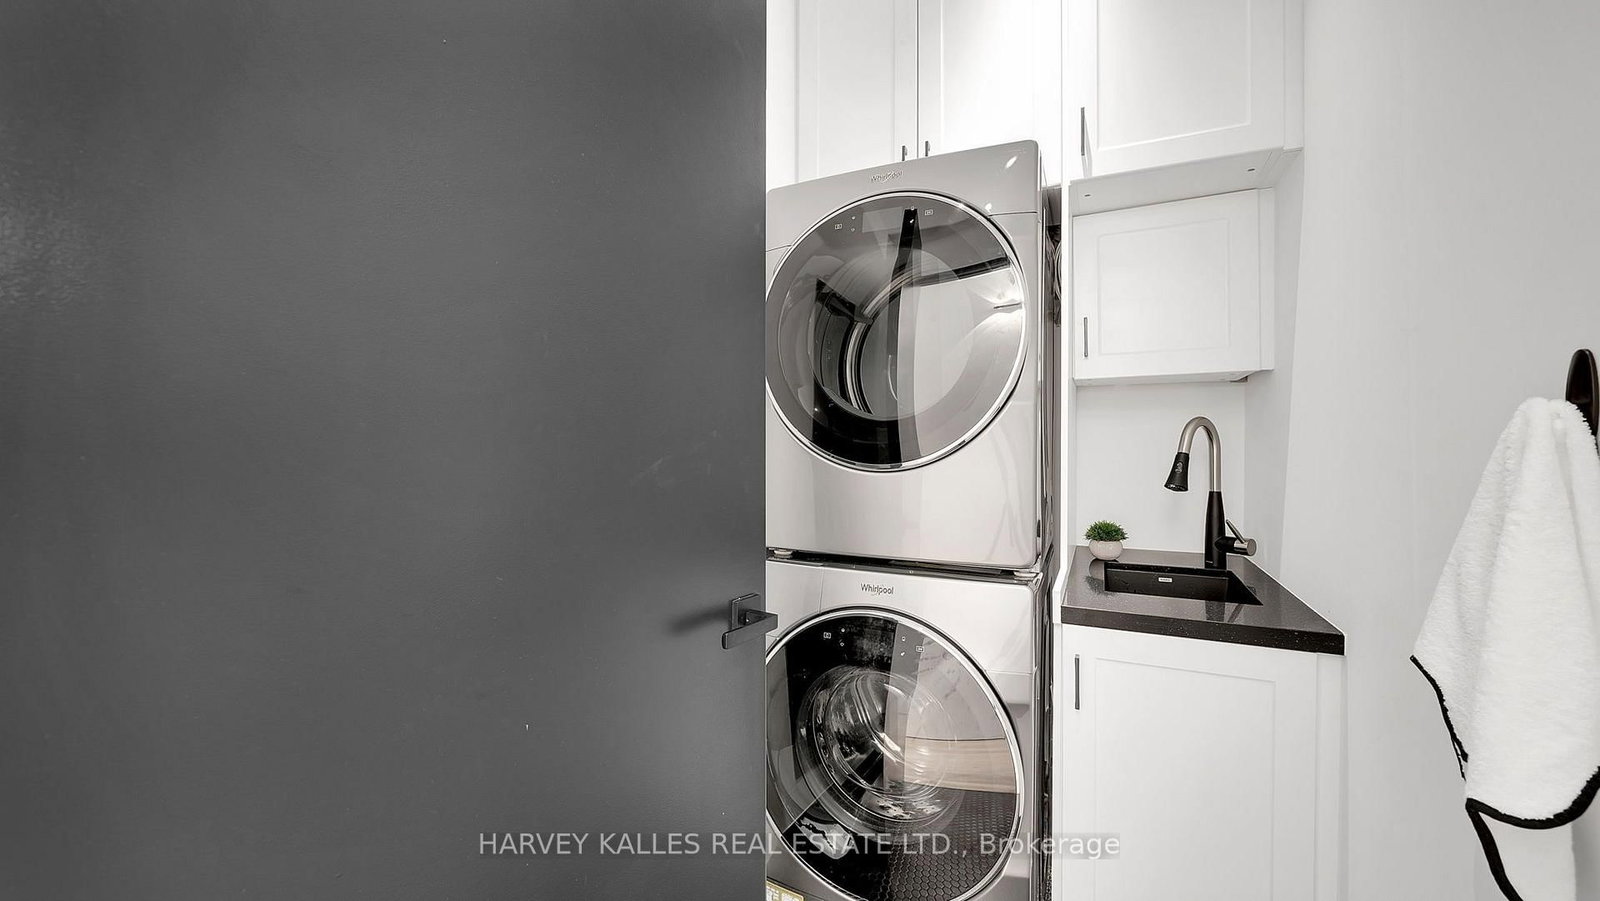
All attached light fixtures, Car wash hose system, Car lift, Extra flooring & tiling, Storage Unit in Garage, Three (3) Control4 Remotes, Control4 Panels, All warranties & build manuals. 9 skylights - 3 dishwashers / 2 laundry areas / 10 foot ceiling lower level / movie theatre / 15 secuirty cameras / heated bsmt throughout / heated all bathroom floors / resilient channels all floors / wall to wall sound insulation in every room // Control4 home automation tinted option for all windows / 2 steam showers / built in meile coffee maker / wolf & meile appliances offers a 6,000-lb. car lift, heated floors, EV charger, car-wash setup, and heated driveway with parking for four. See Feature Sheet Attached.
The address 4 Douglas Crescent was listed for sale (MLS# C13766576) on Thursday, September 10, 2026.




 Share
Share


 4+1
4+1 4+1
4+1 2
2 44.72 x 127.16 ft lot