By

CALL
TOUR PROPERTY
×

301-321 Davenport Road in Toronto for sale

Asking price
$2,825,990
Estimate (Sep 10)
$2,884,234
MLS #:
C13765532
Type:
Condo Apt, Apartment
Approx. SQFT:
1200-1399
2 2
1
PROPERTY HISTORY
SIGN IN REQUIRED
List Date List Price Last Status Sold Date Sold Price Days On Market
0000-00-00 $00000 Ter N/A N/A N/A
0000-00-00 $00000 Exp N/A N/A N/A
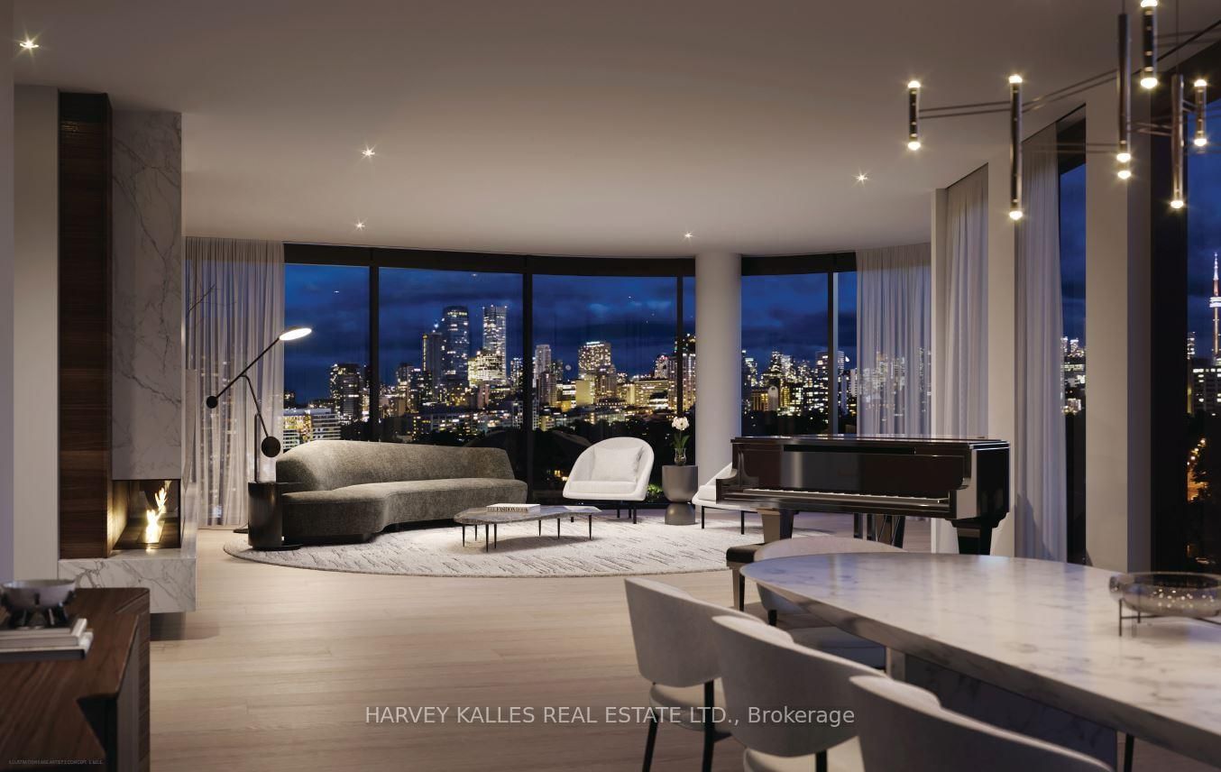
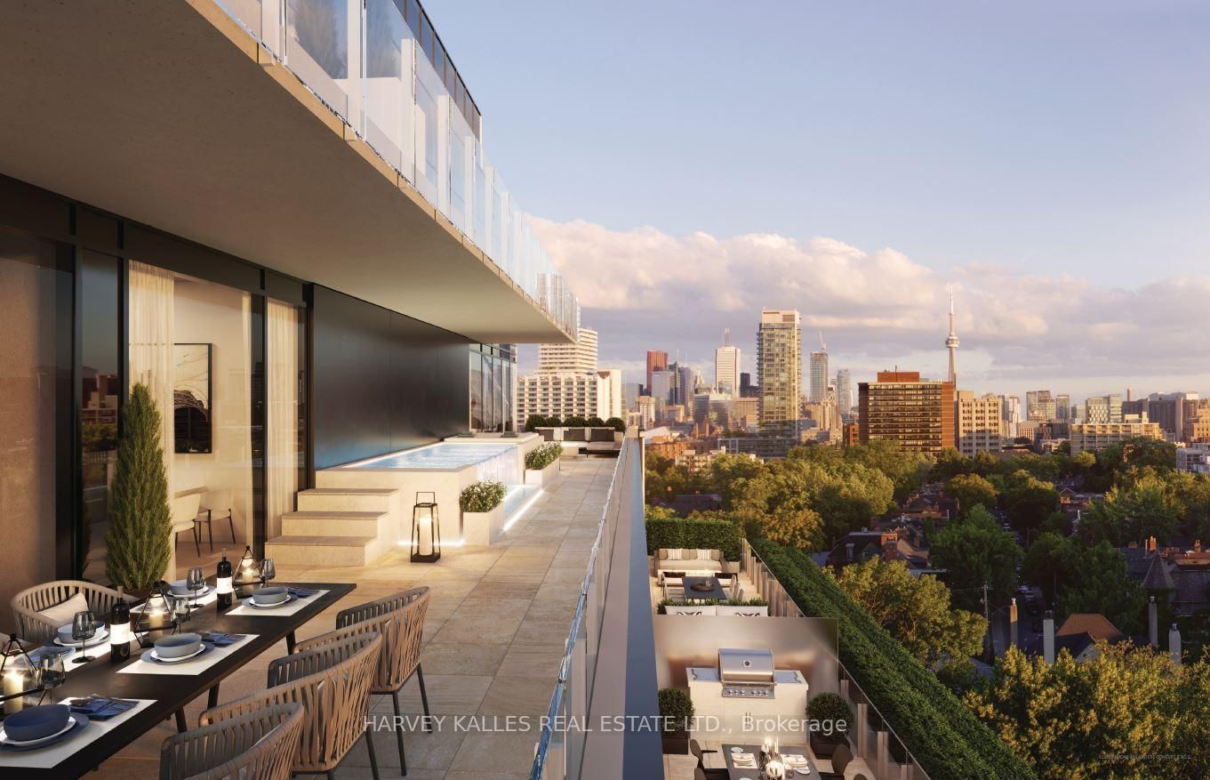
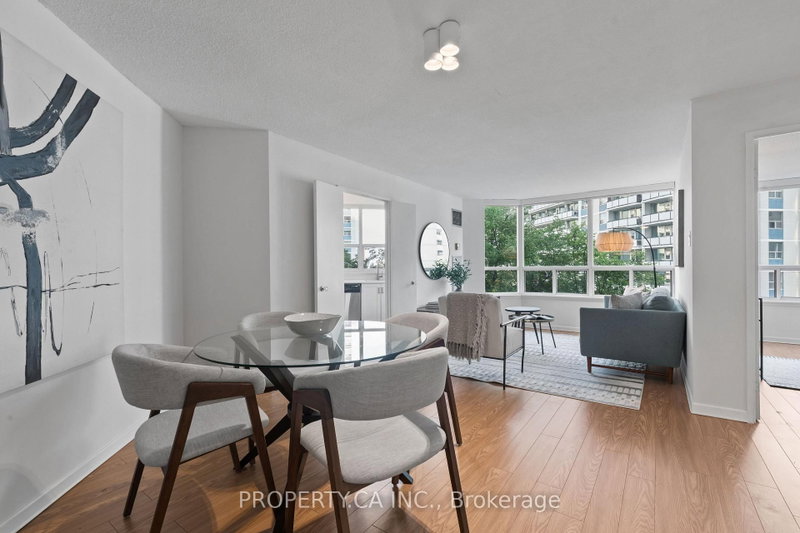
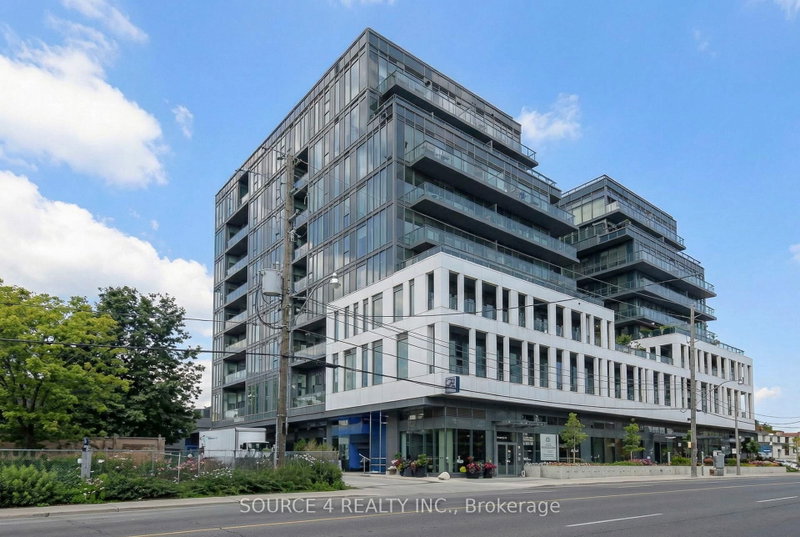
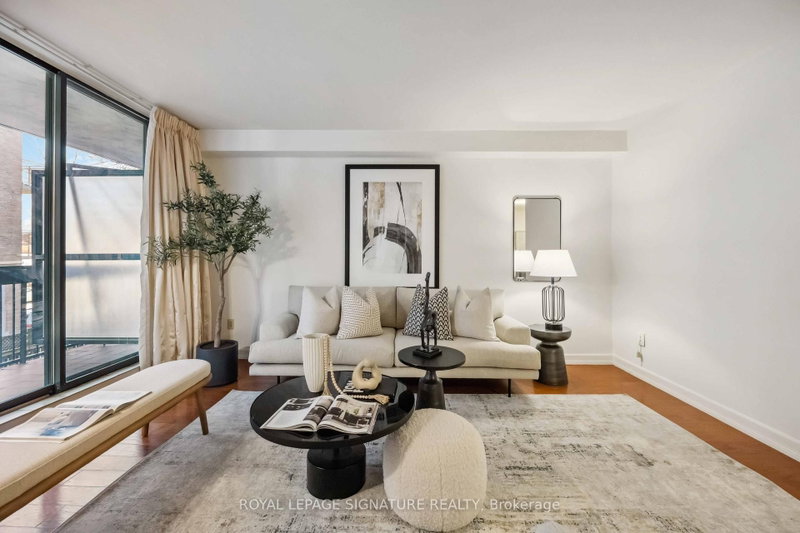
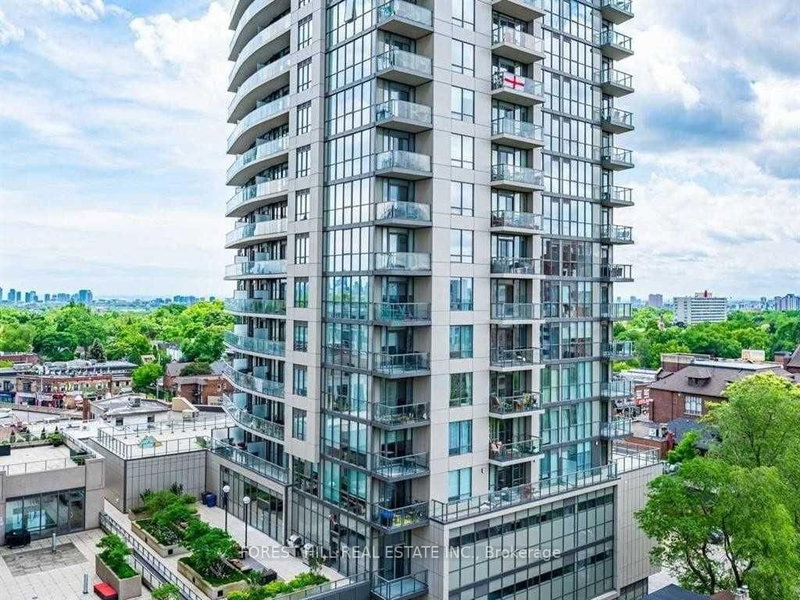
Set above a peaceful, tree-lined street, this distinguished residence at 321 Davenport enjoys a prime location in the prestigious The Annex, just moments from the world-class shopping, dining, and wellness destinations of Yorkville. Defined by sophisticated design and striking contemporary architecture, this intimate boutique building offers an elevated lifestyle residence. This beautifully designed suite features 1,388 sq. ft. of refined interior living space, complemented by a 112 sq. ft. dining-sized balcony ideal for outdoor entertaining.The thoughtfully planned layout includes 2 generous bedrooms and 2 bathrooms, with west-facing views overlooking the charming Bedford Community. Expansive windows fill the living spaces with natural light, creating bright and inviting interiors. The residence is complete with 1 EV parking space and an oversized storage locker for added convenience.

WHAT'S YOUR HOME WORTH?

Click here to get an instant estimate and track its value over time.

  • Date Listed: Thursday, September 10, 2026
  • Listing Brokerage: Harvey Kalles Real Estate Ltd. - Disclaimer: The information contained in this listing has not been verified by Harvey Kalles Real Estate Ltd. and should be verified by the buyer.

  • City: Toronto

    More 2 bedrooms condos for sale in Toronto

  • Neighbourhood: Annex
  • Major Intersection: Between Dupont St & Bedford Rd
  • Full Address: 301-321 Davenport Road, Toronto, M5R 1K5, Canada, ON, Canada
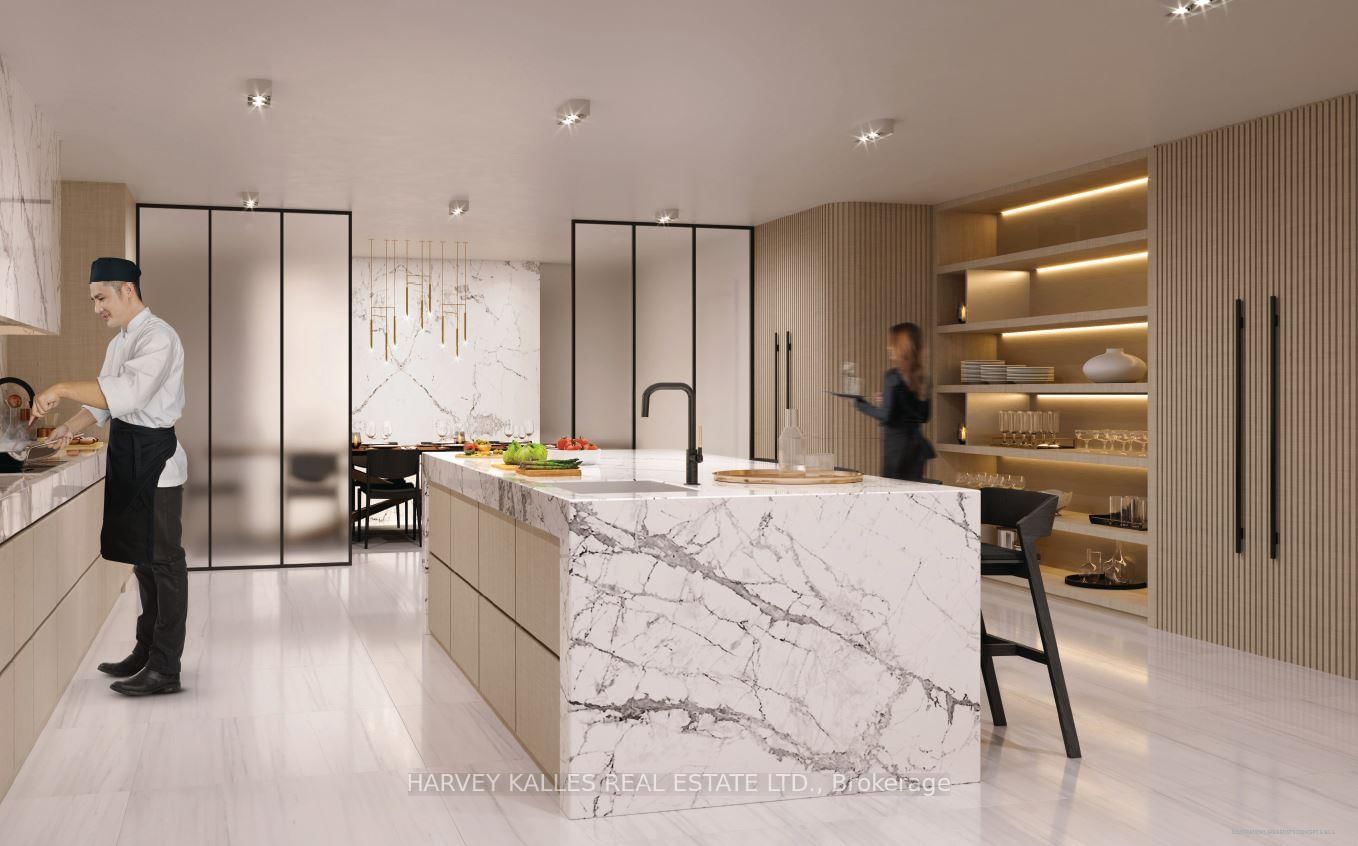
  • Kitchen: B/I Appliances, Centre Island, hardwood floor
  • Living Room: Gas Fireplace, Open Concept, W/O To Balcony
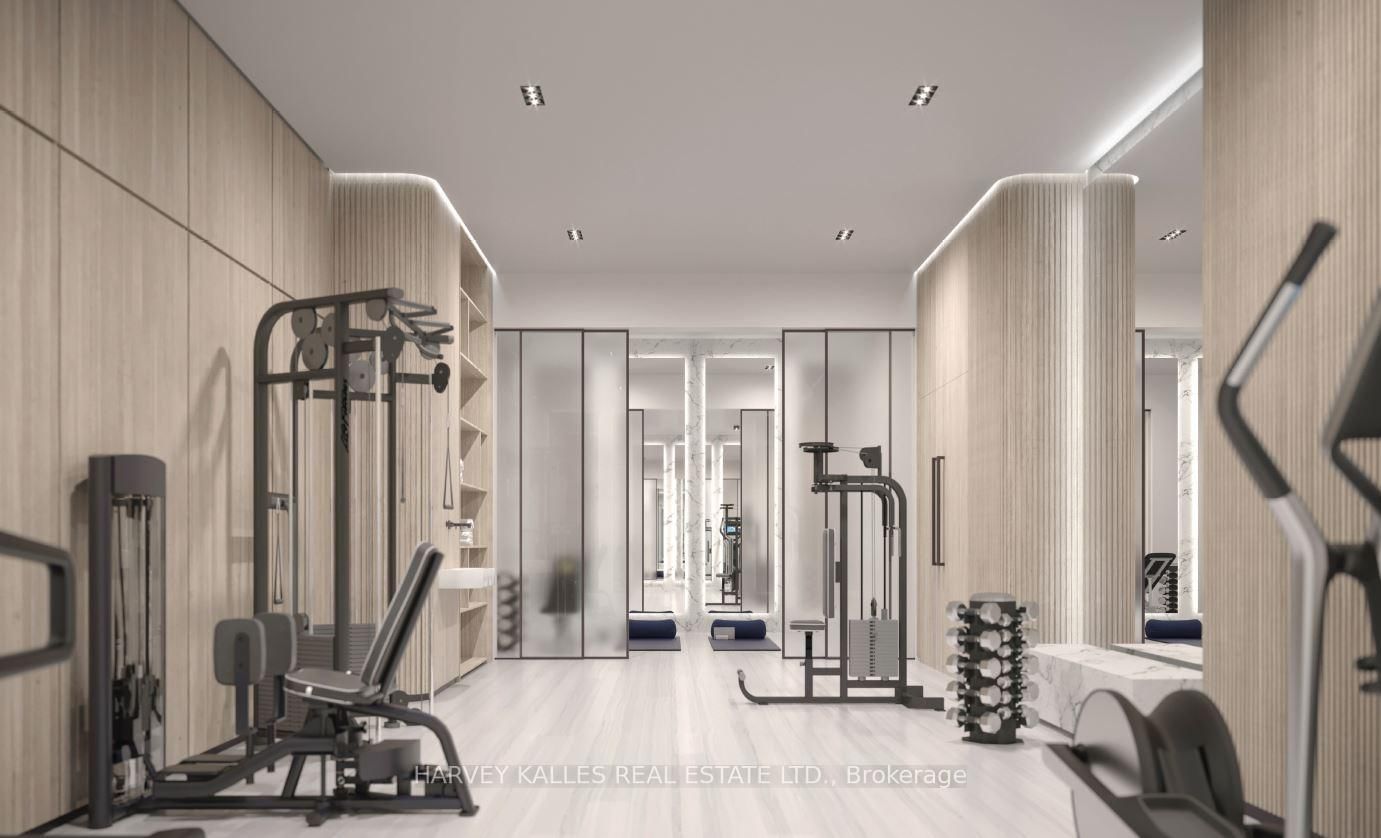
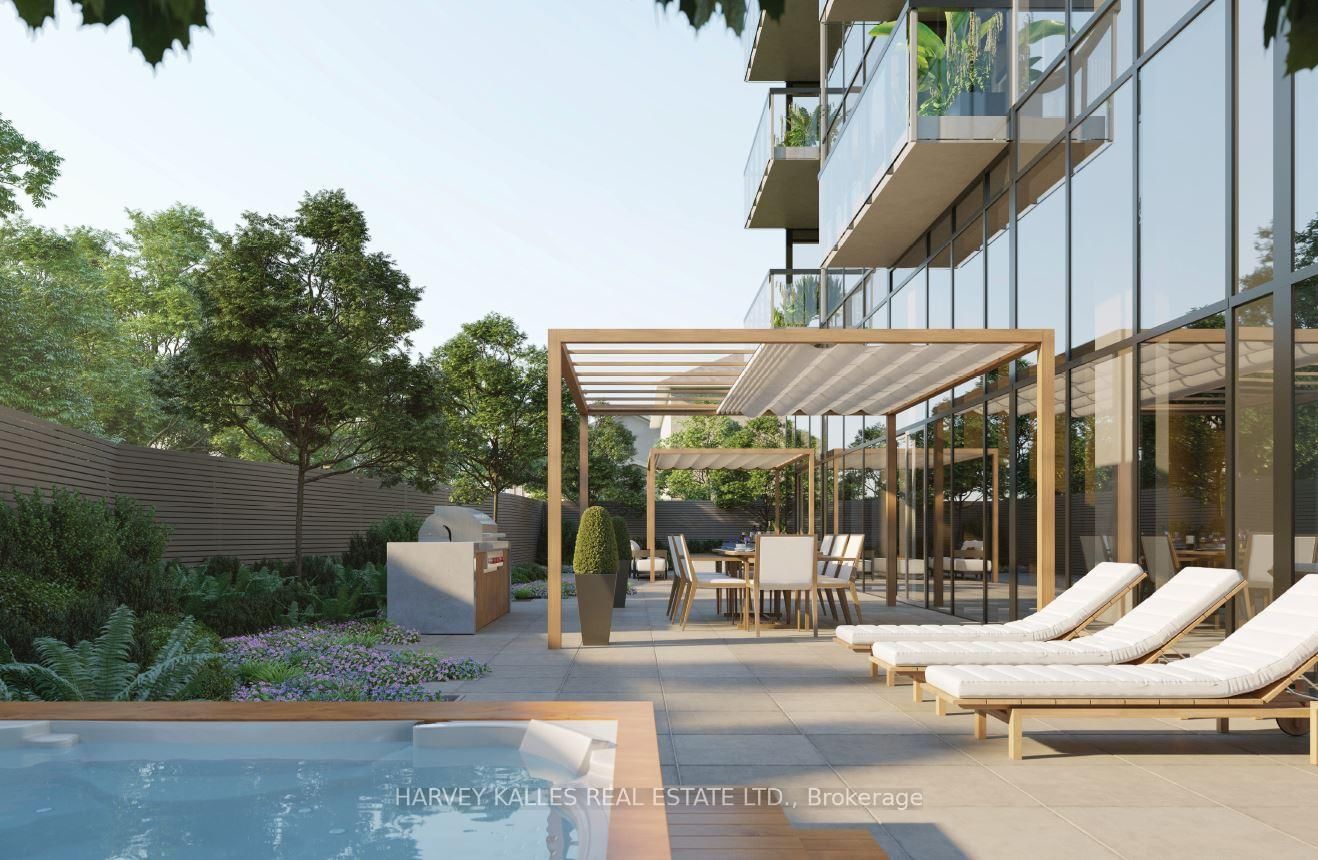
  • Amenities:Bbqs Allowed,Bike Storage,Concierge,Exercise Room,Party/Meeting Room,Visitor Parking
  • Taxes: $0.00 (2026)
2nd Br13 x 10 ft130 sq ft
Kitchen23 x 20 ft460 sq ft
Dining23 x 20 ft460 sq ft
Primary14 x 12 ft168 sq ft
Living23 x 20 ft460 sq ft

Similar condos for sale

WHAT'S YOUR HOME WORTH?

Click here to get an instant estimate and track its value over time.