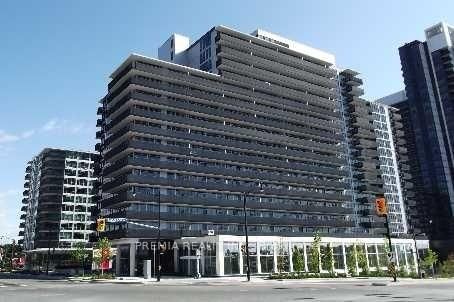
MLS #: Type: Approx. SQFT:
List Date
List Price
Last Status
Sold Date
Sold Price
Days On Market
0000-00-00
$00000
Lsd
Oct 18, 2025
$2,300
0000-00-00
$00000
Ter
N/A
N/A N/A
0000-00-00
$00000
Exp
N/A
N/A N/A
0000-00-00
$00000
Lsd
Mar 07, 2021
$1,700
0000-00-00
$00000
Lsd
Apr 20, 2018
$1,800
0000-00-00
$00000
Lsd
Dec 12, 2017
$1,780
0000-00-00
$00000
Lsd
Apr 26, 2014
$1,450
0000-00-00
$00000
Lsd
Sep 23, 2013
$1,480
0000-00-00
$00000
Lsd
Sep 07, 2012
$1,500
0000-00-00
$00000
Sld
Aug 16, 2012
$269,900
0000-00-00
$00000
Ter
N/A
N/A N/A
0000-00-00
$00000
Sus
N/A
N/A N/A
0000-00-00
$00000
Ter
N/A
N/A N/A
0000-00-00
$00000
Ter
N/A
N/A N/A
0000-00-00
$00000
Lsd
Mar 21, 2003
$1,200
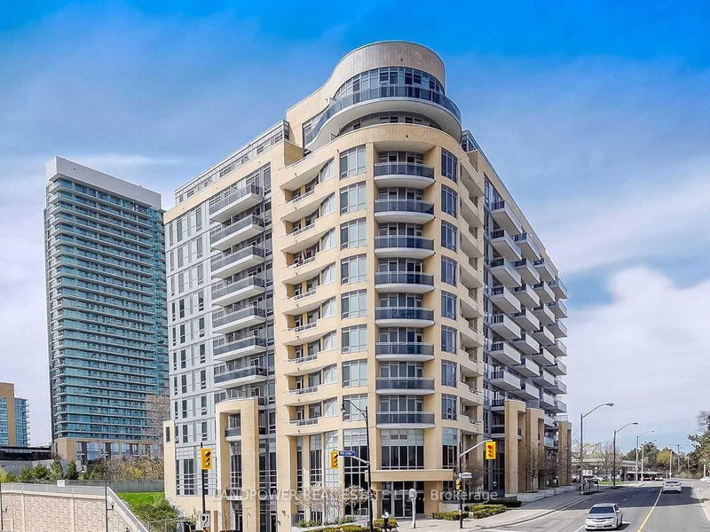
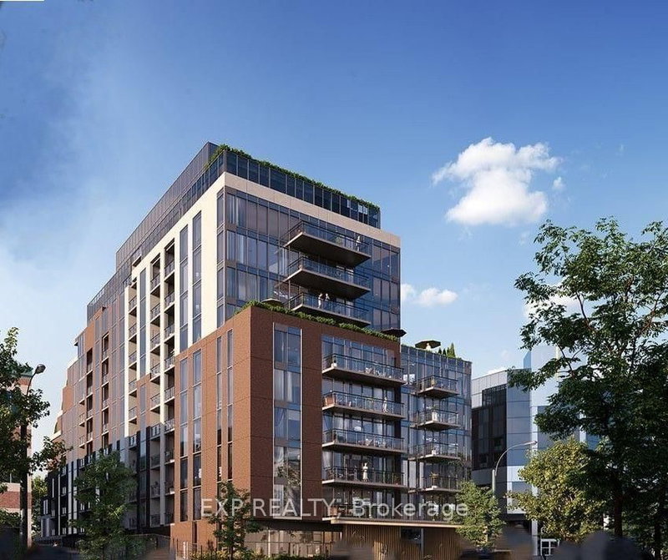
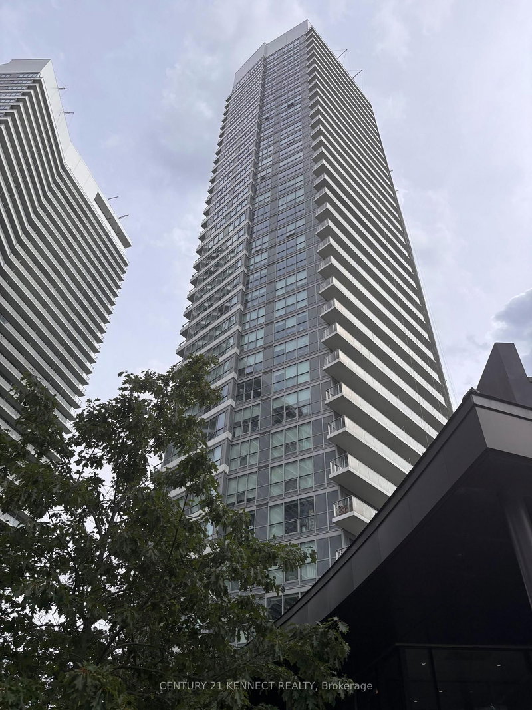
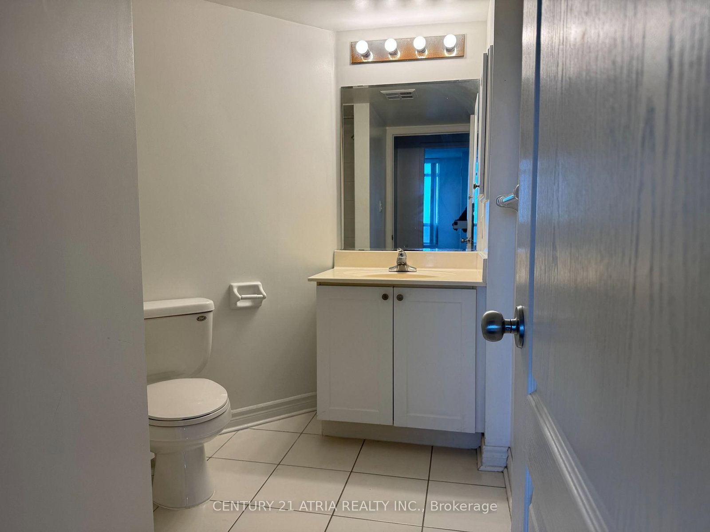
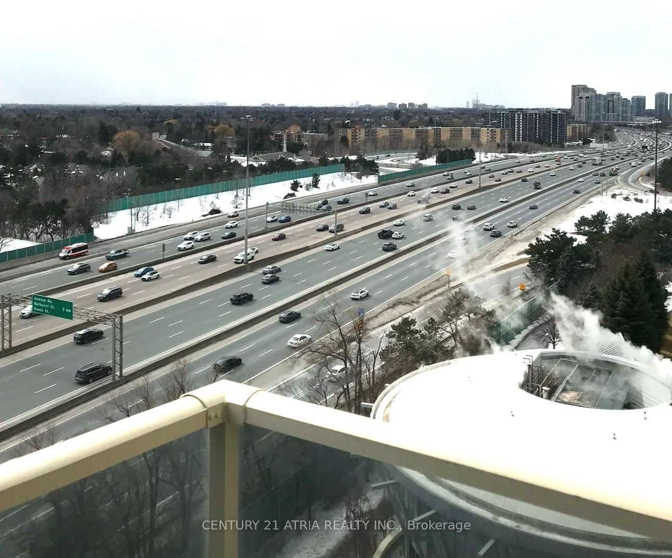
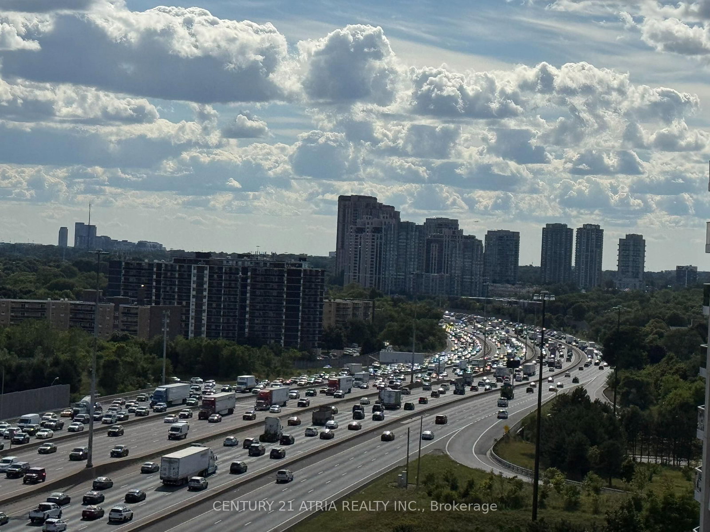
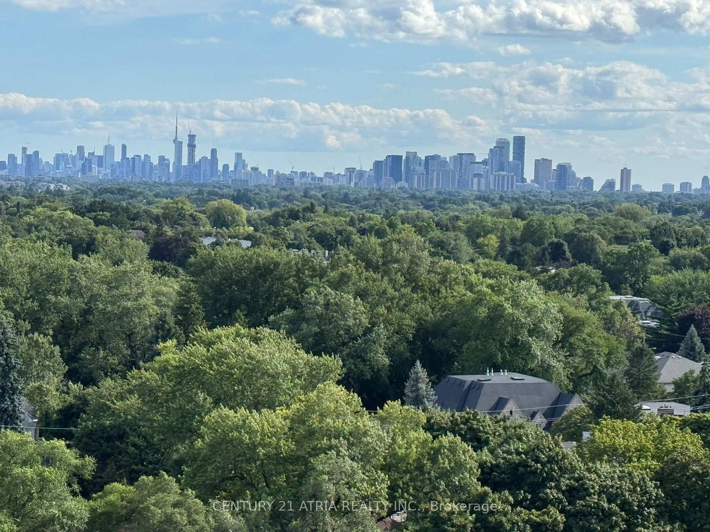
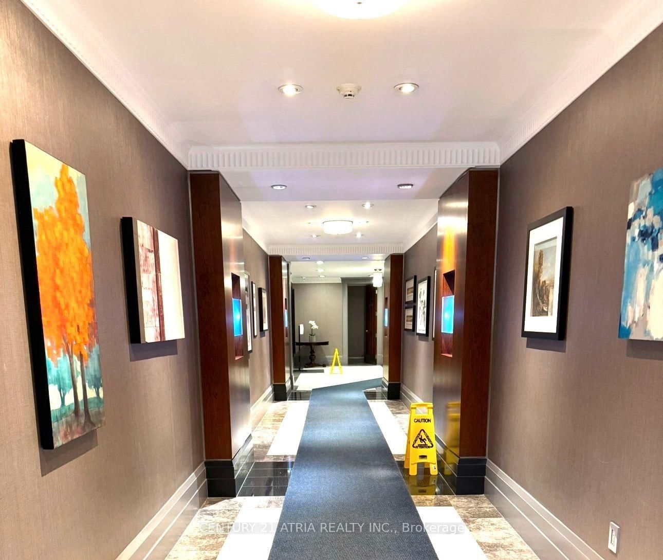
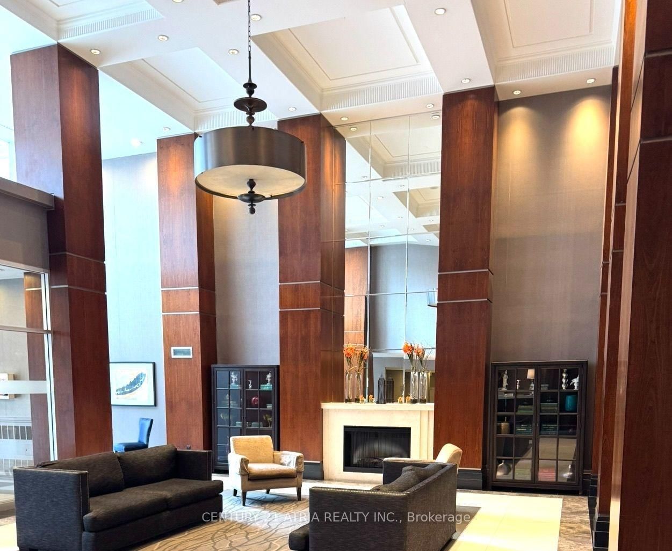
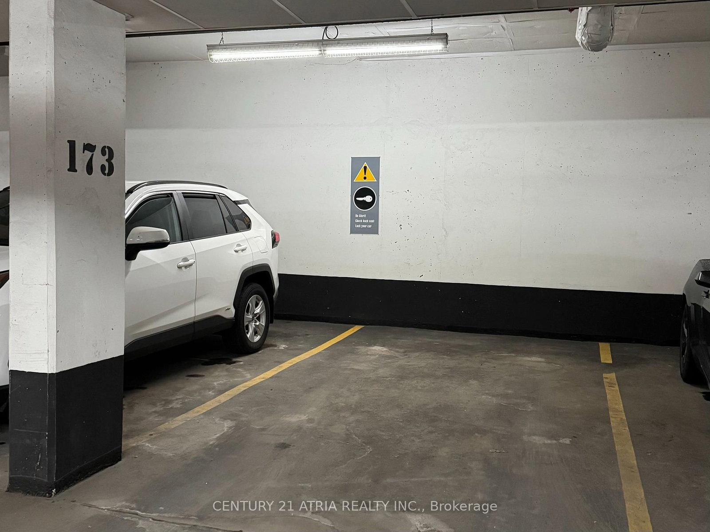
Great Location !!! Unobstructed South View to Toronto. Excellent Layout Boasts 1 Bedroom and a Bathroom. Laminated Floor Throughout. Great Amenities with Hotel Style Concierge including 24 hour Security, Indoor Pool, Whirlpool, Sauna, Full Fitness Centre, Party Room and Visitor Parkings. Step to Shopping Mall, YMCA, Parks, Entertainment, Restaurants, Easy Access to TTC Subway, Hwy 401, DVP etc.
Date Listed: Thursday, September 10, 2026 Listing Brokerage: Century 21 Atria Realty Inc. - Disclaimer: The information contained in this listing has not been verified by Century 21 Atria Realty Inc. and should be verified by the buyer. City: Toronto
More 1 bedroom condos for lease in Toronto
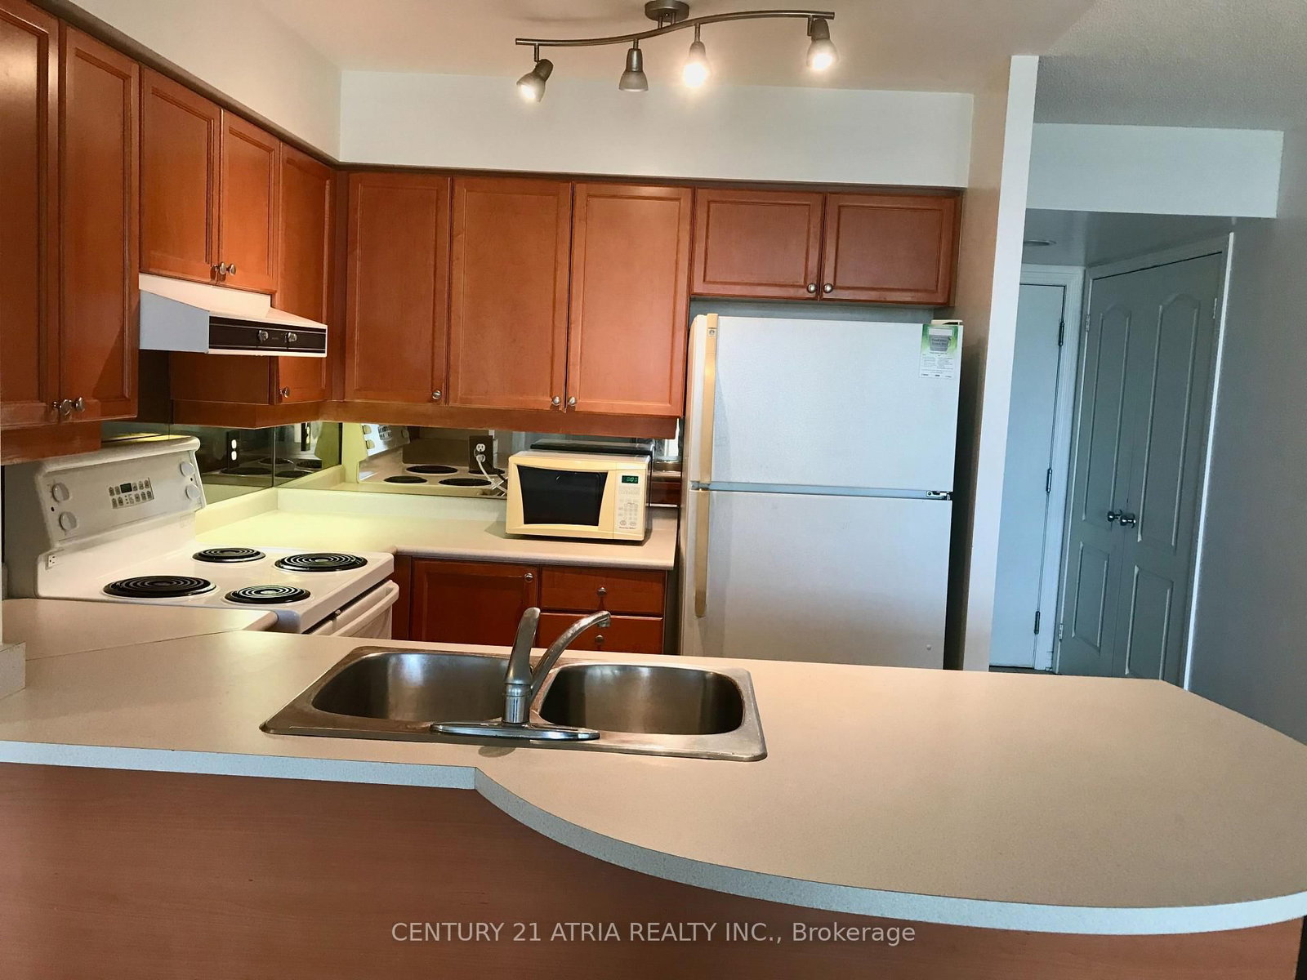
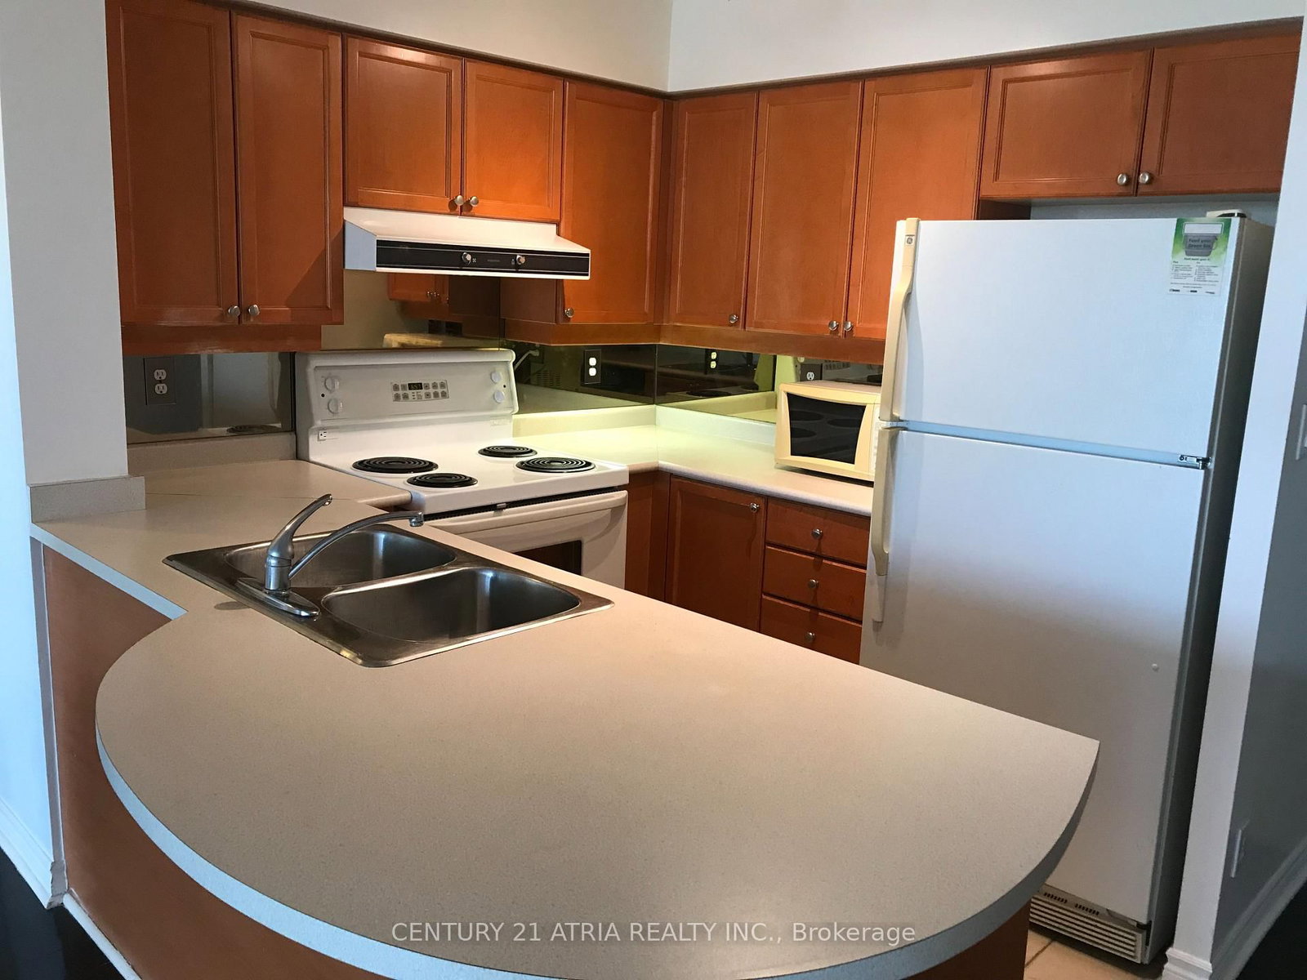
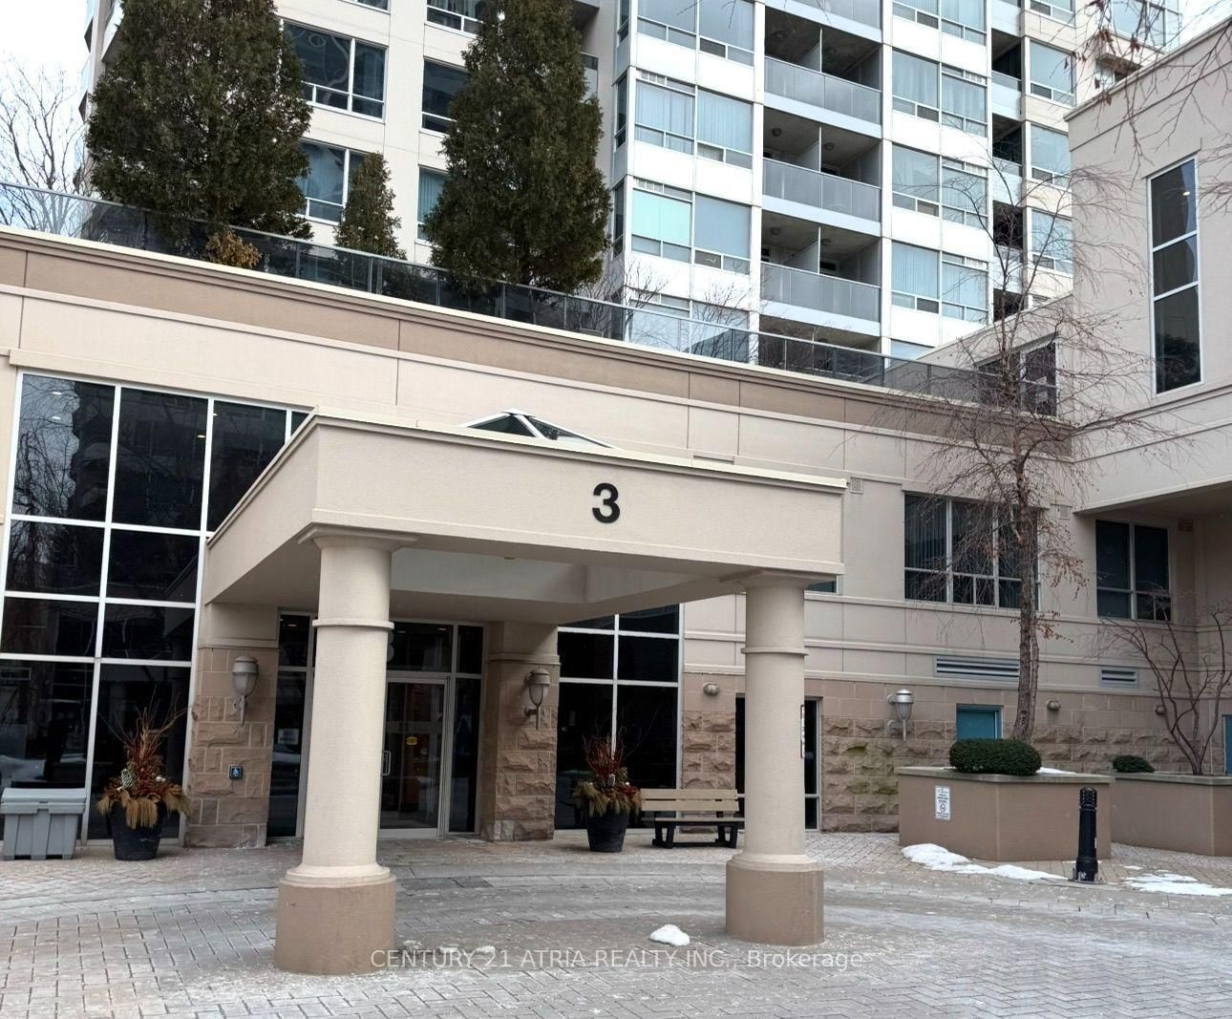
Neighbourhood: Bayview Village Major Intersection: Sheppard Ave E and Bayview Ave Full Address: 1111-3 Rean Drive, Toronto, M2K 3C2, ON, Canada Living Room: Laminate, Combined W/Dining, W/O To Balcony Kitchen: Ceramic Floor, Breakfast Bar, Open Concept Amenities: Concierge,Gym,Indoor Pool,Party/Meeting Room,Sauna,Visitor Parking Taxes: $0.00 (null)
Living 10 x 12 ft 120 sq ft
Dining 10 x 6 ft 60 sq ft
Kitchen 12 x 8 ft 96 sq ft
Primary 10 x 13 ft 130 sq ft
Listed 47 days ago.
601-2756 Old Leslie Street
Bayview Village, Toronto #C13681226
Listed 7 days ago.
808-6 Greenbriar Road E
Bayview Village, Toronto #C13828170
Listed 43 days ago.
709-699 Sheppard Avenue E
Bayview Village, Toronto #C13695676
Listed 64 days ago.
907-699 Sheppard Avenue E
Bayview Village, Toronto #C13620054
Listed 23 days ago.
2107-115 Mcmahon Drive
Bayview Village, Toronto #C13763054
Listed 4 days ago.
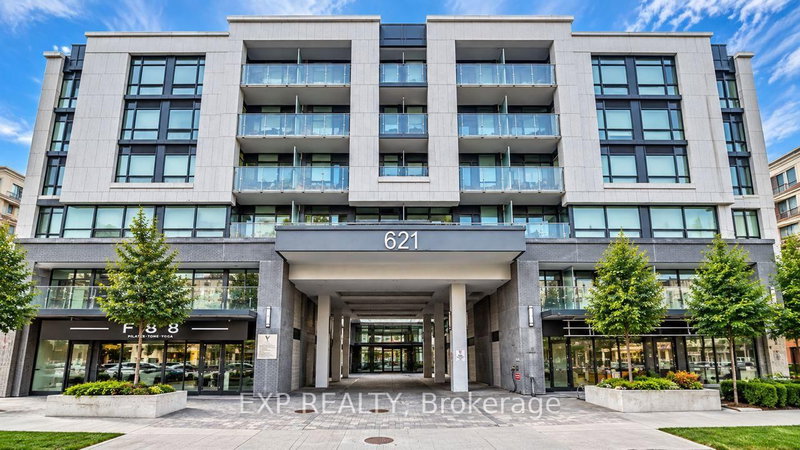
719-621 Sheppard Avenue E
Bayview Village, Toronto #C13834084
Listed 21 hours ago.
607-18 Rean Drive
Bayview Village, Toronto #C13854290
Listed 29 days ago.
1117-19 Singer Court
Bayview Village, Toronto #C13742386
Listed 1 day ago.
532-621 Sheppard Avenue E
Bayview Village, Toronto #C13850404
Listed 1 day ago.
2107-17 Barberry Place
Bayview Village, Toronto #C13850800





 Share


 1
 1
 1