List Date
List Price
Last Status
Sold Date
Sold Price
Days On Market
0000-00-00
$00000
Ter
N/A
N/A N/A
0000-00-00
$00000
Ter
N/A
N/A N/A
0000-00-00
$00000
Sld
Sep 30, 2020
$1,550,000
0000-00-00
$00000
Ter
N/A
N/A N/A
0000-00-00
$00000
Ter
N/A
N/A N/A
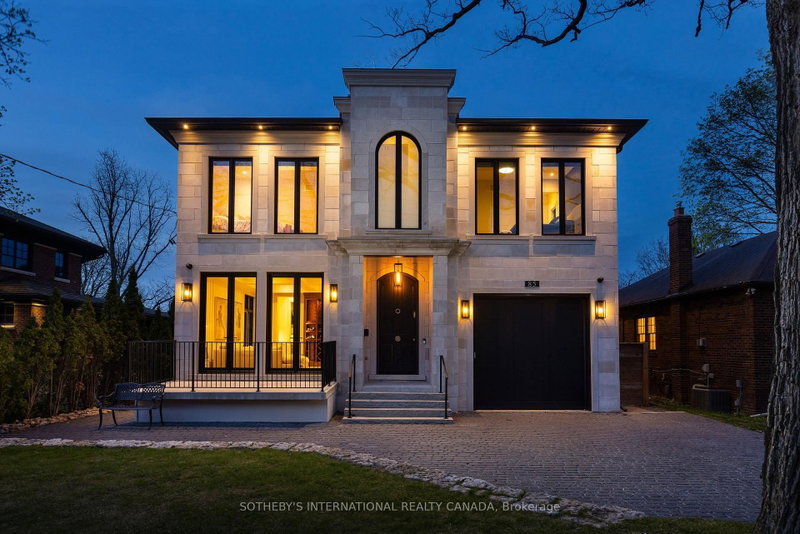
Extraordinary Brand-New Custom-Built Transitional Residence In Prestigious Bayview Village, Offering Over 5,800 Sq.Ft. Of Refined Living Space, Incl. Approx. 4,000 Sq.Ft. Above Grade + 1,800 Sq.Ft. Finished Walk-Up Lower Level. Exceptional Design & Craftsmanship W/ 3-Level Elevator, Control4 Smart Home & Impressive Ceiling Heights: 13' Foyer/Library, 10' Main, Up To 16' On 2nd Flr & 10'6" Lower Level. Striking Exterior W/ Limestone Accents, Slate Roof, ACM/WPC Details, Landscaped Grounds, Irrigation Sys. & Cedar Privacy Hedge. Grand Foyer W/ Designer Lighting, Porcelain Slab Flrs & Oak Staircase W/ Modern Metal Railings + Integrated LED Lighting. Elegant Principal Rms Feature Custom Millwork, Wide-Plank White Oak Hrdwd, B/I Speakers, European-Style Windows & Linear Fireplace. Showpiece Chef's Kitchen W/ Miele Appls, Custom Cabinetry, Butler's Pantry + Sink & Oversized Curved-Edge Island W/ Quartz Countertop. Open-Concept Family Rm W/O To Deck-Ideal For Everyday Living & Entertaining. Luxurious Primary Retreat W/ W/I Closets, Wet Bar, Water-Vapour Fireplace & Spa-Inspired 7-Pc Ensuite W/ Heated Flrs. Finished Walk-Up Lower Level W/ Heated Flrs, Above-Grade Windows, Entertainment Lounge, Gym & Nanny/Guest Suite. 3-Level Elevator, Control4, Security Camera Sys., Smart Thermostat, EV Charger, B/I 2-Car Garage + 4-Car Driveway & Premium Mechanical Systems. Steps To Bayview Village Shopping Centre, TTC, Parks & Hwy 401. Highly Regarded School Zone Incl. Bayview M.S. & Earl Haig S.S. A Sophisticated Brand-New Residence Offering Exceptional Space, Design & Modern Luxury In One Of North York's Most Desirable Neighbourhoods.
Date Listed: Wednesday, September 09, 2026 Listing Brokerage: Re/Max Realtron Realty Inc. - Disclaimer: The information contained in this listing has not been verified by Re/Max Realtron Realty Inc. and should be verified by the buyer. City: Toronto
More 4 bedrooms homes for sale in Toronto
Neighbourhood: Bayview Village Major Intersection: Bayview Ave/Sheppard Ave E Full Address: 35 Foxwarren Drive, Toronto, M2K 1L1, Canada, ON, Canada Living Room: hardwood floor, Metal Railing, Gas Fireplace Kitchen: B/I Appliances, Centre Island, Granite Counter Family Room: Gas Fireplace, Window Flr to Ceil, Built-In Speakers Amenities: Taxes: $0.00 (2026)
Living 25 x 20 ft 500 sq ft
Dining 25 x 20 ft 500 sq ft
Kitchen 18 x 13 ft 234 sq ft
Breakfast 18 x 7 ft 126 sq ft
Family 18 x 17 ft 306 sq ft
Library 11 x 10 ft 110 sq ft
Primary 18 x 15 ft 270 sq ft
2nd Br 14 x 11 ft 154 sq ft
3rd Br 17 x 11 ft 187 sq ft
4th Br 15 x 13 ft 195 sq ft
Rec 25 x 18 ft 450 sq ft
Br 13 x 11 ft 143 sq ft
Exercise 14 x 9 ft 126 sq ft
Recently sold comparables in Bayview Village
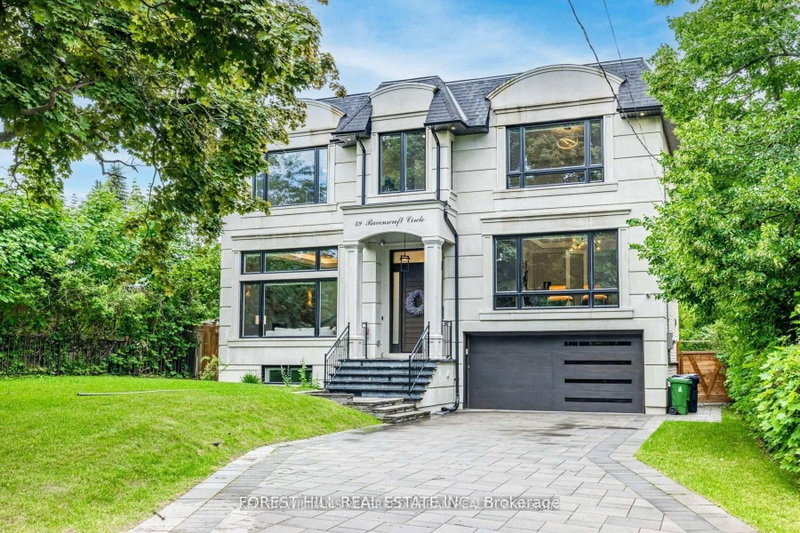
Sold 45 days ago.
49 Ravenscroft Circle
Bayview Village, Toronto #C13155696
4+1 BED7 BATH
$4,350,000
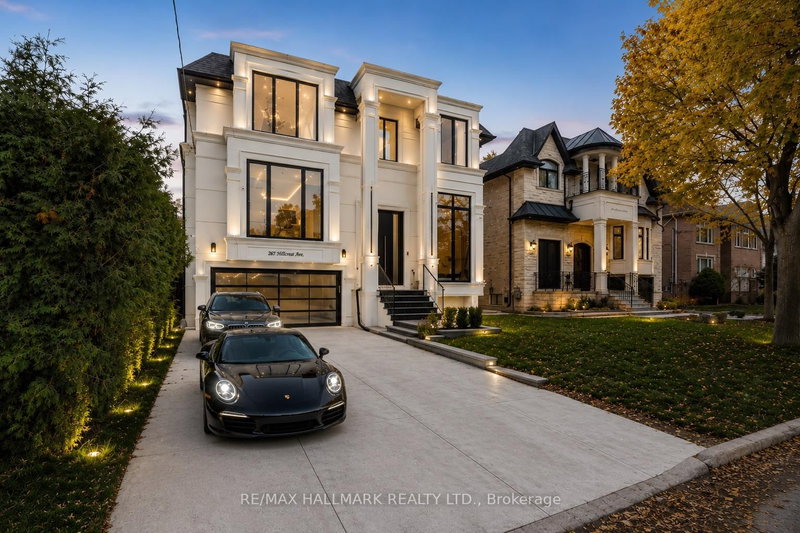
Sold 19 days ago.
287 Hillcrest Avenue
Willowdale East, Toronto #C13470484
4+2 BED7 BATH
$4,200,000
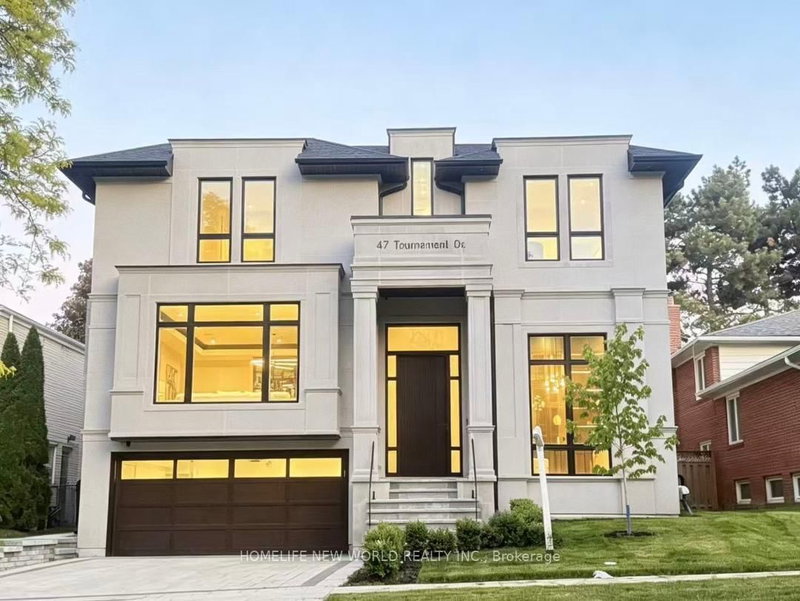
Sold 21 days ago.
47 Tournament Drive
St. Andrew-Windfields, Toronto #C13775994
4+1 BED7 BATH
$4,118,000
Sold 11 days ago.
210 St Leonards Avenue
Bridle Path-Sunnybrook-York Mills, Toronto #C13535212
4+1 BED5 BATH
$4,000,000
Sold 52 days ago.
326 Lytton Boulevard
Lawrence Park South, Toronto #C13414082
4+2 BED7 BATH
$3,960,000
Sold 10 days ago.
11 Forest Ridge Drive
Forest Hill North, Toronto #C13795958
4+1 BED5 BATH
$4,600,018
Sold 55 days ago.
200 Glenayr Road
Forest Hill South, Toronto #C13092708
4+1 BED5 BATH
$4,525,000
Sold 79 days ago.
1 Royal County Down Crescent
Angus Glen, Markham #N12296452
4+1 BED6 BATH
$4,288,000
Sold 25 days ago.
85 Kingsway Crescent
Kingsway South, Toronto #W13767992
4+1 BED7 BATH
$4,600,000
Sold 87 days ago.
37 Lorraine Gdns
Islington-City Centre West, Toronto #W13094428
4+1 BED4 BATH
$4,000,000
Listed 4 days ago.
180 Woodsworth Road
St. Andrew-Windfields, Toronto #C13848044
Estimate (Oct 01) $1,055,047
Listed 6 days ago.
102 Anndale Drive
Willowdale East, Toronto #C13841122
4+1 BED4 BATH
$1,340,000
Estimate (Sep 29) $1,376,188
Listed 11 days ago.
23 Banstock Drive
Bayview Woods-Steeles, Toronto #C13822962
Estimate (Sep 24) $1,495,694
Listed 158 days ago.
10 Waring Court
Willowdale East, Toronto #C13066096
4+1 BED3 BATH
$1,500,000
Estimate (May 01) $1,317,566
Listed 52 days ago.
228 Hollywood Avenue
Willowdale East, Toronto #C13678216
4+1 BED4 BATH
$1,508,000
Estimate (Aug 14) $1,532,486
Listed 27 days ago.
31 Tollerton Avenue
Bayview Woods-Steeles, Toronto #C13752090
4+2 BED4 BATH
$1,550,000
Estimate (Sep 08) $1,572,507
Listed 21 days ago.
3022 Bayview Avenue
Willowdale East, Toronto #C13783200
4+3 BED5 BATH
$1,598,000
Estimate (Sep 15) $1,626,158
Listed 127 days ago.
12 Vonda Avenue
Willowdale East, Toronto #C13218870
4+2 BED4 BATH
$1,599,000
Estimate (May 31) $1,642,743
Listed 119 days ago.
205 Maplehurst Avenue E
Willowdale East, Toronto #C13442296
Estimate (Jun 13) $1,634,645
Listed 32 days ago.
42 Brucedale Crescent
Bayview Village, Toronto #C13741332
4+1 BED3 BATH
$1,628,000
Estimate (Sep 03) $1,569,482





 Share
Share


 4+1
4+1 4+1
4+1 2
2 50 x 120 ft lot