By

CALL
TOUR PROPERTY
×

405 Westmount Avenue in Toronto for sale

Asking price
$999,000
Estimate (Sep 08)
$1,065,211
MLS #:
C13755498
Type:
Detached, 2 1/2 Storey
Approx. SQFT:
1500-2000
Basement:
Apartment
6+1 6+1
25 x 119.6 ft lot
PROPERTY HISTORY
SIGN IN REQUIRED
List Date List Price Last Status Sold Date Sold Price Days On Market
0000-00-00 $00000 Exp N/A N/A N/A
0000-00-00 $00000 Ter N/A N/A N/A
0000-00-00 $00000 Sld Mar 24, 2020 $855,000
0000-00-00 $00000 Sld Dec 02, 2016 $685,000
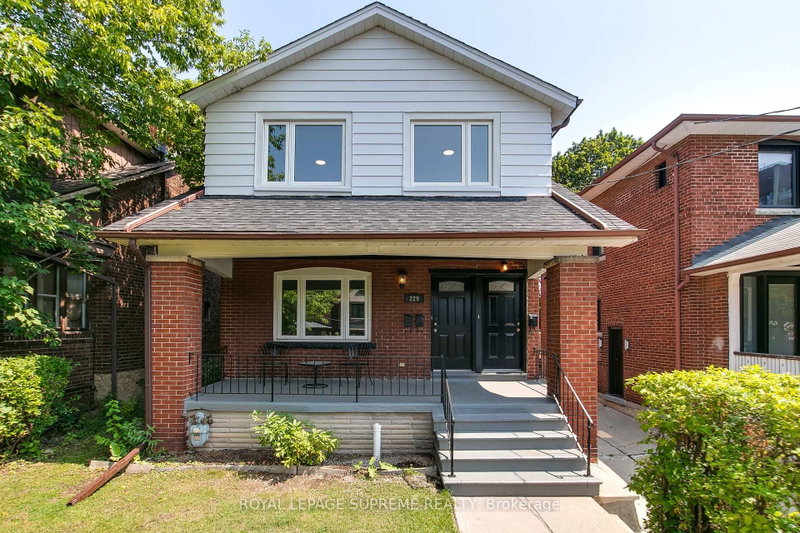
WHY BUY A SEMI WHEN YOU CAN BUY DETACHED? Bring your vision, remove some walls and transform this spacious 2-storey detached home into the single-family home you've been looking for! Sitting on a large lot and currently divided into three separate living areas, each with its own entrance. The existing layout includes a 2-bedroom area, a 1-bedroom area and a spacious open-concept 4-bedroom area. Renovate, reconfigure and create one incredible family home - or explore the many possibilities this property and lot have to offer, including potential for a garden suite. Steps to transit, cafes, restaurants, shops & the Eglinton LRT, with easy access to Allen Rd & of coures Rogers Rd. Skip the semi - go detached!

WHAT'S YOUR HOME WORTH?

Click here to get an instant estimate and track its value over time.

  • Date Listed: Tuesday, September 08, 2026
  • Listing Brokerage: Gilbert Realty Inc. - Disclaimer: The information contained in this listing has not been verified by Gilbert Realty Inc. and should be verified by the buyer.

  • City: Toronto

    More 6 bedrooms homes for sale in Toronto

  • Neighbourhood: Oakwood Village
  • Major Intersection: Dufferin/ Rogers
  • Full Address: 405 Westmount Avenue, Toronto, M6E 3N4, Canada, ON, Canada
  • Kitchen: Hardwood Floor
  • Living Room: Hardwood Floor
  • Living Room: Hardwood Floor
  • Kitchen: Hardwood Floor
  • Kitchen: Combined W/Dining, W/O To Deck
  • Living Room: Hardwood Floor
  • Amenities:
  • Taxes: $4,721.00 (2025)
Br9 x 12 ft108 sq ft
Kitchen17 x 6 ft102 sq ft
Living10 x 10 ft100 sq ft
Living8 x 8 ft64 sq ft
Br9 x 12 ft108 sq ft
Kitchen9 x 9 ft81 sq ft
Br13 x 9 ft117 sq ft
Kitchen14 x 10 ft140 sq ft
Br13 x 12 ft156 sq ft
Living9 x 12 ft108 sq ft
Primary13 x 12 ft156 sq ft

Similar homes for sale

WHAT'S YOUR HOME WORTH?

Click here to get an instant estimate and track its value over time.