By

CALL
TOUR PROPERTY
×

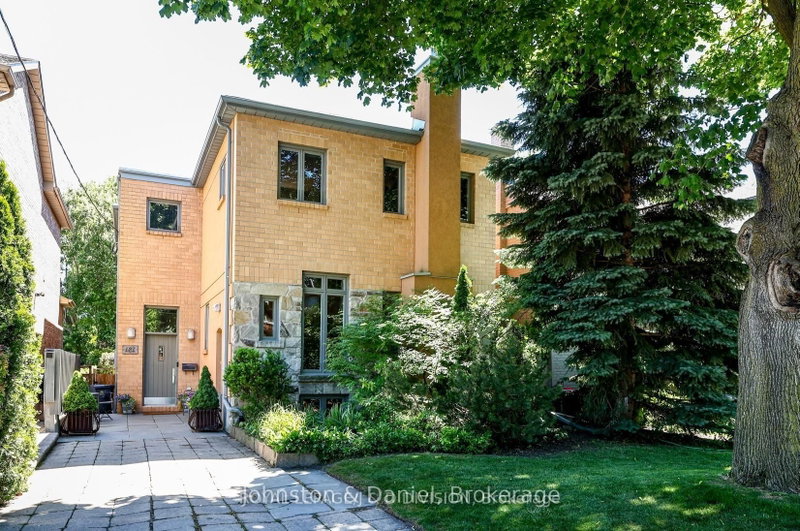
40 Divadale Drive in Toronto for sale

Asking price
$3,999,999
Estimate (Sep 08)
$3,580,743
MLS #:
C13754186
Type:
Detached, 2-Storey
Approx. SQFT:
2000-2500
Basement:
Fin W/O
4+1 4+1
1 28 x 135 ft lot
PROPERTY HISTORY
SIGN IN REQUIRED
List Date List Price Last Status Sold Date Sold Price Days On Market
0000-00-00 $00000 Sld Apr 12, 2022 $3,600,000
0000-00-00 $00000 Sld May 28, 2019 $2,480,000
0000-00-00 $00000 Ter N/A N/A N/A
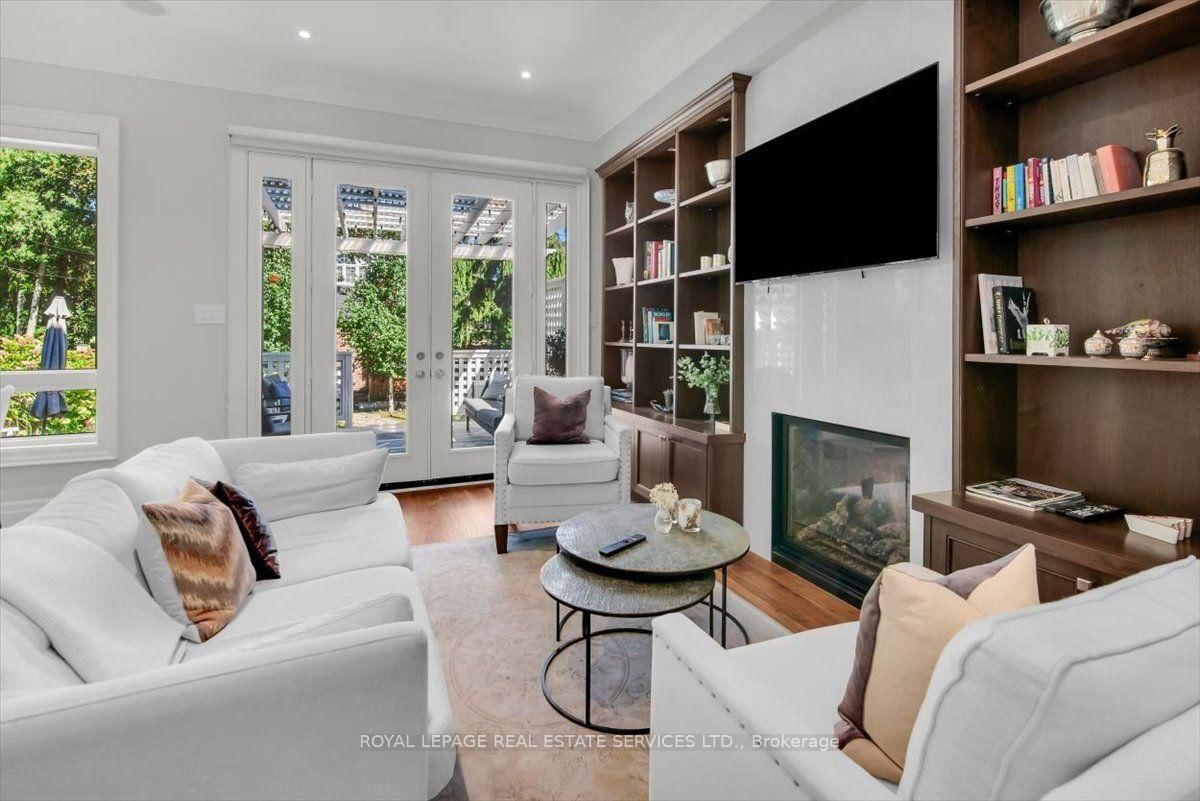
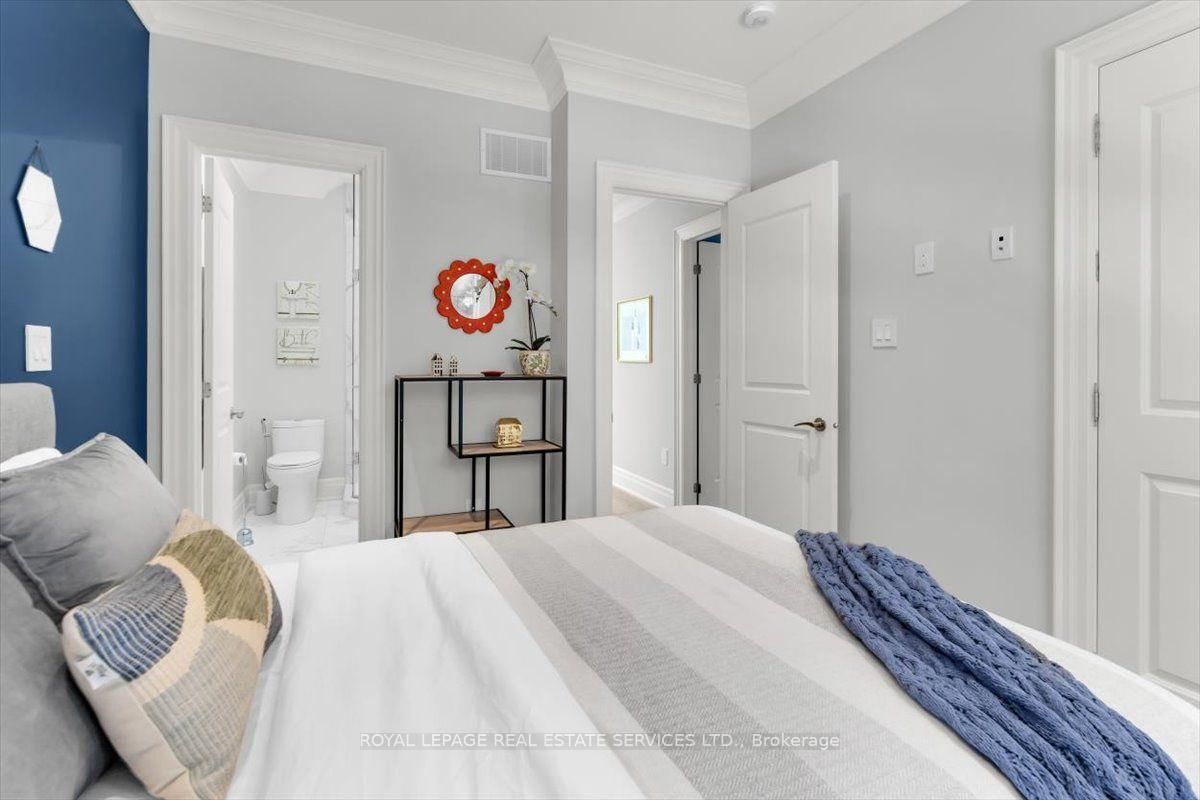
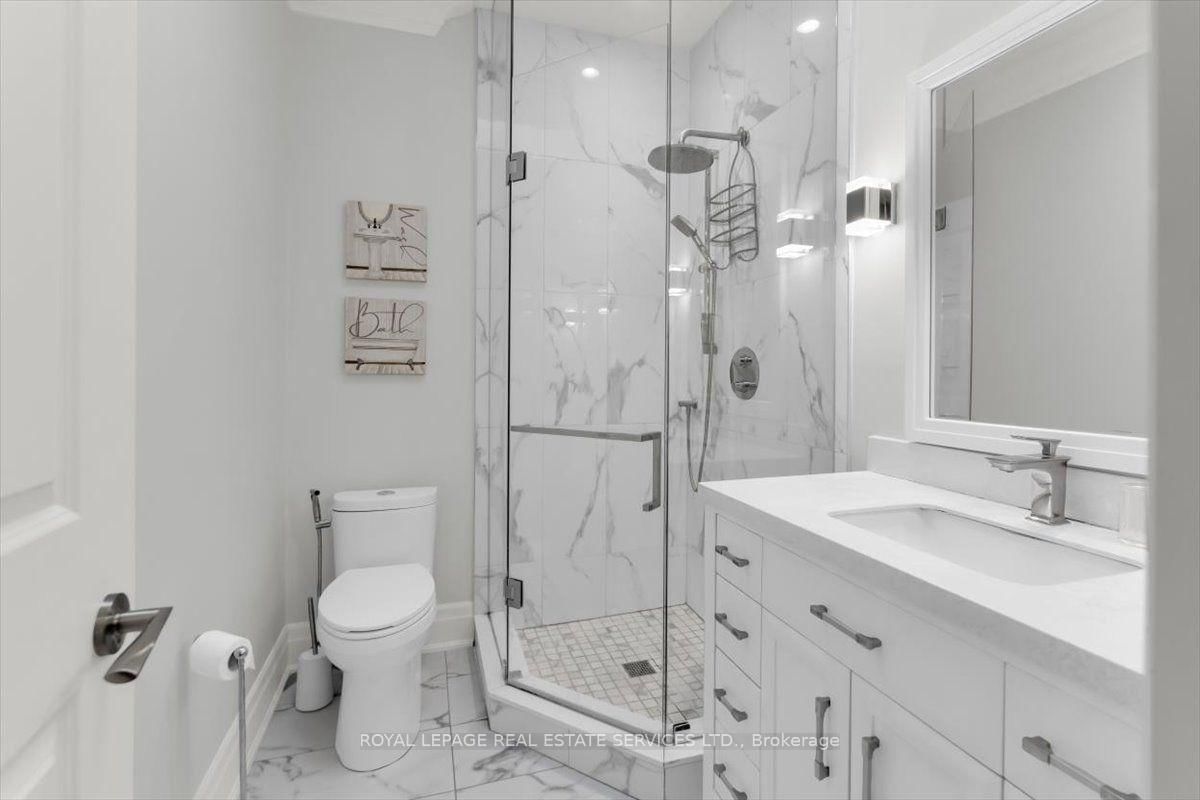
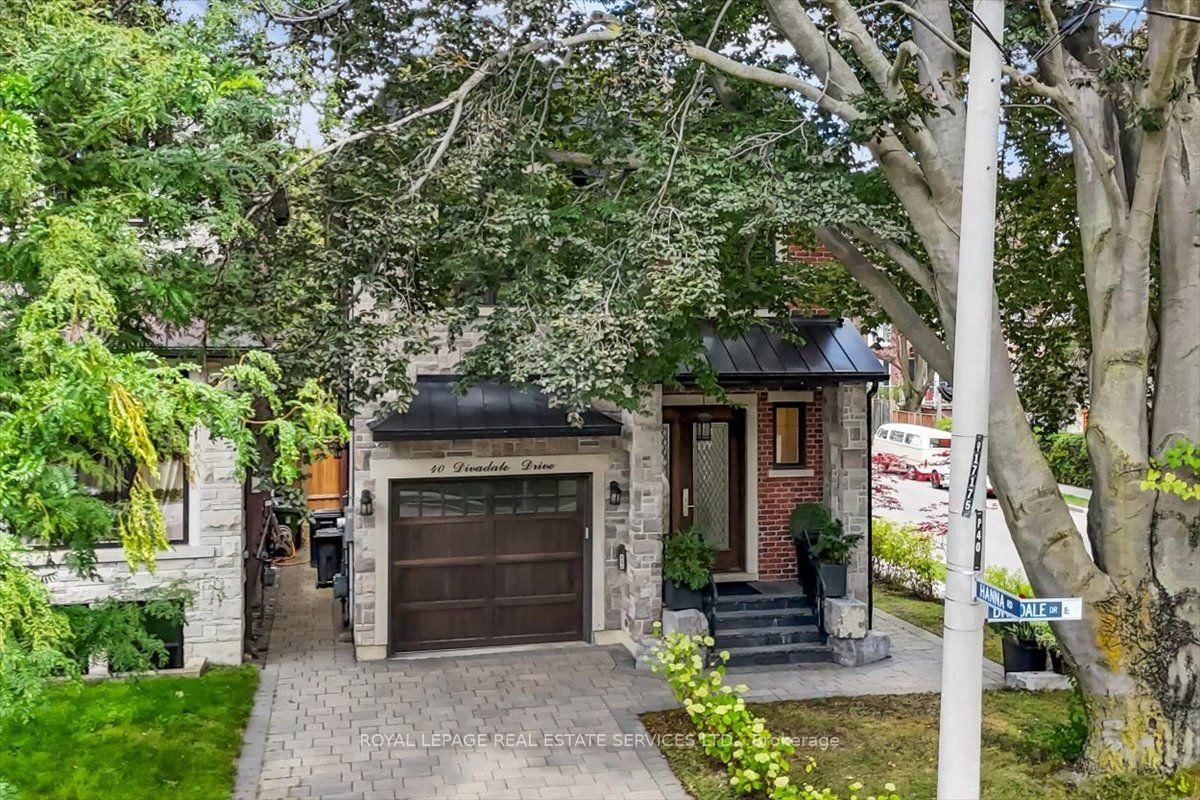
Welcome to an exceptional custom residence in the heart of coveted North Leaside. Impeccably designed with refined craftsmanship, sophisticated finishes, and an effortless sense of luxury, this remarkable home is perfectly suited to both elegant entertaining and comfortable family living. An impressive array of premium features include heated basement floors, a private sauna and hot tub, sophisticated wet bar and wine cellar, custom cabinetry, rich walnut flooring and top-of-the-line appliances. Every element has been thoughtfully curated to create a residence of exceptional quality and distinction. Ideally positioned just steps from the Crosstown LRT, highly regarded schools, boutique shop, acclaimed restaurants, parks and Sunnybrook Hospital. This is a rare opportunity to enjoy the very best of North Leaside living. Simply move in, settle in, and experience a home where luxury, lifestyle and location come together effortlessly.

WHAT'S YOUR HOME WORTH?

Click here to get an instant estimate and track its value over time.

  • Date Listed: Tuesday, September 08, 2026
  • Listing Brokerage: Royal Lepage Real Estate Services Ltd. - Disclaimer: The information contained in this listing has not been verified by Royal Lepage Real Estate Services Ltd. and should be verified by the buyer.

  • Virtual Tour: View Virtual Tour for 40 Divadale Drive
  • City: Toronto

    More 4 bedrooms homes for sale in Toronto

  • Neighbourhood: Leaside
  • Major Intersection: Bayview Ave & Eglinton Ave
  • Full Address: 40 Divadale Drive, Toronto, M4G 2N9, ON, Canada
  • Living Room: hardwood floor, Combined W/Dining, Vaulted Ceiling
  • Kitchen: hardwood floor, Open Concept, Centre Island
  • Family Room: hardwood floor, Gas Fireplace, Combined W/Kitchen
  • Amenities:
  • Taxes: $14,663.32 (2026)
Foyer7 x 7 ft49 sq ft
Living10 x 12 ft120 sq ft
Dining18 x 17 ft306 sq ft
Kitchen9 x 18 ft162 sq ft
Family12 x 18 ft216 sq ft
Primary14 x 17 ft238 sq ft
2nd Br10 x 12 ft120 sq ft
3rd Br9 x 13 ft117 sq ft
4th Br9 x 12 ft108 sq ft
Rec15 x 17 ft255 sq ft
Br11 x 10 ft110 sq ft
Exercise10 x 10 ft100 sq ft
Laundry8 x 8 ft64 sq ft
Other10 x 7 ft70 sq ft

Similar homes for sale

WHAT'S YOUR HOME WORTH?

Click here to get an instant estimate and track its value over time.