By

Sign In
Sign In to view listing's details
×

1911-83 Redpath Avenue in Toronto has been leased

MLS #:
C13749892
Type:
Condo Apt, Multi-Level
Approx. SQFT:
500-599
Basement:
Apartment
1+1 1+1
1
PROPERTY HISTORY
List Date List Price Last Status Sold Date Sold Price Days On Market
0000-00-00 $00000 Lsd Oct 16, 2023 $2,600
0000-00-00 $00000 Lsd Nov 21, 2022 $2,450
0000-00-00 $00000 Lsd Aug 07, 2022 $2,600
0000-00-00 $00000 Sld Jan 03, 2021 $539,000
0000-00-00 $00000 Sld Mar 08, 2017 $435,000
0000-00-00 $00000 Ter N/A N/A N/A
0000-00-00 $00000 Lsd Oct 01, 2014 $1,675
0000-00-00 $00000 Lsd Mar 22, 2014 $1,650
0000-00-00 $00000 Lsd Dec 10, 2012 $1,750
0000-00-00 $00000 Ter N/A N/A N/A
0000-00-00 $00000 Sld Apr 22, 2011 $343,000
0000-00-00 $00000 Ter N/A N/A N/A
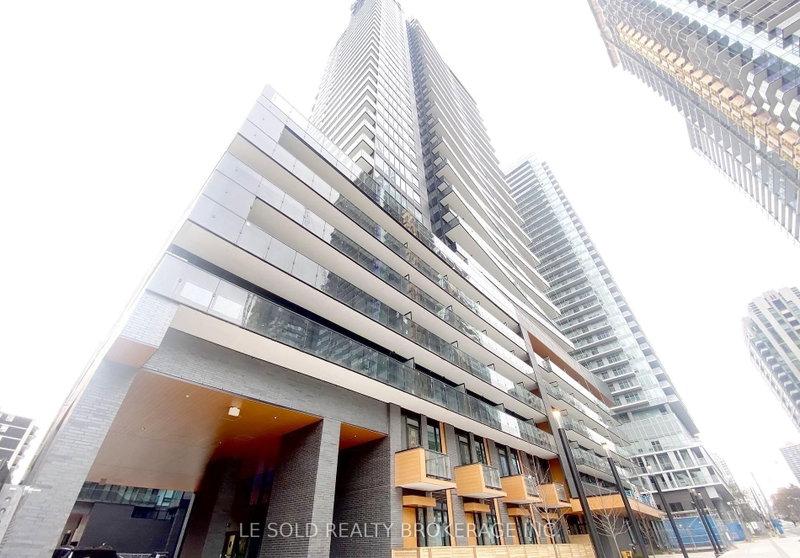
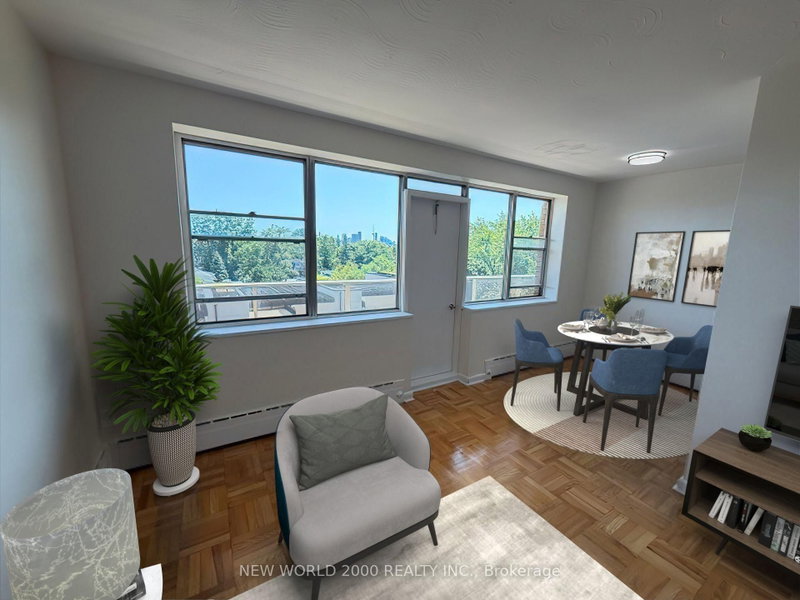
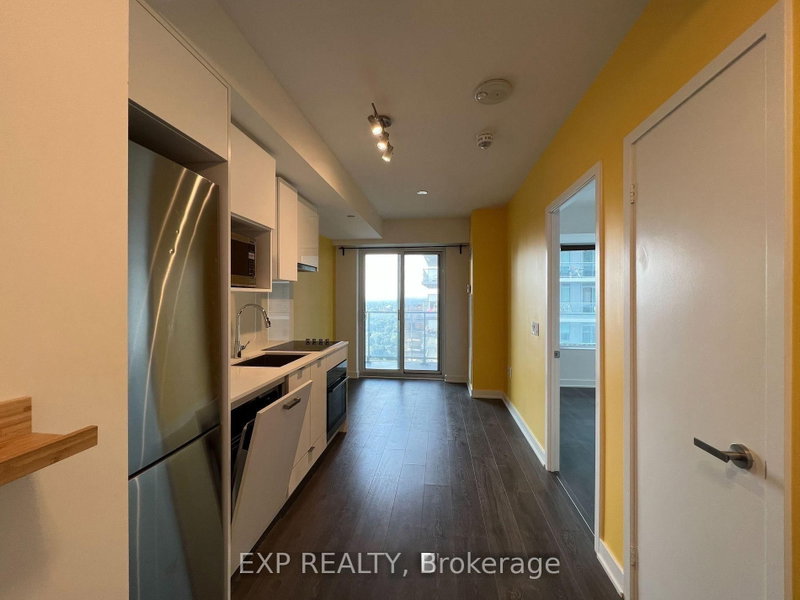
Breathtaking 19th-Floor Views! Enjoy an extra-large balcony spanning the entire length of the unit, accessible from both the living room and bedroom. This 560 sq. ft. 1-bedroom + den suite features a separate den-perfect for a home office-and is located in one of Toronto's top school districts. Includes 1 parking space and 1 locker with New dishwasher and washer & dryer. Walk out to the spacious balcony and enjoy the convenience of being steps to the subway, trendy shops, and gourmet restaurants. Features ensuite laundry and access to state-of-the-art amenities.

WHAT'S YOUR HOME WORTH?

Click here to get an instant estimate and track its value over time.

  • Date Listed: Sunday, September 06, 2026
  • Listing Brokerage: Home Standards Brickstone Realty - Disclaimer: The information contained in this listing has not been verified by Home Standards Brickstone Realty and should be verified by the buyer.

  • City: Toronto

    More 1 bedroom condos for lease in Toronto

  • Neighbourhood: Mount Pleasant West
  • Major Intersection: Yonge & Eglinton
  • Full Address: 1911-83 Redpath Avenue, Toronto, M4S 0A2, Canada, ON, Canada
  • Living Room: Combined W/Dining, Open Concept, W/O To Balcony
  • Kitchen: Breakfast Bar, Granite Counter
  • Amenities:Concierge,Exercise Room,Party/Meeting Room,Recreation Room,Rooftop Deck/Garden
  • Taxes: $0.00 (null)
Living15 x 18 ft270 sq ft
Dining15 x 18 ft270 sq ft
Kitchen7 x 7 ft49 sq ft
Primary9 x 10 ft90 sq ft
Den7 x 5 ft35 sq ft

Similar condos for lease