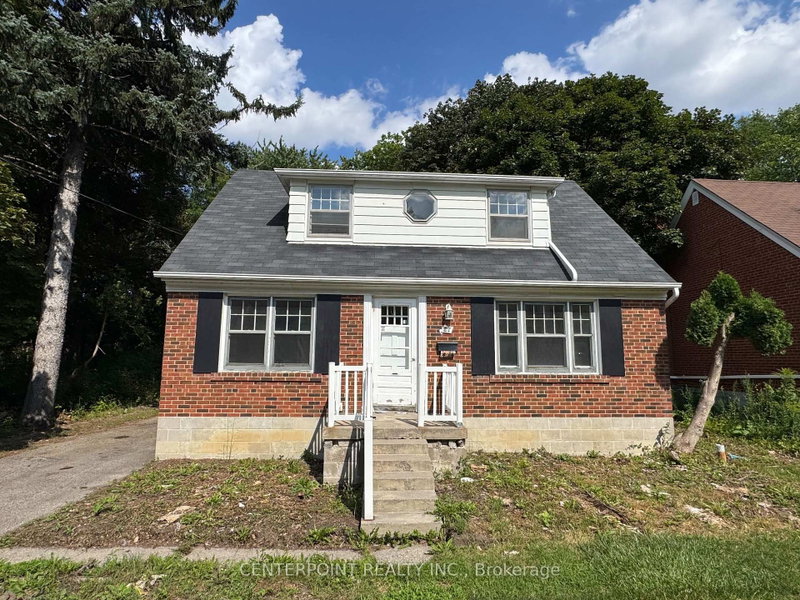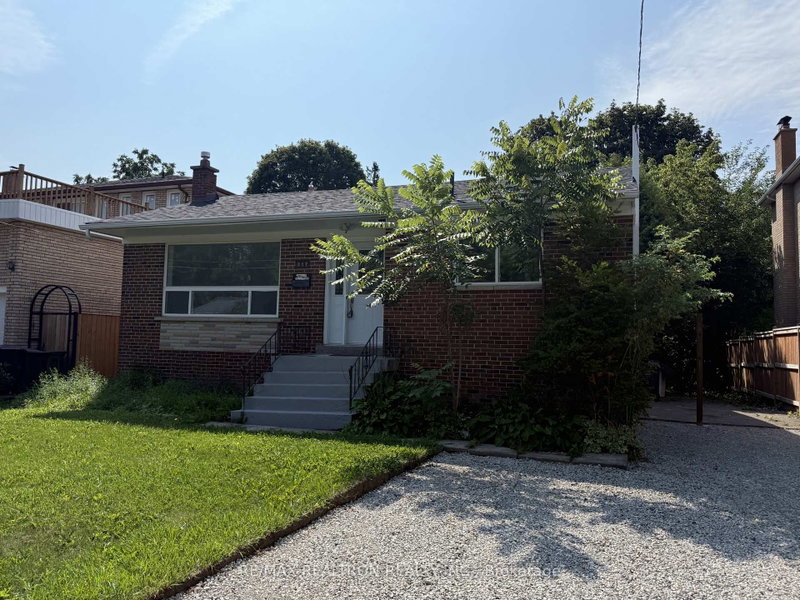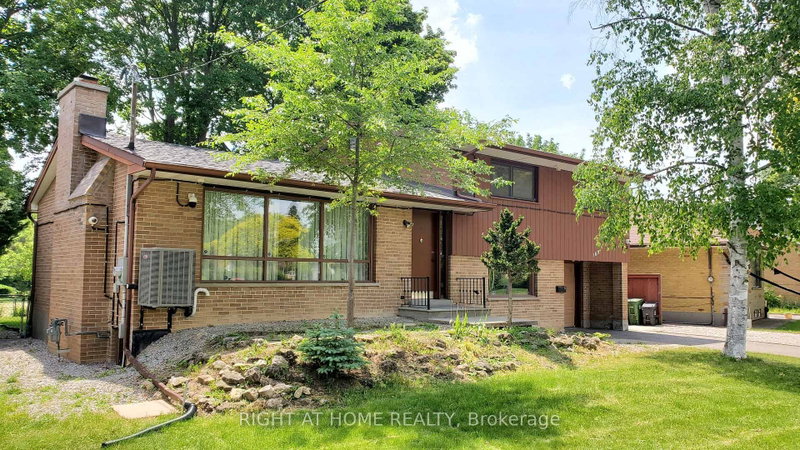
Local real estate rules require that you sign in to view sold property information.
| List Date | List Price | Last Status | Sold Date | Sold Price | Days On Market |
|---|---|---|---|---|---|
| 0000-00-00 | $00000 | Sld | Jan 28, 2021 | $1,650,000 |
Listed by Elite Capital Realty Inc..
85 William Durie Way is a Detached, 2-Storey and is currently for Lease @ $5,300. Taxes in null were $0.00.
More homes for lease under 5.3k in Toronto
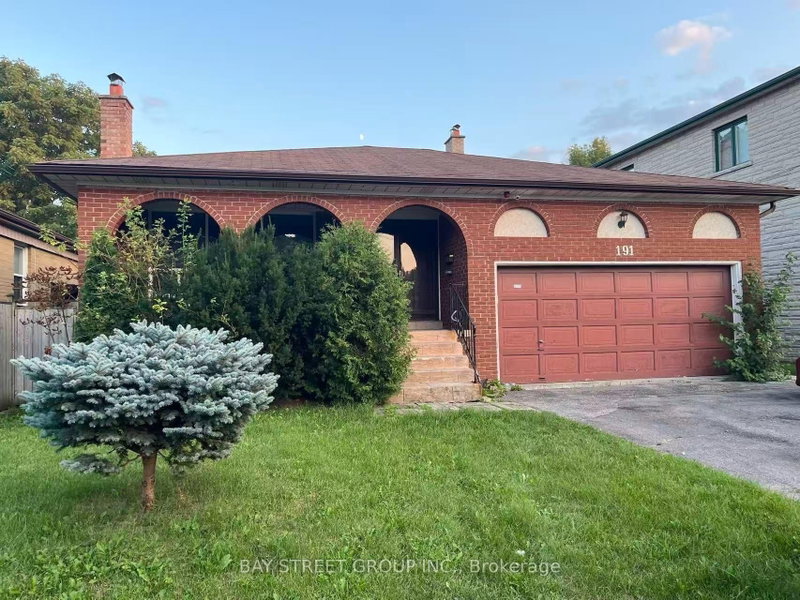
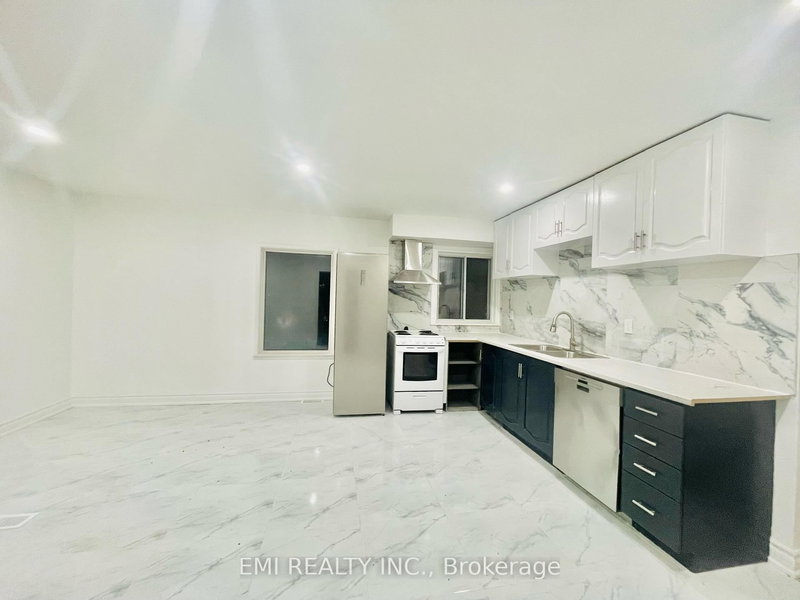
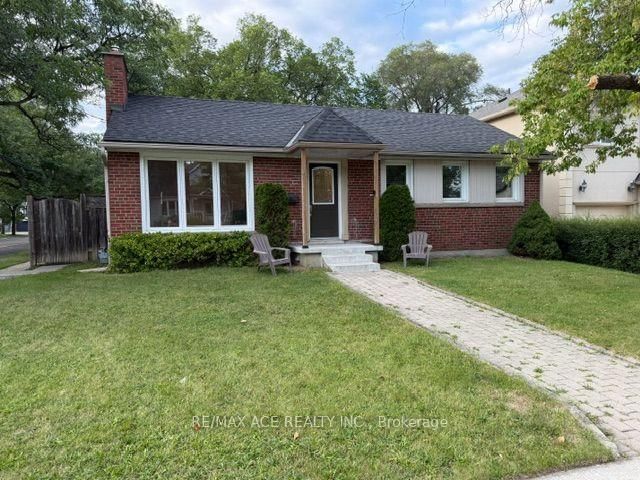
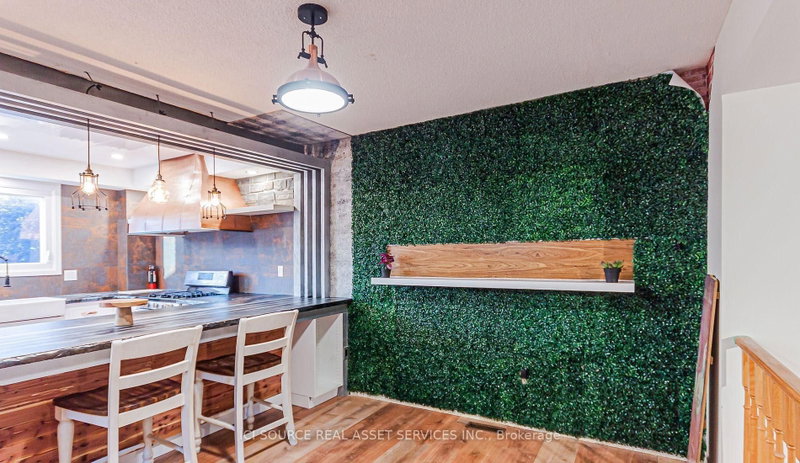
Luxurious detached in prime north york area, double car tandem garage with EV charger, fully upgraded with high end features, coffered ceiling, wainscotting, 2nd floor laundry, large open concept kitchen with long island, interlock backback, finished basement, close to parks, schools, retail, minutes to hwy 401. The 2-Storey on 85 William Durie Way has 3 bedrooms, 5 bathrooms, and is located in the community of Newtonbrook West .
Please submit with offer: rental application, employment letter, pay stubs, full equifax report.
The address 85 William Durie Way was listed for lease (MLS# C13748202) on Saturday, September 05, 2026.




 Share
Share


 3+1
3+1 3+1
3+1 2
2 Toronto