Local real estate rules require that you sign in to view sold property information.
Listed by Royal Lepage Signature Realty.
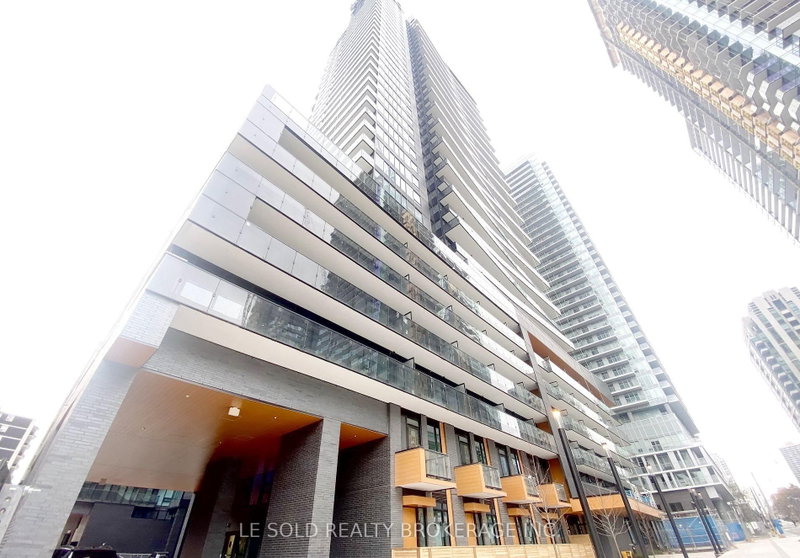
1712-161 Roehampton Avenue is a Condo Apt, Apartment and is currently for Lease @ $2,250. Taxes in null were $0.00.
More condos for lease under 2.3k in Toronto
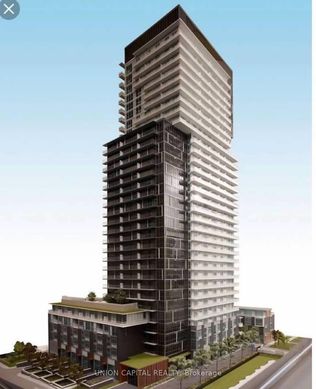
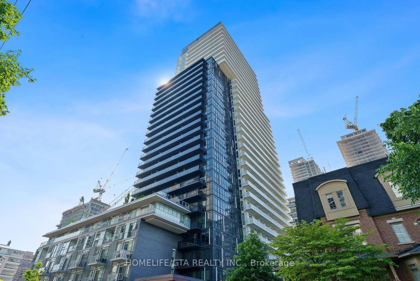
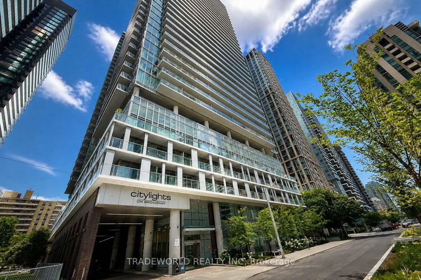
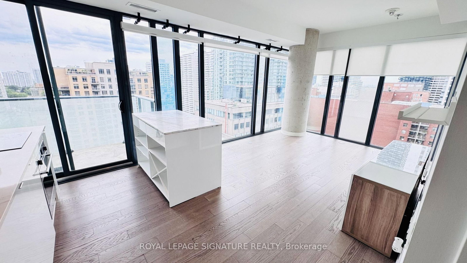
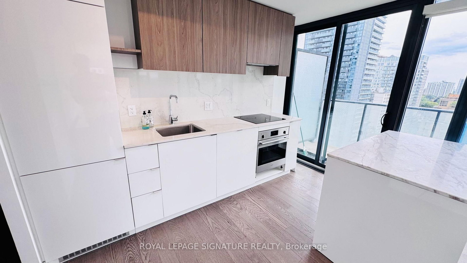
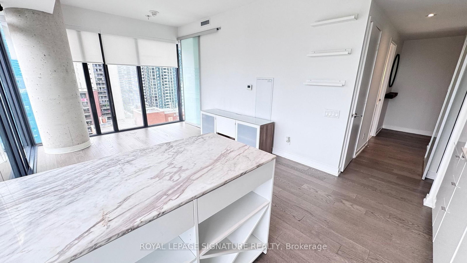
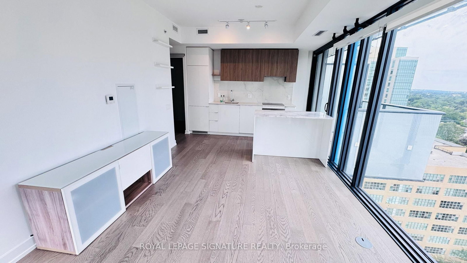
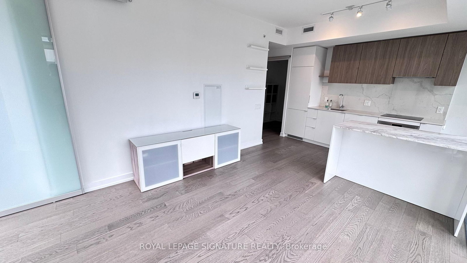
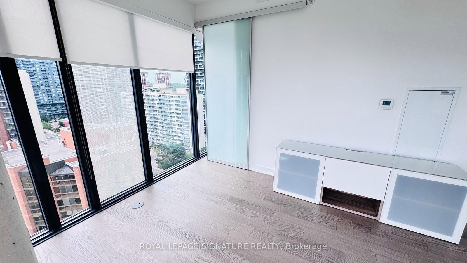
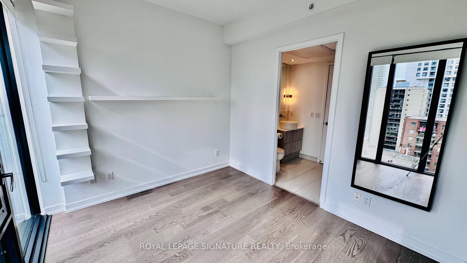
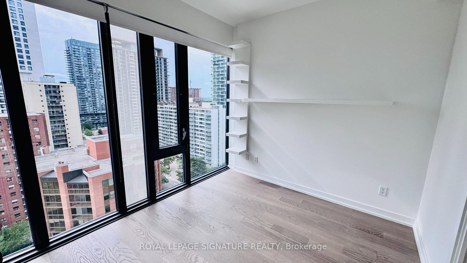
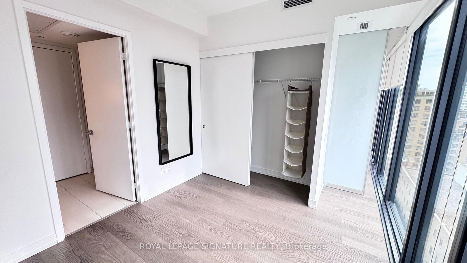
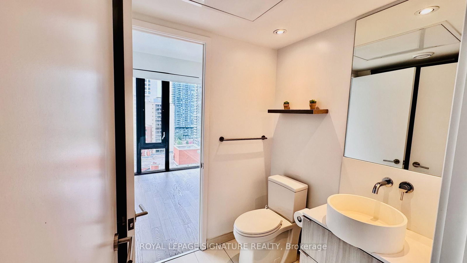
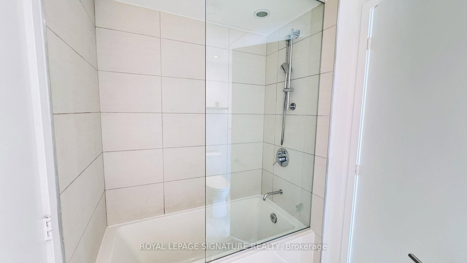
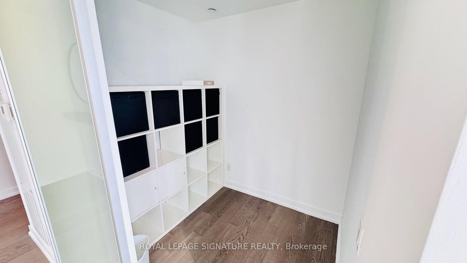
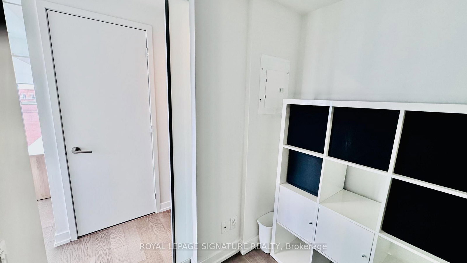
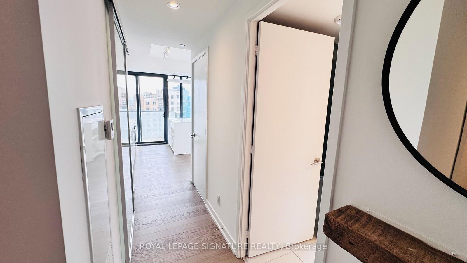
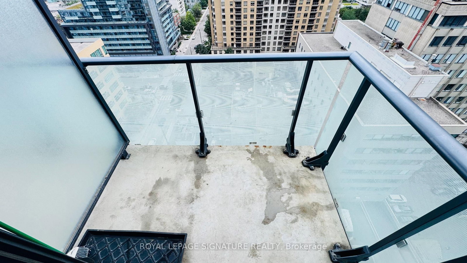
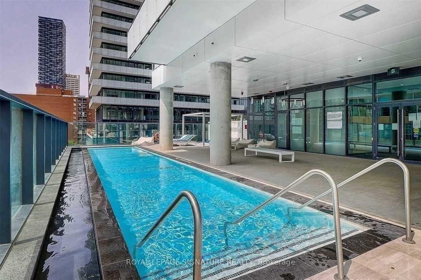
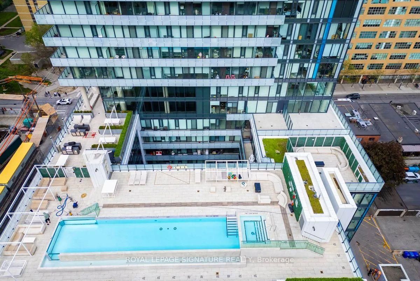
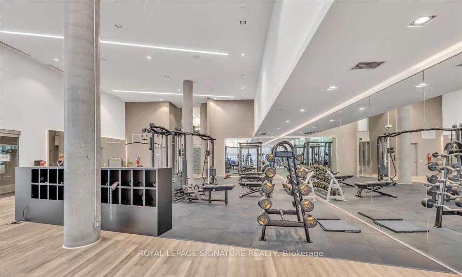
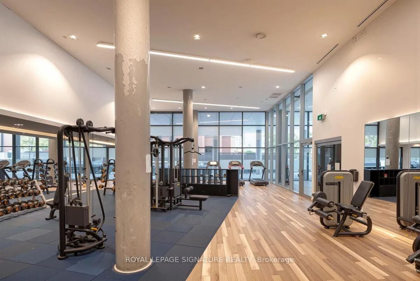
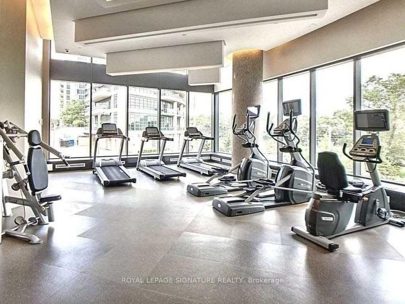
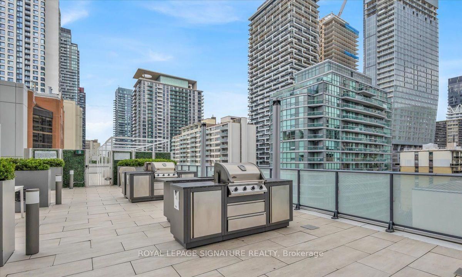
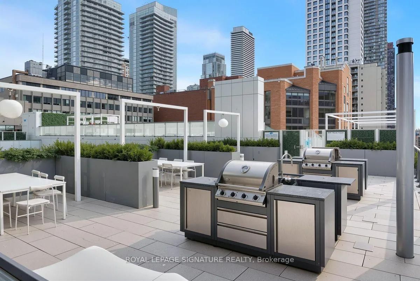
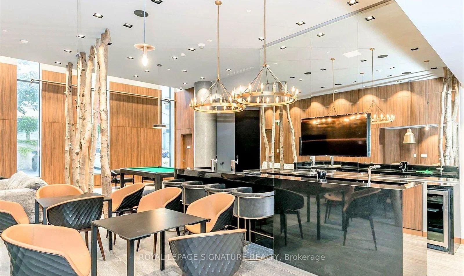
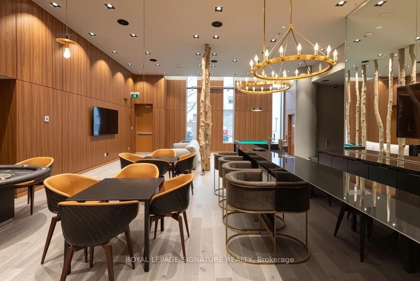
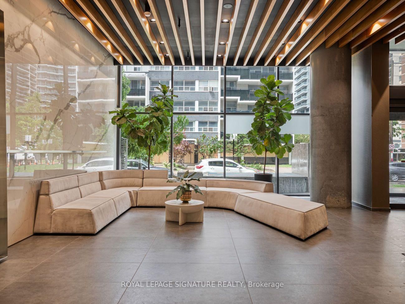
Great 1+Den Suite in the Heart of Midtown! Bright 17th-floor corner unit with southwest-facing city views, floor-to-ceiling windows & balcony. The Apartment on 1712-161 Roehampton Avenue has 1 bedrooms, 1 bathrooms, and is located in the community of Mount Pleasant West . Functional open-concept layout with a semi-ensuite and laminate flooring throughout. Modern kitchen with quartz countertops & integrated built-in appliances, plus versatile enclosed den with sliding door, ideal for home office or dining area. Enjoy exceptional amenities including an infinity pool, hot tub, rooftop deck, fitness centre, yoga studio, party/media room, billiards, BBQ area & 24/7 concierge. Steps to Eglinton Subway Station, Crosstown LRT, shops, restaurants, cafes, parks, schools & all everyday conveniences. Prime location for vibrant Midtown living!
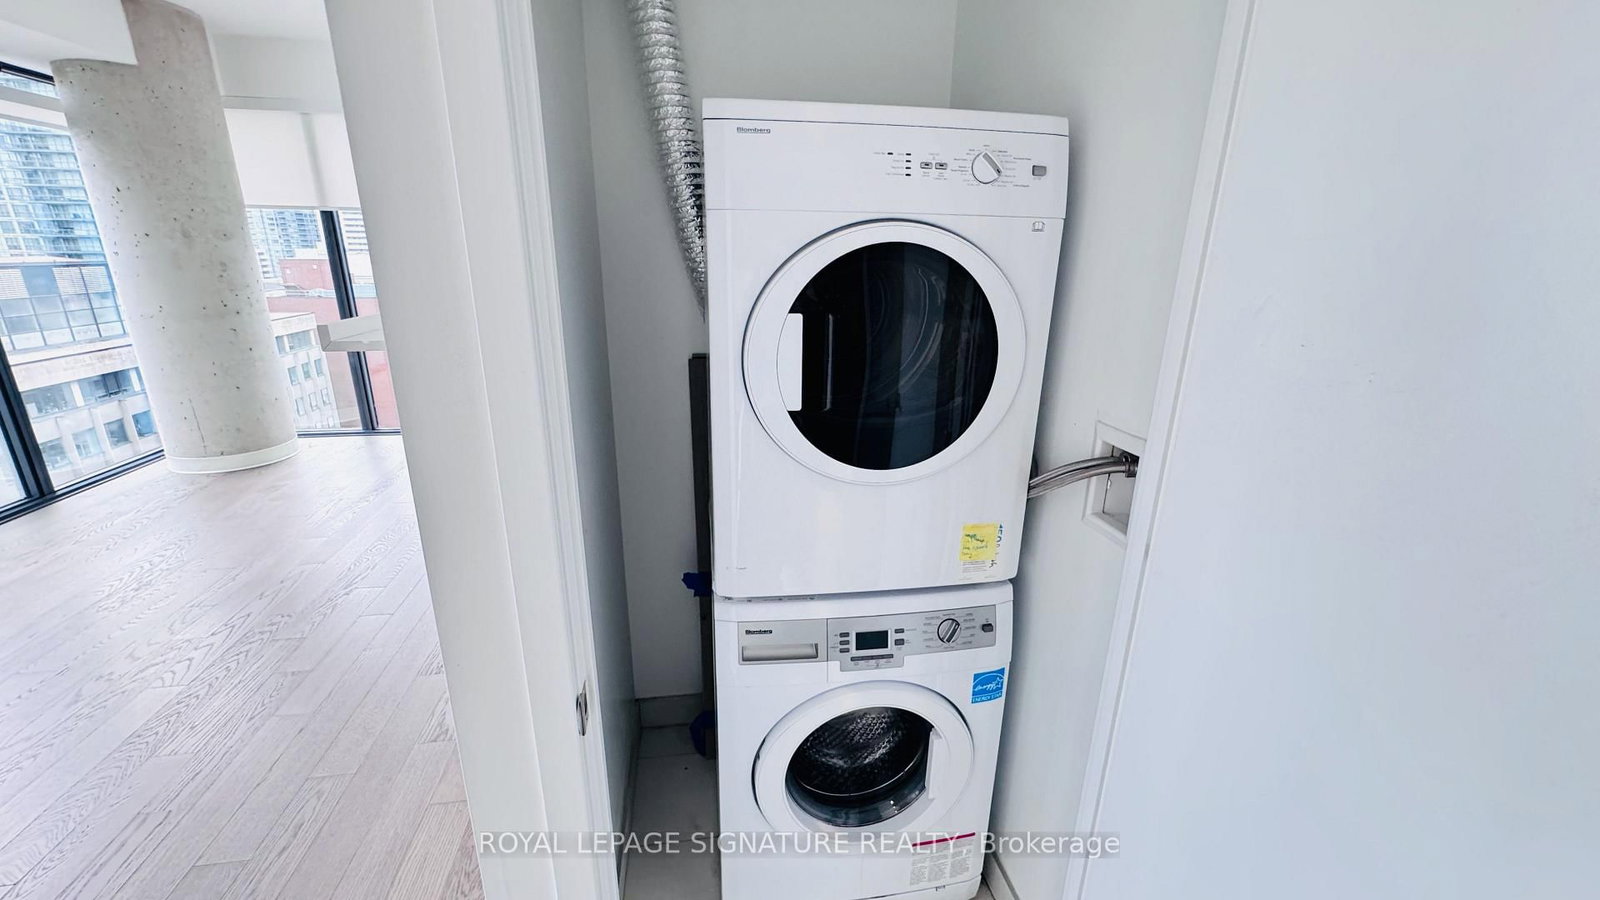
Fridge, Stove, Glass Stove Top, Rangehood, Dishwasher, Stacked Washer & Dryer, Window Blinds.
The address 1712-161 Roehampton Avenue was listed for lease (MLS# C13747530) on Friday, September 04, 2026.




 Share
Share


 1+1
1+1 1+1
1+1