By

Sign In
Sign In to view listing's details
×

615-38 William Carson Crescent in Toronto has been leased

MLS #:
C13746218
Type:
Condo Apt, Apartment
Approx. SQFT:
1200-1399
2+1 2+1
2
PROPERTY HISTORY
List Date List Price Last Status Sold Date Sold Price Days On Market
0000-00-00 $00000 Ter N/A N/A N/A
0000-00-00 $00000 Lsd Jul 21, 2021 $3,400
0000-00-00 $00000 Sld Apr 16, 2021 $925,000
0000-00-00 $00000 Sld Dec 20, 2007 $585,000
0000-00-00 $00000 Ter N/A N/A N/A
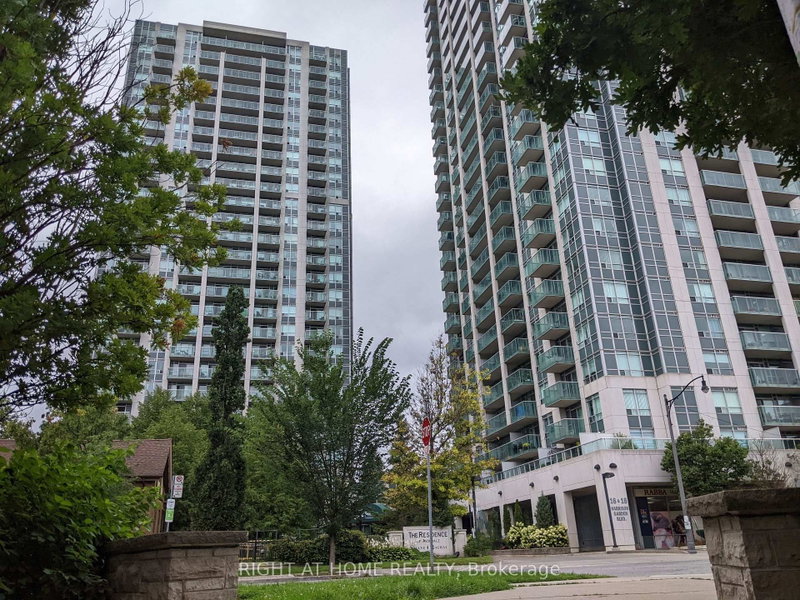
Furnished or unfurnished option is available. TWO Parking Spaces. Enjoy truly all-inclusive living in this spacious, beautiful 2-bedroom plus den home. The thoughtfully designed layout boasts an eat-in kitchen, a generous den (perfect as a third bedroom), 2 full bathrooms, expansive living and dining areas, in-suite laundry, abundant storage and a 65" Sony XR OLED TV for an exceptional home entertainment experience. Step out onto your private balcony overlooking peaceful ravine views to relax and unwind. Conveniently located steps from the TTC, major highways, top-rated schools, parks, golf courses, hospitals, and prime shopping.

WHAT'S YOUR HOME WORTH?

Click here to get an instant estimate and track its value over time.

  • Date Listed: Friday, September 04, 2026
  • Listing Brokerage: Right At Home Realty - Disclaimer: The information contained in this listing has not been verified by Right At Home Realty and should be verified by the buyer.

  • City: Toronto

    More 2 bedrooms condos for lease in Toronto

  • Neighbourhood: St. Andrew-Windfields
  • Major Intersection: Yonge & York Mills
  • Full Address: 615-38 William Carson Crescent, Toronto, M2P 2H2, ON, Canada
  • Living Room: Laminate, W/O To Balcony, Open Concept
  • Kitchen: Eat-In Kitchen, B/I Microwave, Ceramic Floor
  • Amenities:
  • Taxes: $0.00 (null)
Living13 x 12 ft156 sq ft
Dining13 x 9 ft117 sq ft
Kitchen16 x 9 ft144 sq ft
Den10 x 9 ft90 sq ft
Primary15 x 10 ft150 sq ft
2nd Br10 x 10 ft100 sq ft

Similar condos for lease