Local real estate rules require that you sign in to view sold property information.
Listed by Realtyai Plus Inc..
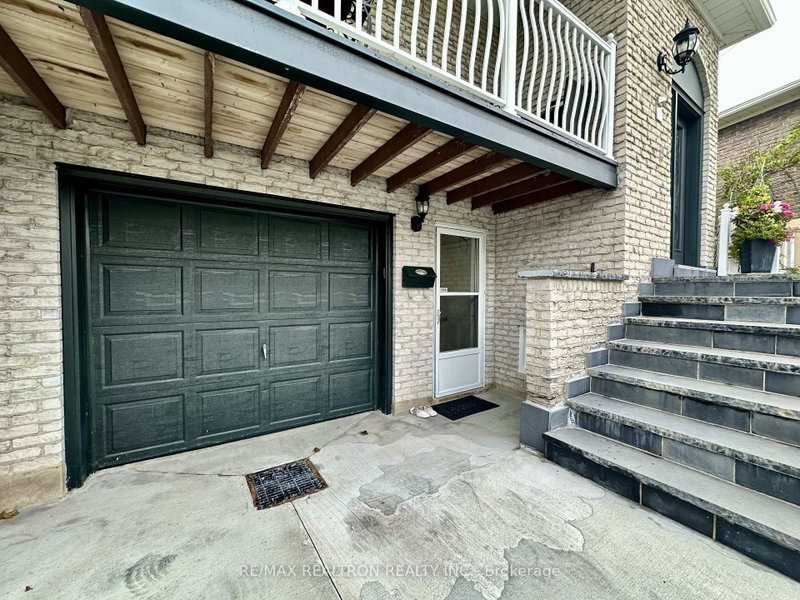
Lower, Basement-21 Harnworth Drive is a Semi-Detached, Backsplit 5 and is currently for Lease @ $950. Taxes in null were $0.00.
More homes for lease under 1k in Toronto
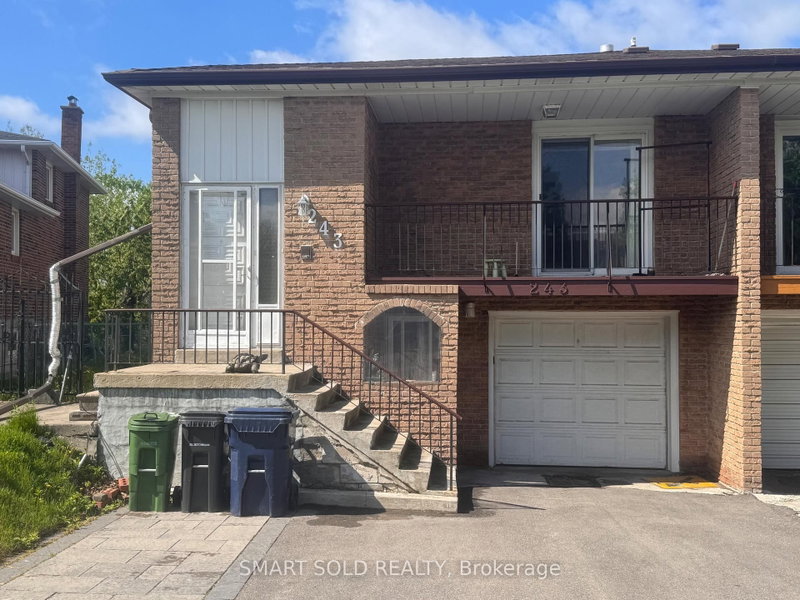
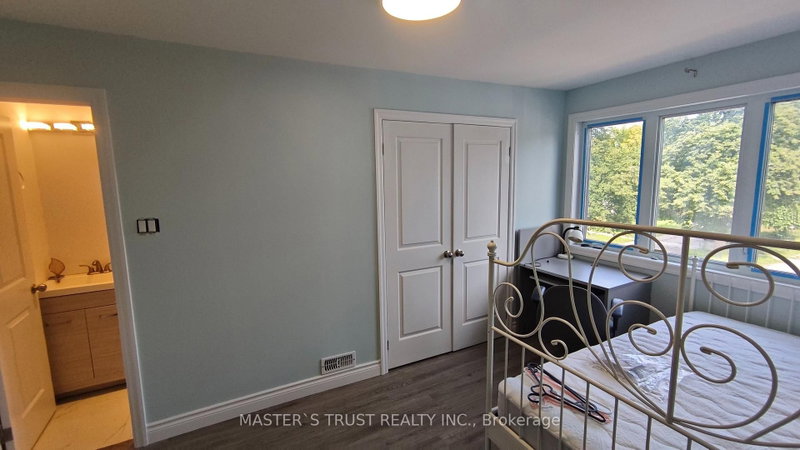
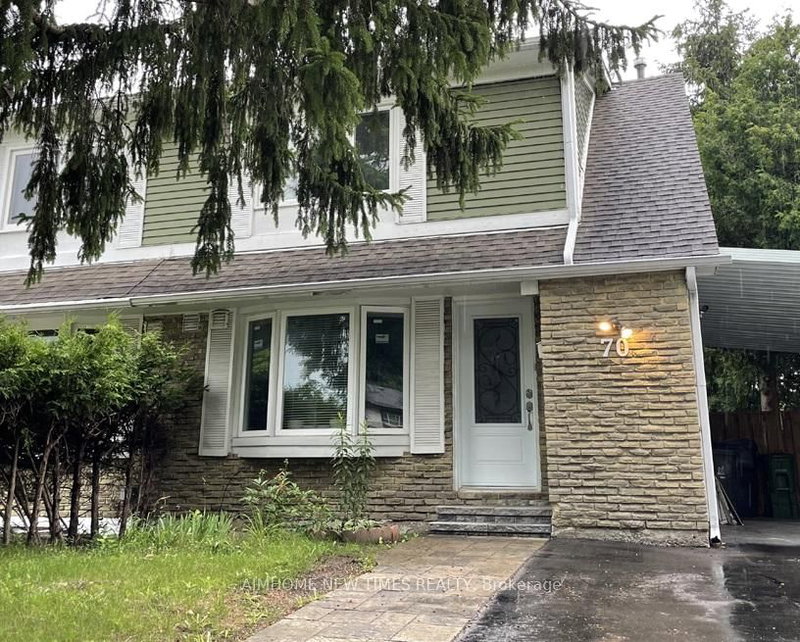
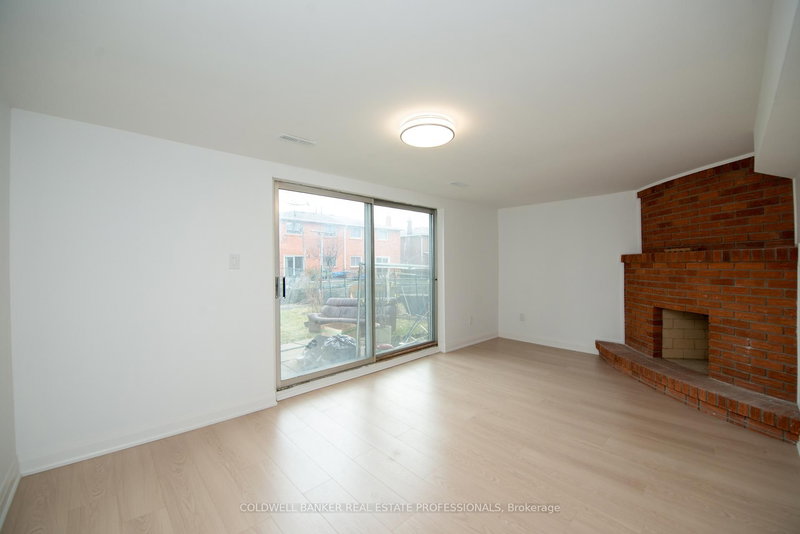
Location! Location! Location! Semi-detached House located in North York High Ranking School Surrounding Area. The Backsplit 5 on Lower, Basement-21 Harnworth Drive has 1 bedrooms, 1 bathrooms, and is located on a 120 x 35.06 ft lot in the community of Hillcrest Village . One-bedroom in Lower Level and Another bedroom in Basement Separately for Rent. Both of Bedrooms Have the Own Private Bathroom. Convenient Location: Close to TTC 25, 51, 53, York Region Transit 90, Directing to Finch Subway Station or Don Mills Station & Fairview Mall; Minutes Drive to Highway 404/DVP/401, Minutes Walk to Plaza with Food Basic Supermarkets, Restaurants, Tim Horton & Banks, Shops. Top Schools: Hillmount P. S. with Gifted Program, Highland M. S., A. Y. Jackson High School and Seneca College. Share Kitchen, Laundry. Share 30% All Utility and Internet cost with Landlord. One Driveway Parking available If required with Extra cost.
Share Kitchen: Fridge, Stove, Dishwasher, Washer And Dryer, Share All Utilities and Internet Cost. One Driveway Parking available If required with Extra cost.
The address Lower, Basement-21 Harnworth Drive was listed for lease (MLS# C13743924) on Friday, September 04, 2026.




 Share
Share


 1
1 1
1 35.06 x 120 ft lot