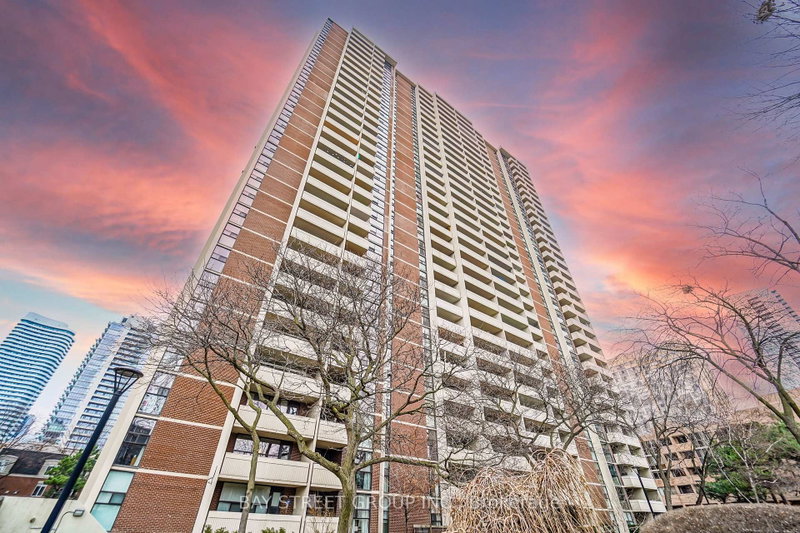
Elevate your lifestyle in this breathtaking 55th-floor Penthouse suite at The Rosedale on Bloor. Soaring10-foot ceilings and expansive floor-to-ceiling windows flood the home with natural light, framing dramatic, unobstructed panoramic views of the Toronto skyline and iconic CN Tower. The thoughtfully designed split-bedroom layout provides optimal privacy and functionality, featuring two full washrooms and high-end finishes throughout. The spacious, sun-drenched living area creates an inviting backdrop for both lively entertaining and restful evenings. Resident Of The Rosedale On Bloor Have Access To A Wide Range Of Luxurious Amenities, Including A Fitness Center, Indoor Pool, Rooftop Terrace & 24-HourConcierge And Security Services. Perfectly positioned just steps from Sherbourne Subway Station and a2-minute drive to the DVP, this exceptional Penthouse combines seamless urban connectivity with sophisticated luxury living. Move-in ready and waiting for you.
Listing Brokerage: Royal Lepage Ignite Realty - Disclaimer: The information contained in this listing has not been verified by Royal Lepage Ignite Realty and should be verified by the buyer.





 Share
Share


 2
2 2
2 1
1