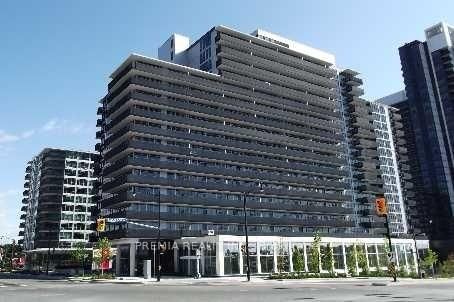
MLS #: Type: Approx. SQFT:
List Date
List Price
Last Status
Sold Date
Sold Price
Days On Market
0000-00-00
$00000
Lsd
Aug 03, 2021
$1,700
0000-00-00
$00000
Lsd
Dec 10, 2015
$1,390
0000-00-00
$00000
Exp
N/A
N/A N/A
0000-00-00
$00000
Lsd
Mar 26, 2012
$1,280
0000-00-00
$00000
Sus
N/A
N/A N/A
0000-00-00
$00000
Sld
May 12, 2011
$271,000
0000-00-00
$00000
Ter
N/A
N/A N/A
0000-00-00
$00000
Ter
N/A
N/A N/A
0000-00-00
$00000
Ter
N/A
N/A N/A
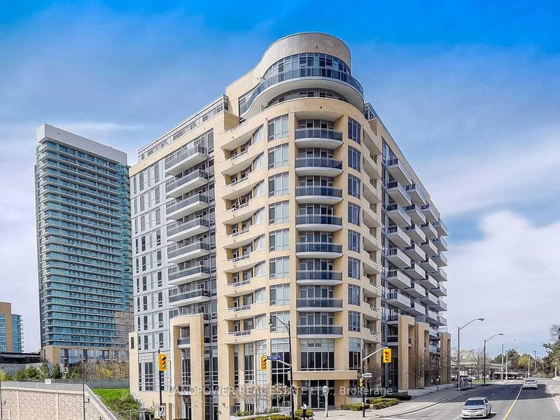
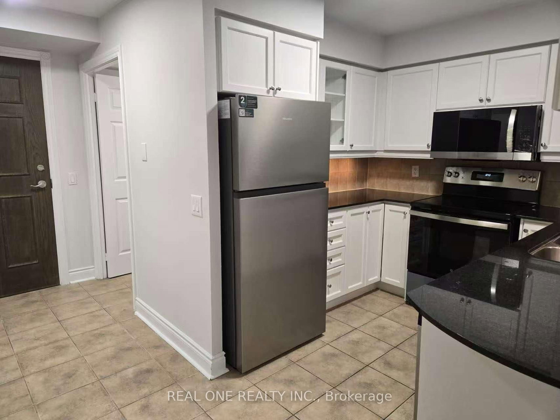
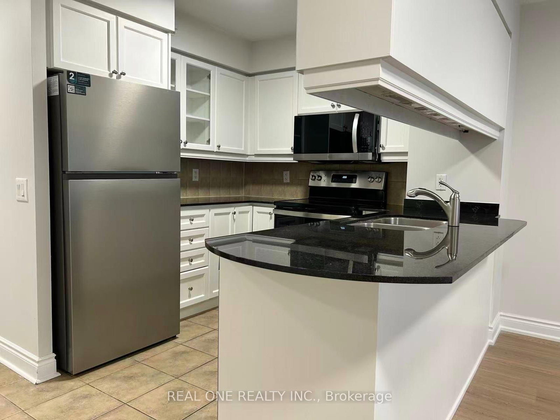
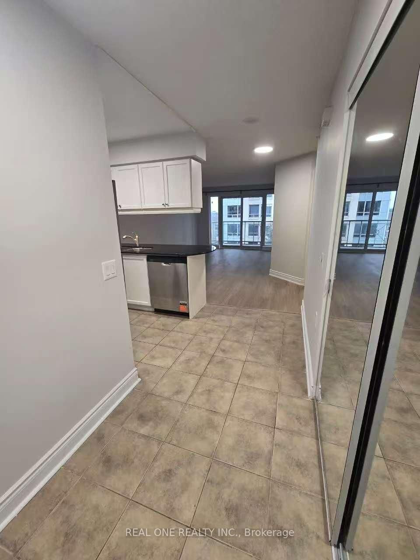
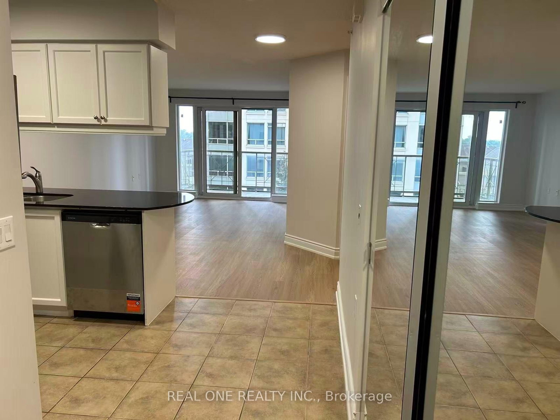
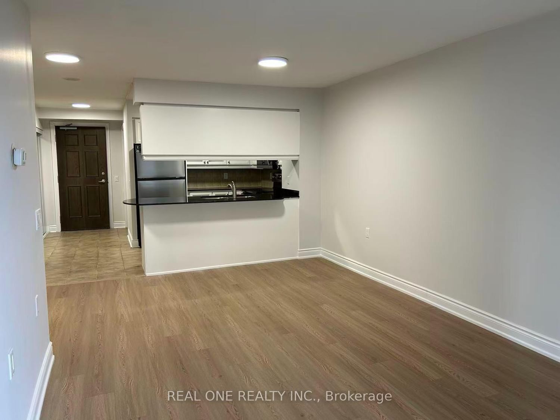
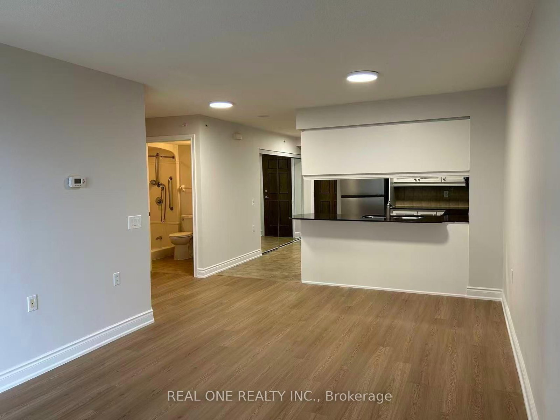
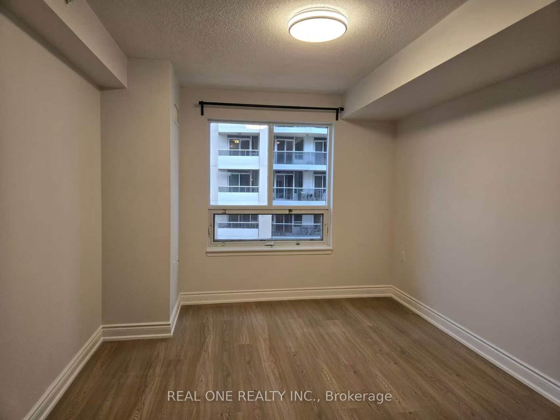
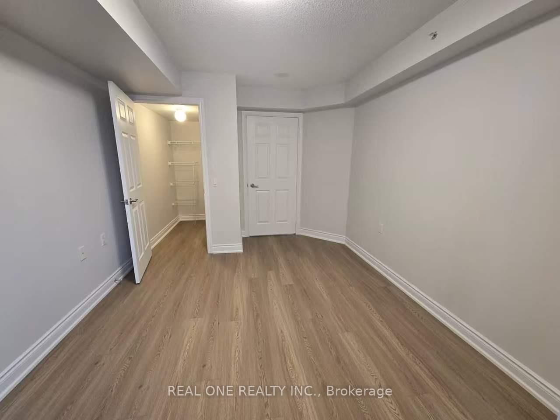
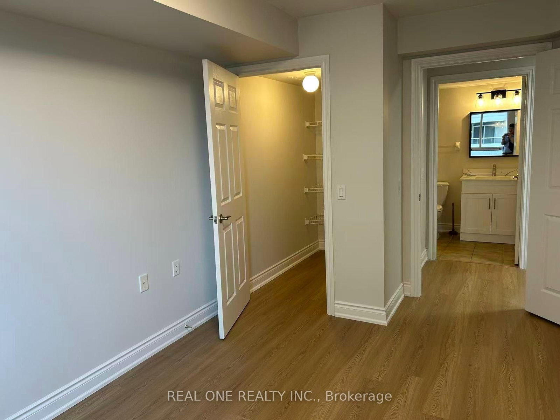
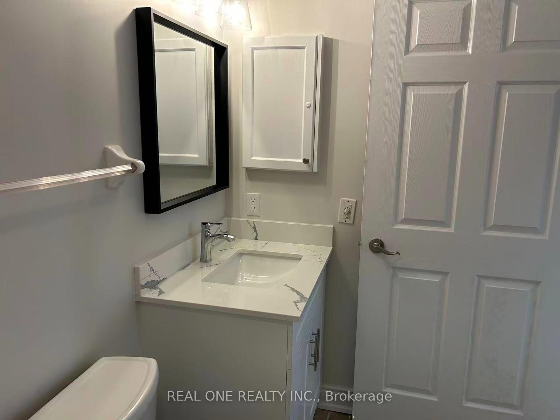
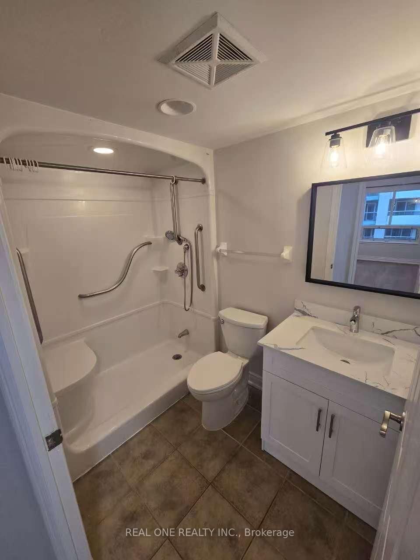
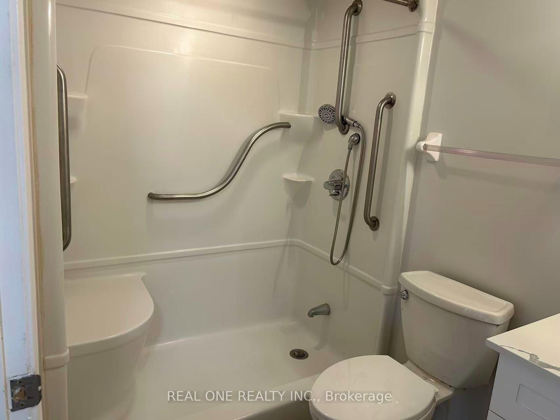
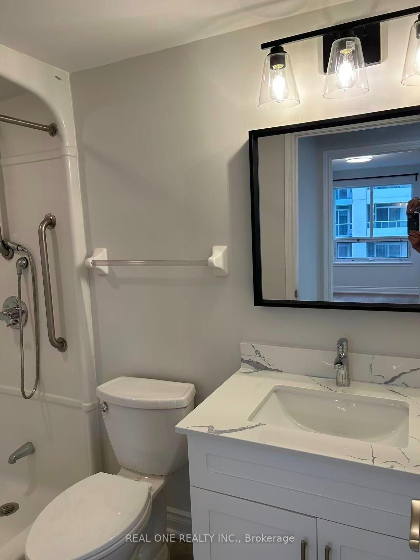
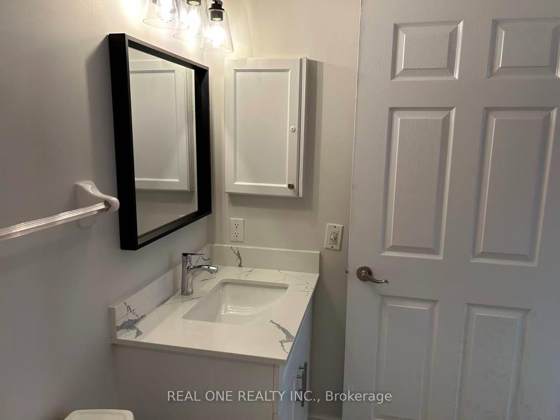
Renovated Luxurious Large 1 Bdrm.Very Desirable Building.Beautiful Laminate Flooring & Granite Counters.W/Out To Private Balcony Overlooking Gardens.Enjoy a prime location within walking distance of parks, Bayview Village, groceries, dining, and more, with easy access to major highways.
Date Listed: Thursday, September 03, 2026 Listing Brokerage: Real One Realty Inc. - Disclaimer: The information contained in this listing has not been verified by Real One Realty Inc. and should be verified by the buyer. City: Toronto
More 1 bedroom condos for lease in Toronto
Neighbourhood: Bayview Village Major Intersection: Bayview & Sheppard Full Address: 611-12 Rean Drive, Toronto, M2K 3C6, Canada, ON, Canada Kitchen: Ceramic Floor, B/I Dishwasher, B/I Microwave Living Room: Laminate, Combined W/Dining Amenities: Exercise Room,Indoor Pool,Media Room,Party/Meeting Room,Visitor Parking Taxes: $0.00 (null)
Dining 11 x 19 ft 209 sq ft
Kitchen 9 x 9 ft 81 sq ft
Primary 12 x 10 ft 120 sq ft
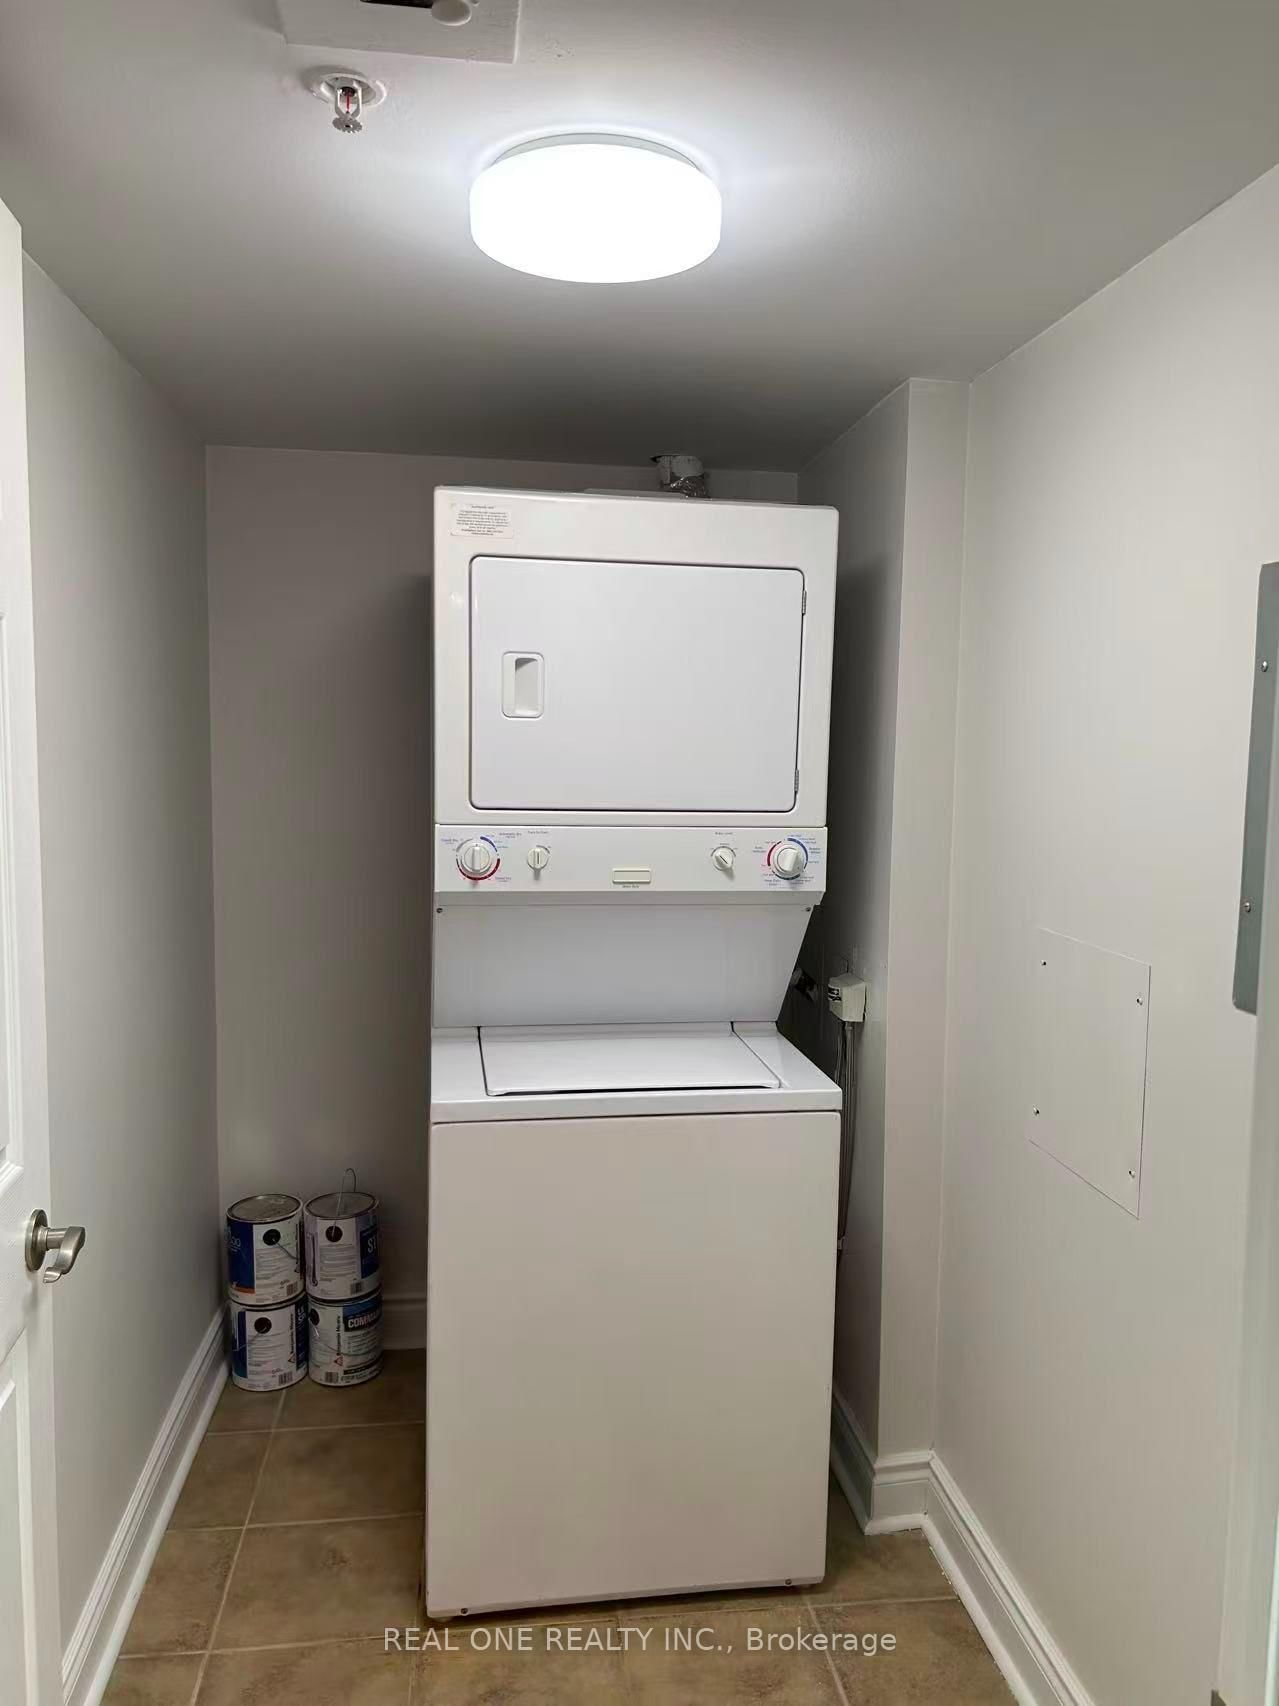
Laundry 6 x 6 ft 36 sq ft
Living 11 x 19 ft 209 sq ft
Listed 50 days ago.
601-2756 Old Leslie Street
Bayview Village, Toronto #C13681226
Listed 10 days ago.
808-6 Greenbriar Road E
Bayview Village, Toronto #C13828170
Listed 46 days ago.
709-699 Sheppard Avenue E
Bayview Village, Toronto #C13695676
Listed 67 days ago.
907-699 Sheppard Avenue E
Bayview Village, Toronto #C13620054
Listed 26 days ago.
2107-115 Mcmahon Drive
Bayview Village, Toronto #C13763054
Listed 7 days ago.
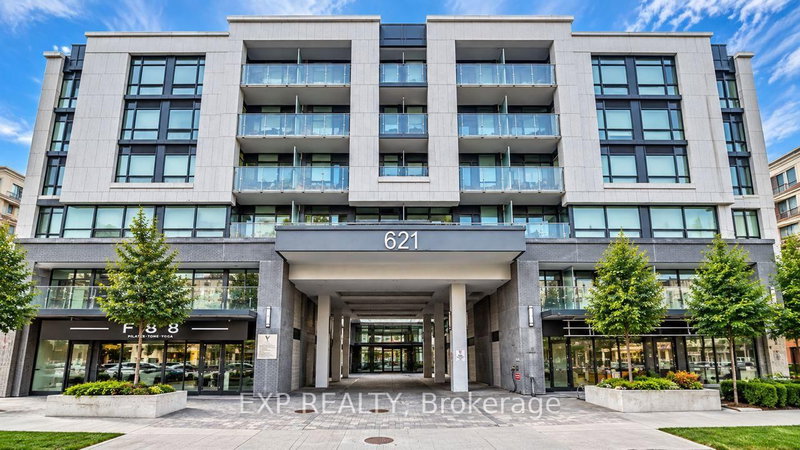
719-621 Sheppard Avenue E
Bayview Village, Toronto #C13834084
Listed 3 days ago.
607-18 Rean Drive
Bayview Village, Toronto #C13854290
Listed 32 days ago.
1117-19 Singer Court
Bayview Village, Toronto #C13742386
Listed 4 days ago.
532-621 Sheppard Avenue E
Bayview Village, Toronto #C13850404
Listed 4 days ago.
2107-17 Barberry Place
Bayview Village, Toronto #C13850800





 Share





 1
 1
 1