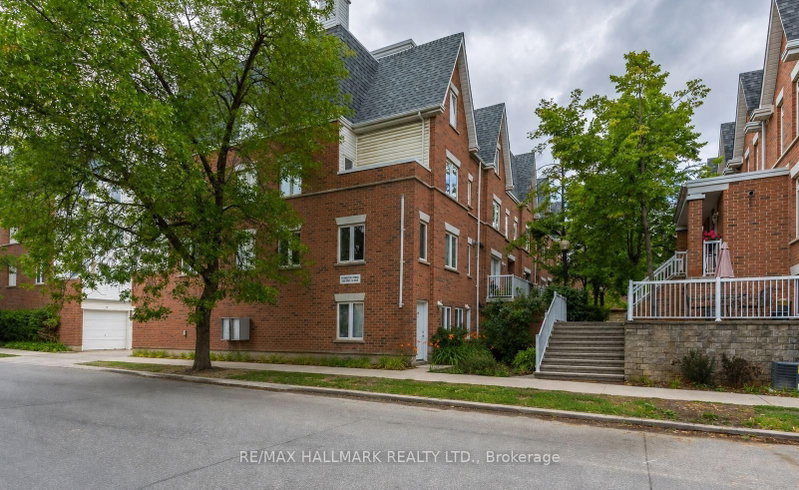
Welcome to 455 Dovercourt - a unique development 'perched' above the trees in Little Italy. This suite provides exceptional east views, remarkable natural light, and an utterly distinctive rooftop terrace. Featuring an expansive main floor featuring a modern kitchen with tremendous counter space, ten foot ceilings, powder room and direct access terraces with city skyline views to the east. Upstairs, 2 bedrooms with great windows and a spa-like bathroom. And, for the ultimate in urban living, enjoy the private rooftop terrace - dramatic space to spend the afternoon or enjoy evening cocktails with friends. Hovering above the neighbourhood, this unique space is an ideal retreats from the city life below. A Unique Urban Home. The very best of the west-end at your doorstep - abundant restaurants, YMCA, Dufferin Grove Park, Trinity Bellwoods, Little Italy, Dundas West and the Ossington Strip.
Listing Brokerage: Right At Home Realty - Disclaimer: The information contained in this listing has not been verified by Right At Home Realty and should be verified by the buyer.





 Share


 2
 2
 1