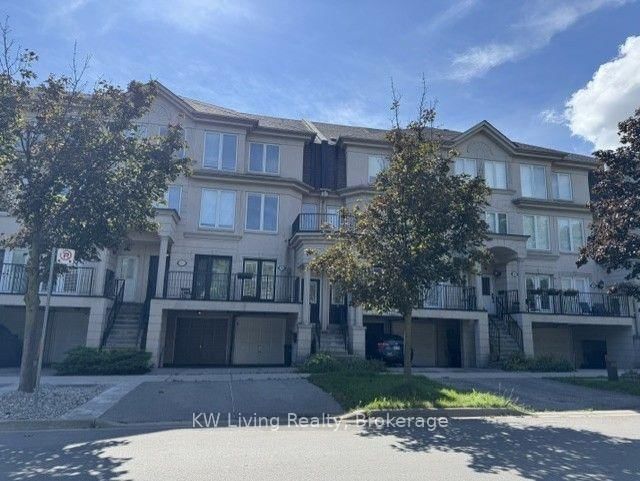
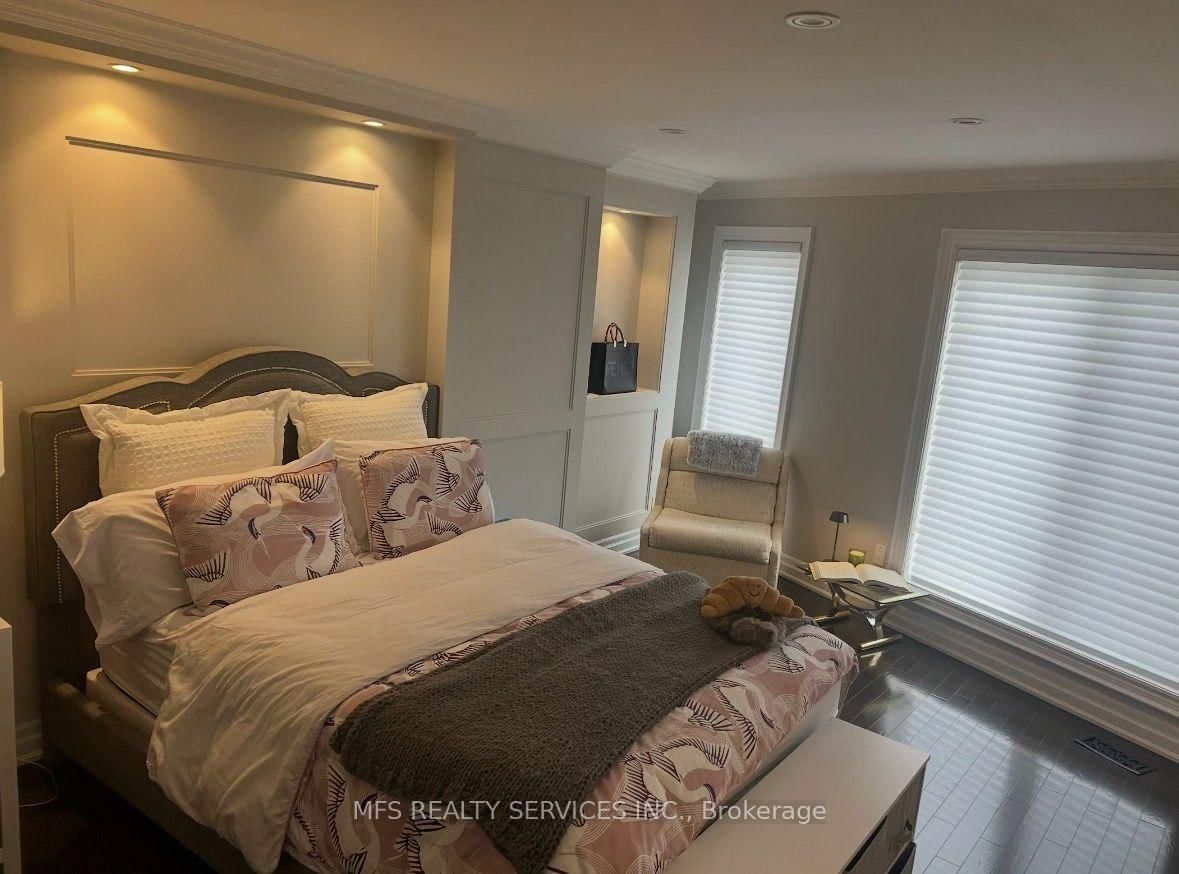
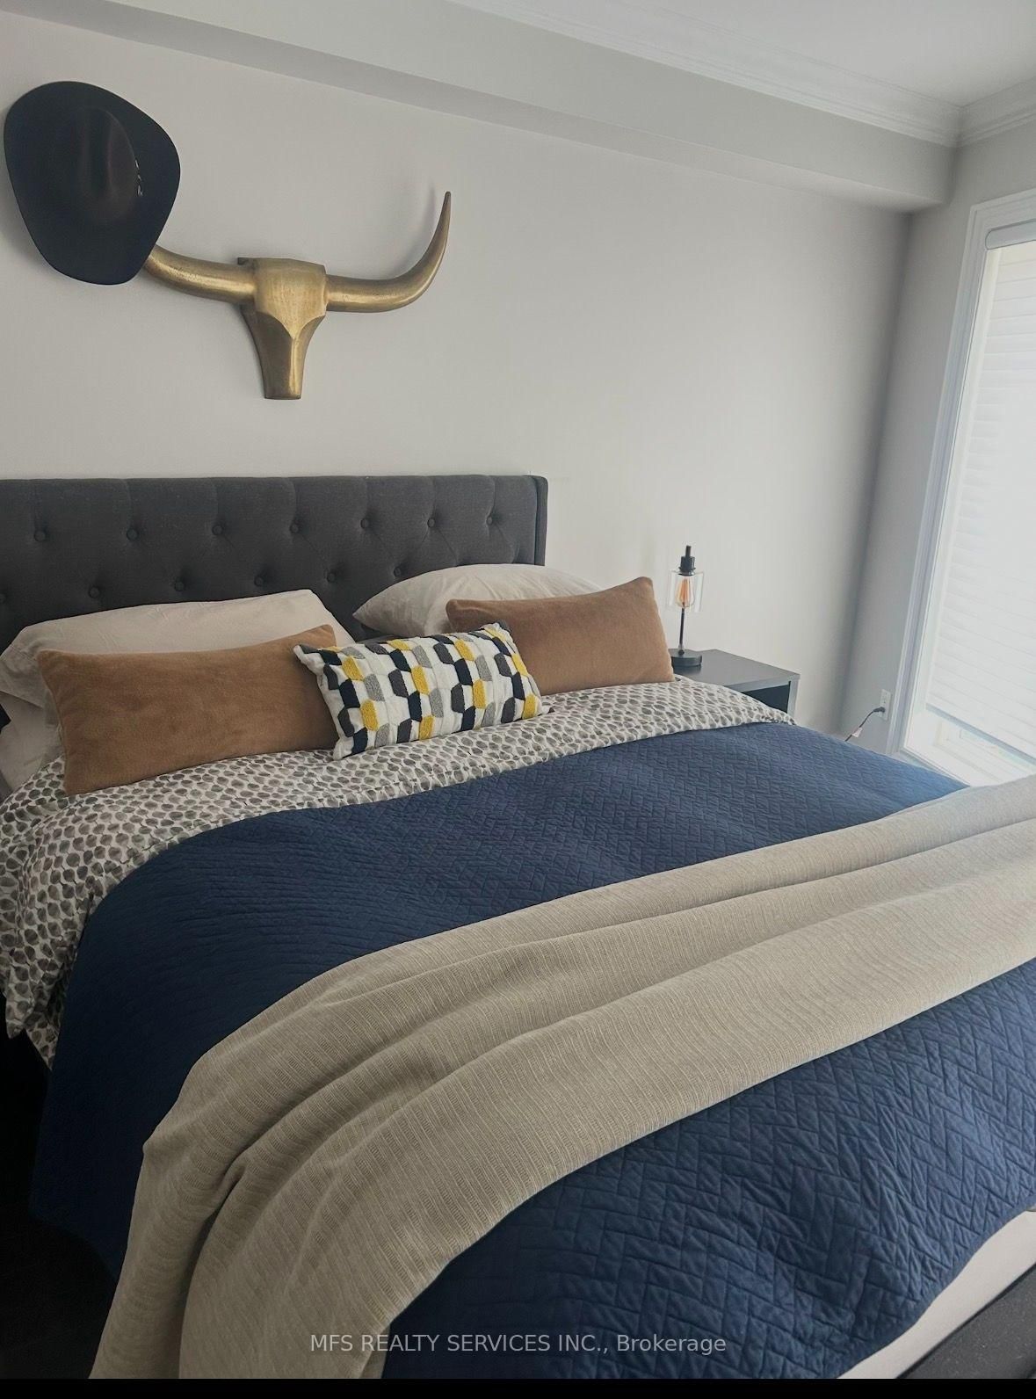
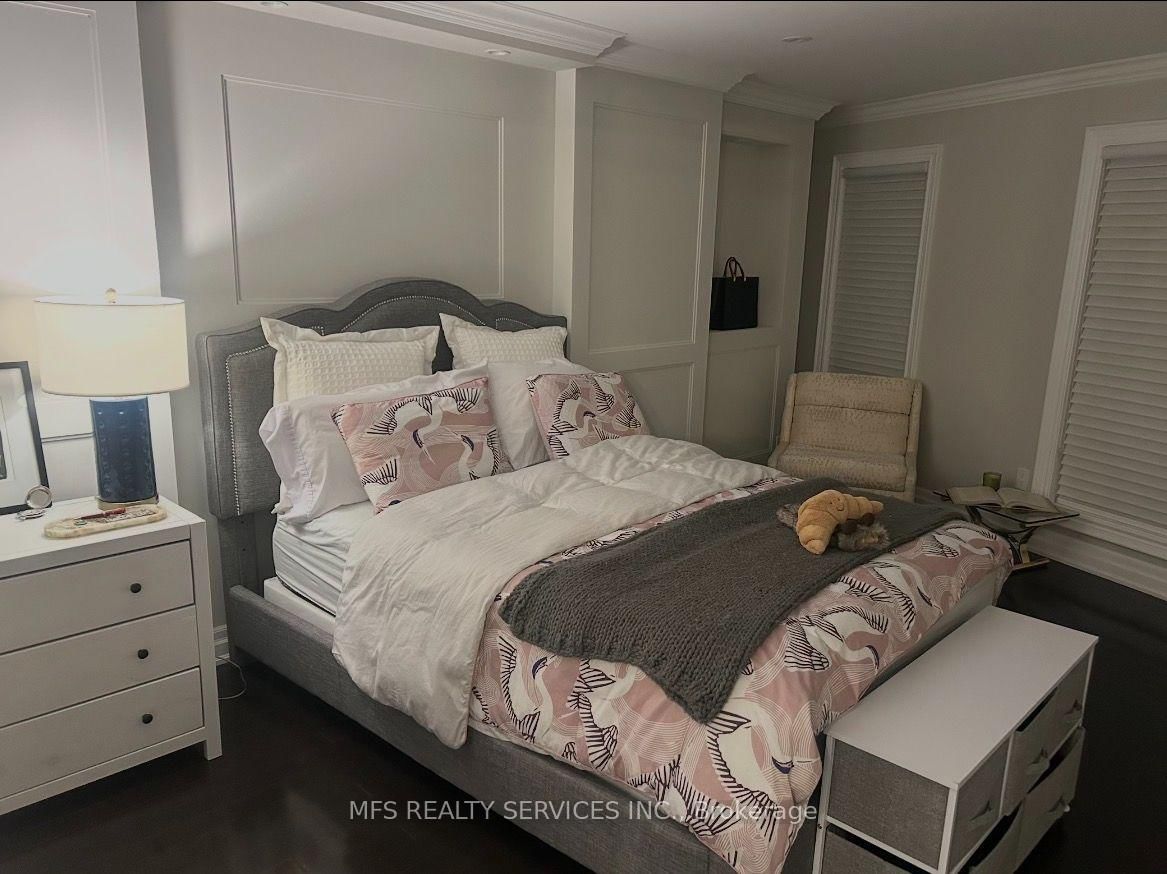
Welcome to 26 David Dunlap Circle, a truly unique gem in the coveted Don Mills & Lawrence pocket. This exceptional freehold townhouse offers the perfect blend of accessibility, serenity and sophisticated living. Ideally located minutes from the 401 and DVP, with transit, schools, parks, biking and walking trails, markets, cinemas and everyday amenities nearby. Enjoy the Shops on Don Mills, with nearly 100 stores and restaurants, plus convenient access to public transit and the LRT. Inside, this striking model has been professionally designed and elevated with exceptional attention to detail. Features include custom millwork with accent LED lighting, upgraded pot lights, crown moulding, wainscotting, premium marble finishes, custom closets and built-ins throughout. The main level showcases elegant marble flooring, a custom coat closet and a stunning chef's kitchen with Bosch stainless steel appliances, a gas cooktop and custom granite island-perfect for cooking and entertaining. The custom media wall features an inset Napoleon fireplace, illuminated shelving and marble accent wall. The top-floor primary suite has been completely transformed with a custom wall-to-wall closet, built-in organization and jewelry drawers, plus a custom bed nook with integrated reading lights. The spa-inspired ensuite features marble finishes, a glass-enclosed waterfall shower, heated towel rack, custom vanity storage and colour-changing halo lighting. The second-floor bedroom offers a full ensuite and wall-to-wall closets. The bright "Library" features floor-to-ceiling custom shelving and wainscotting, offering endless possibilities as a bedroom, office or retreat. The finished basement includes a renovated bathroom with glass shower, built-in storage, kitchenette and flexible space ideal for a gym, workspace or fourth bedroom. A rare opportunity to own one of the community's most distinctive homes-where thoughtful design, luxury finishes and functionality come together. beautifully.
Listing Brokerage: Mfs Realty Services Inc. - Disclaimer: The information contained in this listing has not been verified by Mfs Realty Services Inc. and should be verified by the buyer.





 Share


 3+1
 3+1
 1
 9.35 x 85.79 ft lot