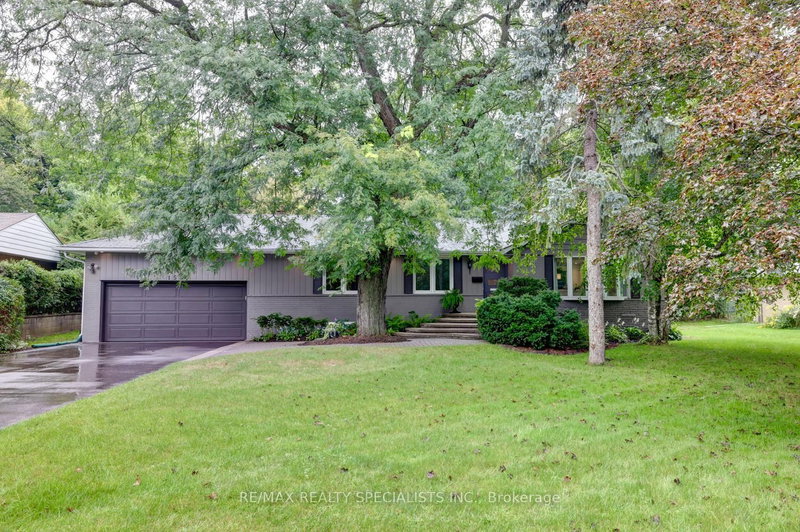
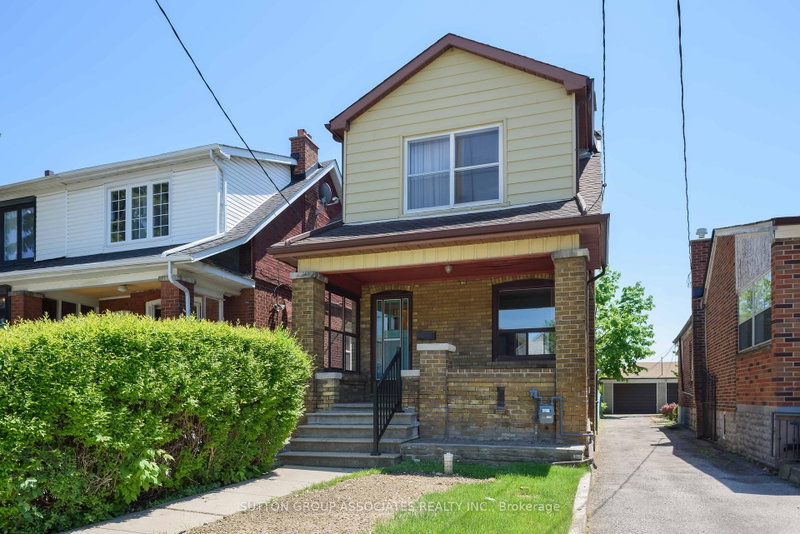
Welcome to 46 Gloucester Grove- This Thoughtfully Renovated (2021) And Meticulously Maintained Oversized Bungalow Boasts 3+2 Bedrooms and 3 Bathrooms PLUS A Garden Suite Out Back. Features Include: Gorgeous Living Area With Hardwood Floors, Beautiful Built-In Storage And Vaulted Ceilings; 3 Bedrooms and 2 Bathrooms On The Main Level; Lower Level With Concrete Heated Floors, A Craft Room, 2 Bedrooms, And A Large Family/Recreation Room; The Backyard Is The Ultimate Space To Unwind Or Entertain, Perfect For Outdoor Living And Dining. The Separate Garden Suite can be used year round and has its own heating/cooling system, and Has A Kitchen, 3 Pc Bath And Loft Bedroom And It Provides Incredible Flexibility For A Work Space, Gym, Or Studio. Parking In Private Drive For 1 Car. Electric Charger Included. In District For Cedarvale School, FHCI, Steps To TTC, The New Eglinton LRT, Cedarvale Ravine, Beltline, Eglinton West Shops
Listing Brokerage: Re/Max Realtron Realty Inc. - Disclaimer: The information contained in this listing has not been verified by Re/Max Realtron Realty Inc. and should be verified by the buyer.
Schedule a private showing of this property with an experienced member of our team.
Humewood-Cedarvale GUIDE
Want to know more about Humewood-Cedarvale?
Check out our Neighbourhood Guide and learn more about the schools, parks and people in this neighbourhood.





 Share
Share


 3+3
3+3 3+3
3+3 32.03 x 110.28 ft lot