By

CALL
TOUR PROPERTY
×

35 Cairnside Crescent in Toronto for lease

Asking price
$3,800
MLS #:
C13732304
Type:
Semi-Detached, 2-Storey
Approx. SQFT:
1100-1500
4+2 4+2
45.73 x 101.51 ft lot
PROPERTY HISTORY
SIGN IN REQUIRED
List Date List Price Last Status Sold Date Sold Price Days On Market
0000-00-00 $00000 Exp N/A N/A N/A
0000-00-00 $00000 Ter N/A N/A N/A
0000-00-00 $00000 Sld Apr 03, 2015 $679,000
0000-00-00 $00000 Ter N/A N/A N/A
Amazing House for LEASE! 4+2-bedroom, 2+1-washroom house offers convenience, comfort, and a prime location. A private driveway with parking for 3 cars, making it perfect. And with easy access to public transit, getting around the city is effortless. A 3-minute drive from CF Fairview Mall, surrounded by great schools, parks, restaurants, libraries, and grocery stores. 5-minute drive from Highway 404, 401, and the DVP. Plus, Seneca Polytechnic College just a 12-minute drive away and Loyalist College a mere 10-minute drive. This location truly offers everything you need for a comfortable and convenient lifestyle. Don't miss out on this opportunity to live in a fantastic location with great amenities and easy access to everything the city has to offer.

WHAT'S YOUR HOME WORTH?

Click here to get an instant estimate and track its value over time.

  • Date Listed: Tuesday, September 01, 2026
  • Listing Brokerage: Re/Max Excel Titan - Disclaimer: The information contained in this listing has not been verified by Re/Max Excel Titan and should be verified by the buyer.

  • City: Toronto

    More 4 bedrooms homes for lease in Toronto

  • Neighbourhood: Pleasant View
  • Major Intersection: Victoria Park/ Sheppard
  • Full Address: 35 Cairnside Crescent, Toronto, M2J 3M9, Canada, ON, Canada
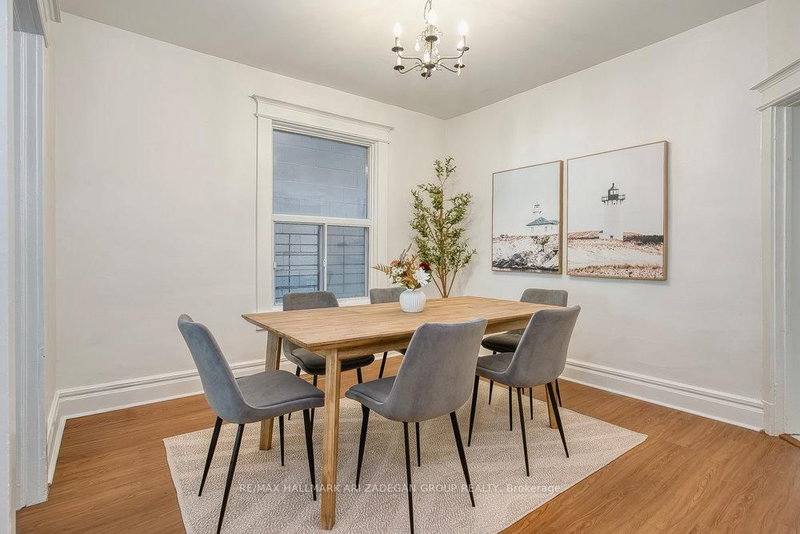
  • Living Room: Window, Combined W/Dining, hardwood floor
  • Kitchen: Tile Floor, Stainless Steel Appl
  • Amenities:
  • Taxes: $0.00 (null)
Living32 x 11 ft352 sq ft
Dining32 x 11 ft352 sq ft
Kitchen10 x 14 ft140 sq ft
Primary11 x 15 ft165 sq ft
2nd Br12 x 9 ft108 sq ft
3rd Br12 x 9 ft108 sq ft
4th Br11 x 10 ft110 sq ft
5th Br10 x 10 ft100 sq ft
Br10 x 13 ft130 sq ft
Bathroom7 x 7 ft49 sq ft

Recently leased comparables in Pleasant View

Similar homes for lease

WHAT'S YOUR HOME WORTH?

Click here to get an instant estimate and track its value over time.