By

Sign In
Sign In to view listing's details
×

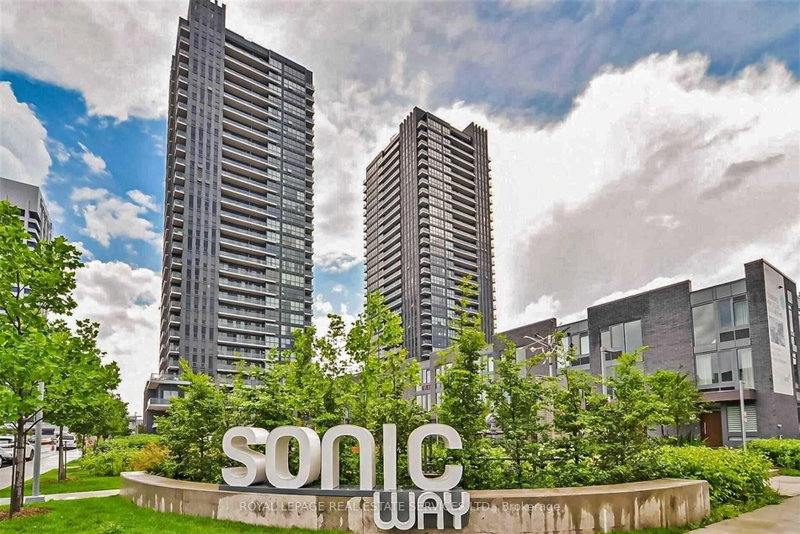
510-181 Wynford Drive in Toronto has been leased

MLS #:
C13724934
Type:
Condo Apt, Apartment
Approx. SQFT:
600-699
1+1 1+1
1
PROPERTY HISTORY
List Date List Price Last Status Sold Date Sold Price Days On Market
0000-00-00 $00000 Ter N/A N/A N/A
0000-00-00 $00000 Lsd May 25, 2025 $2,200
0000-00-00 $00000 Lsd Oct 19, 2022 $2,200
0000-00-00 $00000 Lsd Jul 22, 2021 $1,825
0000-00-00 $00000 Ter N/A N/A N/A
0000-00-00 $00000 Lsd Jun 09, 2019 $1,900
0000-00-00 $00000 Ter N/A N/A N/A
0000-00-00 $00000 Sld Aug 23, 2010 $259,000
0000-00-00 $00000 Ter N/A N/A N/A
An Exceptional Layout Makes This Bright And Spacious 1 + 1 Feel Even Larger. Enjoy An Open-Concept Kitchen, Living, And Dining Area Complemented By Soaring 9-Foot Ceilings. A Separate Office Space Provides The Perfect Setting For Working From Home. This Beautifully Updated Unit Features Stainless Steel Range, Dishwasher, And Microwave, Newer Light Fixtures, New Roll Shades Ordered For The Living Room And Bedroom, And Fresh Paint Throughout. Additional Highlights Include Ensuite Laundry And One Large Parking Space. Ideally Located Steps From The Wynford LRT Stop, With Convenient Access To Transit, Amenities, And Everything You Need.

WHAT'S YOUR HOME WORTH?

Click here to get an instant estimate and track its value over time.

  • Date Listed: Thursday, August 27, 2026
  • Listing Brokerage: Royal Lepage Signature Realty - Disclaimer: The information contained in this listing has not been verified by Royal Lepage Signature Realty and should be verified by the buyer.

  • City: Toronto

    More 1 bedroom condos for lease in Toronto

  • Neighbourhood: Banbury-Don Mills
  • Major Intersection: Eglinton/DVP
  • Full Address: 510-181 Wynford Drive, Toronto, M3C 0C6, Canada, ON, Canada
  • Living Room: Combined W/Dining, Laminate, Window
  • Kitchen: Granite Counter, Centre Island, Stainless Steel Appl
  • Amenities:Concierge,Gym,Party/Meeting Room,Visitor Parking
  • Taxes: $0.00 (null)
Living17 x 11 ft187 sq ft
Dining17 x 11 ft187 sq ft
Kitchen9 x 7 ft63 sq ft
Primary11 x 10 ft110 sq ft
Den8 x 7 ft56 sq ft

Similar condos for lease