By

Sign In
Sign In to view listing's details
×

1606-736 Spadina Avenue in Toronto has been leased

MLS #:
C13723150
Type:
Condo Apt, Apartment
Approx. SQFT:
700-799
1+1 1+1
PROPERTY HISTORY
List Date List Price Last Status Sold Date Sold Price Days On Market
0000-00-00 $00000 Lsd Sep 15, 2025 $3,150
0000-00-00 $00000 Sld May 29, 2012 $473,000
0000-00-00 $00000 Sld Mar 24, 2009 $380,000
0000-00-00 $00000 Exp N/A N/A N/A
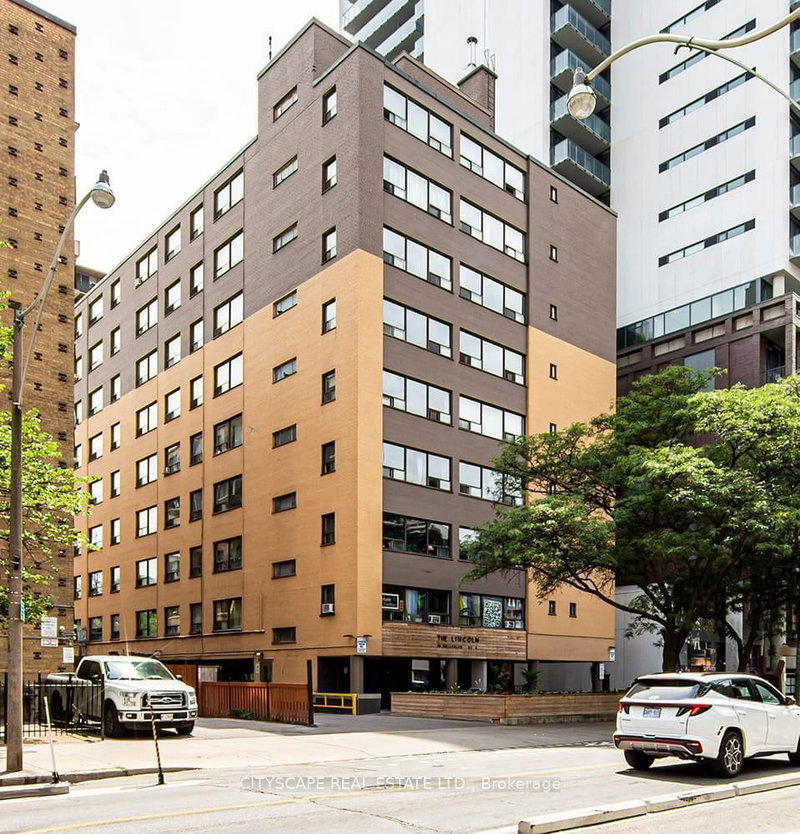
The Mosaic, 1 Bedroom + 1 Den (could be used as a 2nd bdrm), Signature Floor With 10ftCeilings, Hardwood Floors, Granite Counters, Stainless Steel Kitchen Appliances, Marble ensuite and floors, Balcony with wood flooring. Access to 2 Subway lines (Yellow & Green) & Spadina street car. Across the Street To U Of T, Walker's & Biker's paradise (99/100). Near George Brown, Yorkville, Shops, Restaurants. shorter lease terms can be negotiated. *** This is a smoke Free Building*** Strictly No pets. $400 refundable Key/fob deposit in bank draft only.

WHAT'S YOUR HOME WORTH?

Click here to get an instant estimate and track its value over time.

  • Date Listed: Friday, August 28, 2026
  • Listing Brokerage: Royal Lepage Terrequity Realty - Disclaimer: The information contained in this listing has not been verified by Royal Lepage Terrequity Realty and should be verified by the buyer.

  • City: Toronto

    More 1 bedroom condos for lease in Toronto

  • Neighbourhood: University
  • Major Intersection: Bloor St & Spadina Ave
  • Full Address: 1606-736 Spadina Avenue, Toronto, M5S 2J6, Canada, ON, Canada
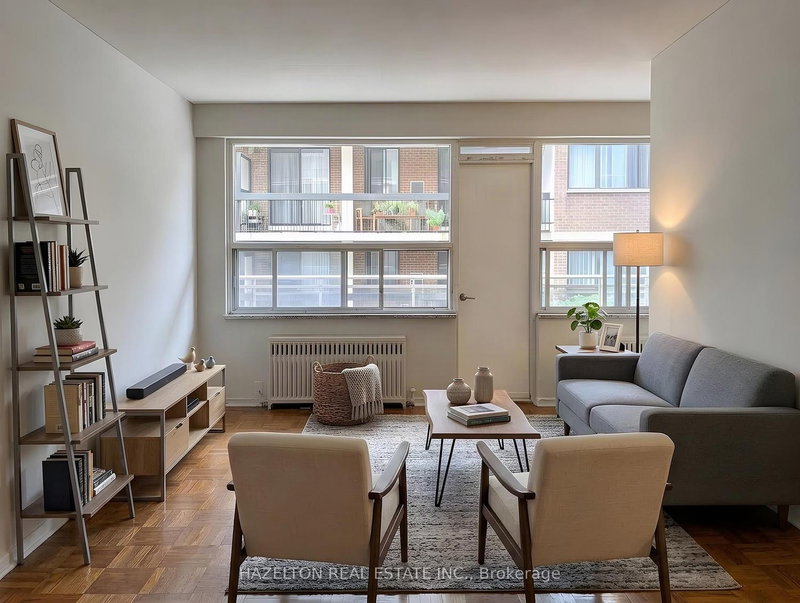
  • Living Room: Combined W/Dining, hardwood floor, W/O To Balcony
  • Kitchen: Granite Counter, Ceramic Floor, Double Sink
  • Amenities:Concierge,Elevator,Exercise Room,Guest Suites,Rooftop Deck/Garden,Visitor Parking
  • Taxes: $0.00 (null)
Living19 x 10 ft190 sq ft
Dining19 x 10 ft190 sq ft
Br16 x 10 ft160 sq ft
2nd Br9 x 8 ft72 sq ft
Kitchen12 x 10 ft120 sq ft
Foyer4 x 5 ft20 sq ft

Similar condos for lease