By

Sign In
Sign In to view listing's details
×

503-36 Charlotte Street in Toronto has been sold

MLS #:
C13723014
Type:
Condo Apt, Apartment
Approx. SQFT:
500-599
1 1
PROPERTY HISTORY
List Date List Price Last Status Sold Date Sold Price Days On Market
0000-00-00 $00000 Lsd Apr 26, 2021 $1,850
0000-00-00 $00000 Lsd Aug 16, 2016 $1,950
0000-00-00 $00000 Sld Feb 04, 2016 $320,000
0000-00-00 $00000 Sus N/A N/A N/A
0000-00-00 $00000 Ter N/A N/A N/A
0000-00-00 $00000 Lsd Aug 07, 2011 $1,550
0000-00-00 $00000 Ter N/A N/A N/A
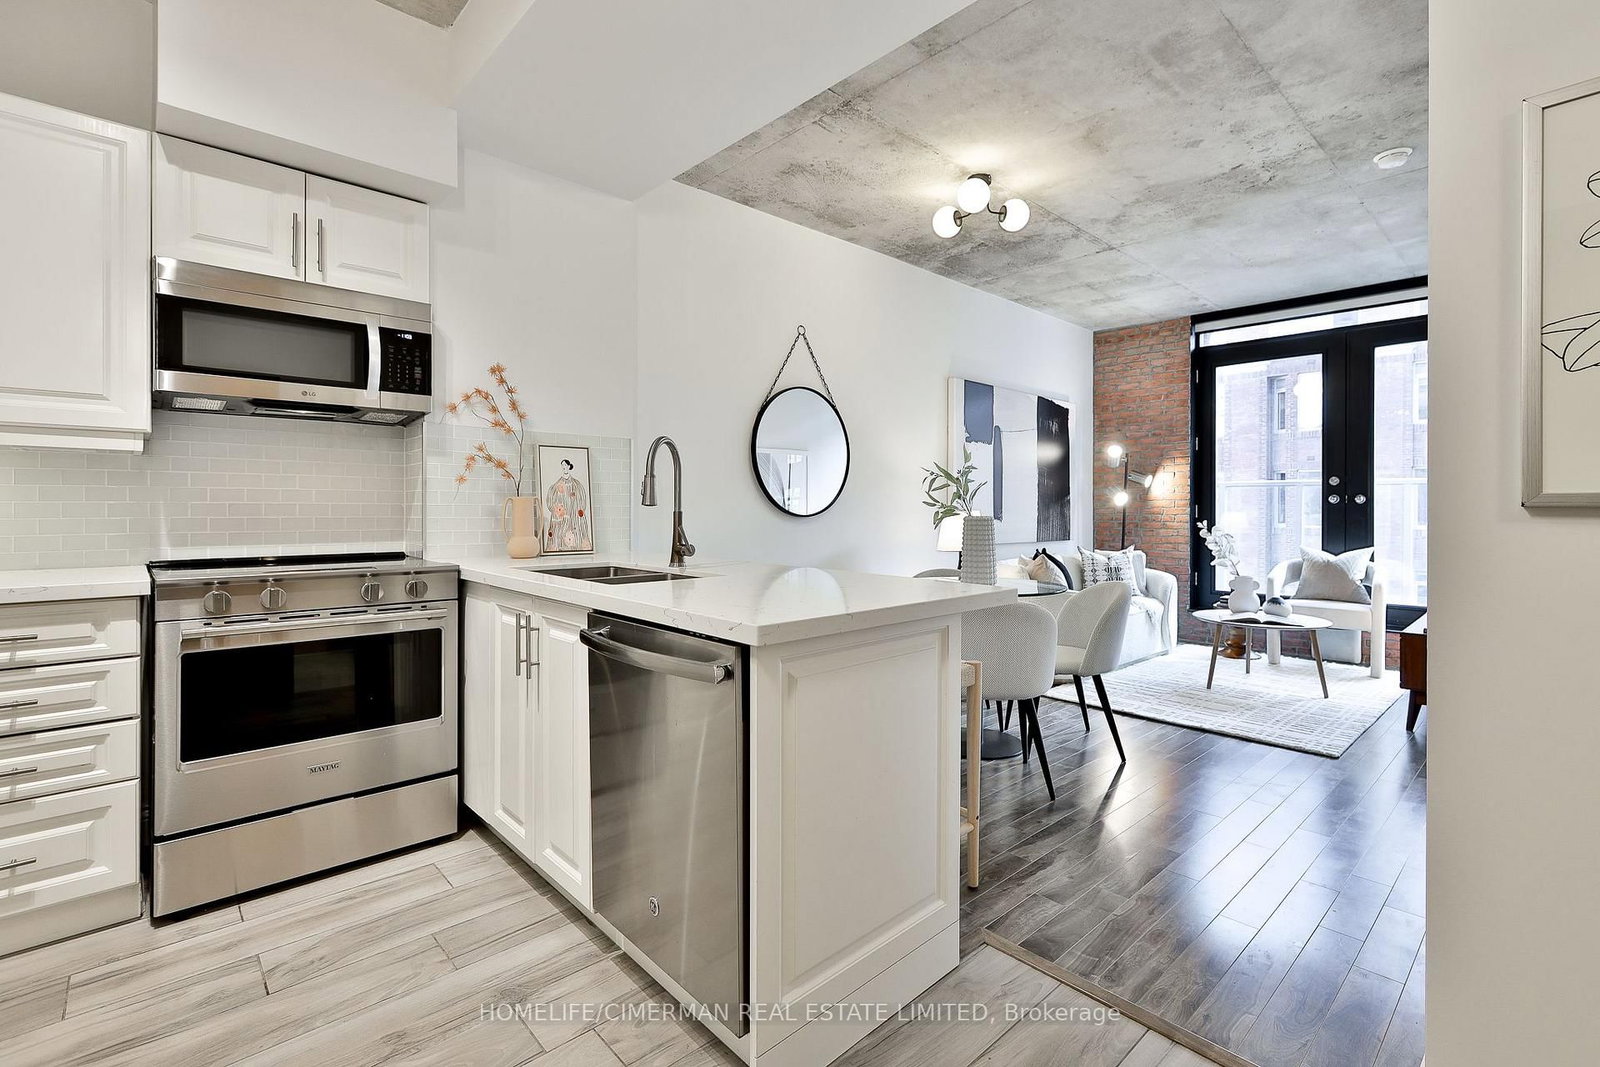
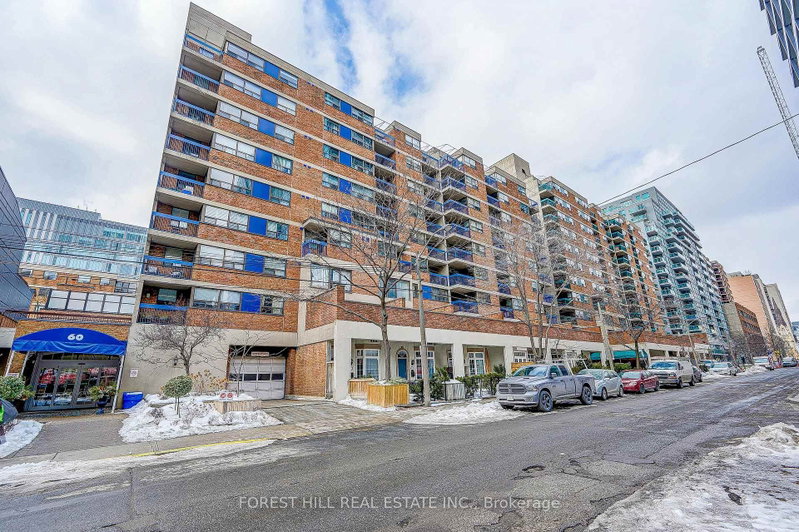
Welcome to "Charlotte Lofts". A true boutique building in the heart of King W & Spadina Neighborhood that is rarely offered for sale. Unit 503 is a beautiful & bright 1 Bedroom Soft Loft With 10-foot-high Exposed Concrete Ceilings. Completely renovated and meticulously maintained over the years. Featuring custom oversized chef's kitchen with extra counter space, upgraded appliances and large breakfast bar. Unit Features Large Double Patio Doors With Juliette Balcony overlooking historic buildings. Upgraded Appliances, custom blinds and brand new modern light fixtures decorate the space. A proper bedroom with large windows, walk in closet, complemented by a sleek contemporary bathroom. Unit has been professionally painted and includes 1 Large Locker adjacent to the lobby. Steps to the best of King West, Queen West and the Financial District.

WHAT'S YOUR HOME WORTH?

Click here to get an instant estimate and track its value over time.

  • Date Listed: Friday, August 28, 2026
  • Listing Brokerage: Homelife/Cimerman Real Estate Limited - Disclaimer: The information contained in this listing has not been verified by Homelife/Cimerman Real Estate Limited and should be verified by the buyer.

  • Virtual Tour: View Virtual Tour for 503-36 Charlotte Street
  • City: Toronto

    More 1 bedroom condos for sale in Toronto

  • Neighbourhood: Waterfront Communities C1
  • Major Intersection: King W and Spadina
  • Full Address: 503-36 Charlotte Street, Toronto, M5V 3P7, ON, Canada
  • Kitchen: Stainless Steel Appl, Breakfast Bar, Tile Floor
  • Living Room: Laminate, Combined W/Dining, Juliette Balcony
  • Amenities:Community BBQ,Elevator,Exercise Room,Party/Meeting Room,Rooftop Deck/Garden,Visitor Parking
  • Maintenance Fee:$571.32/mth
  • Taxes: $2,156.14 (2026)
Kitchen11 x 8 ft88 sq ft
Dining17 x 10 ft170 sq ft
Living17 x 10 ft170 sq ft
Br14 x 10 ft140 sq ft

Similar condos for sale