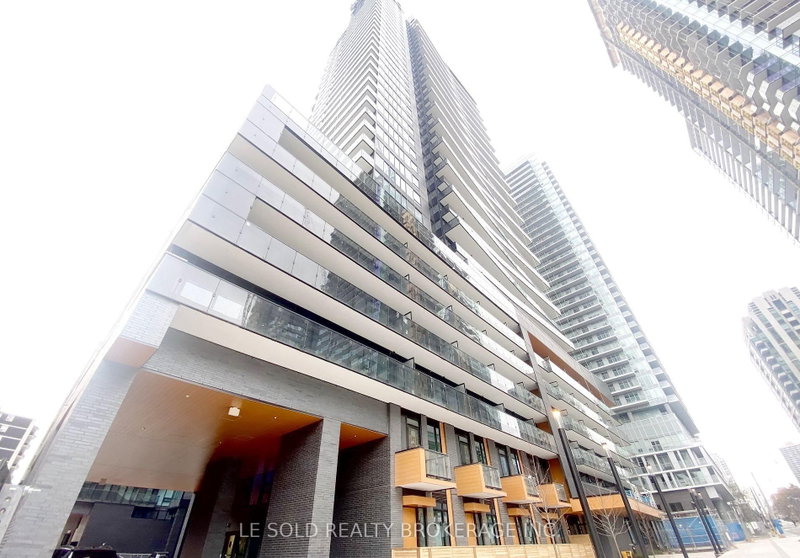
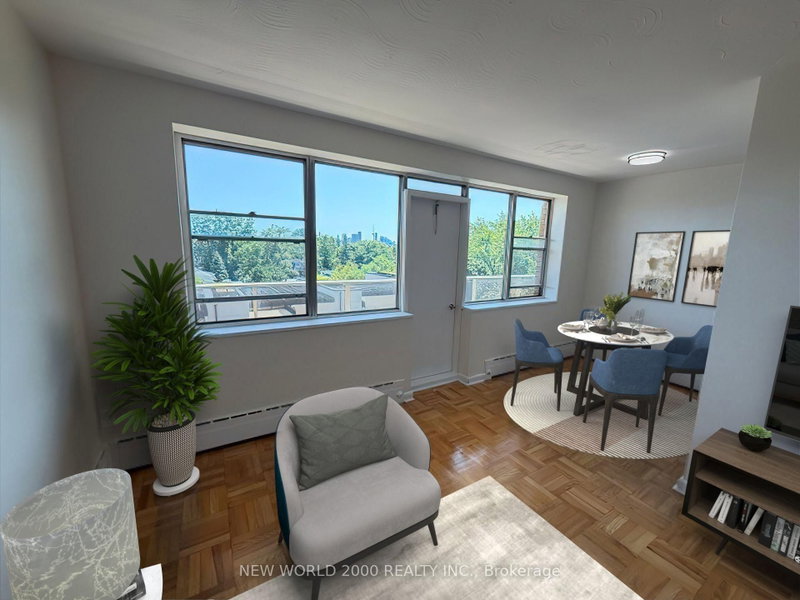
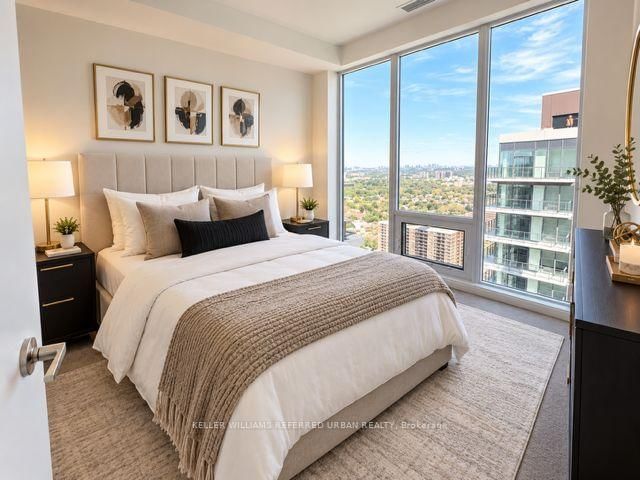
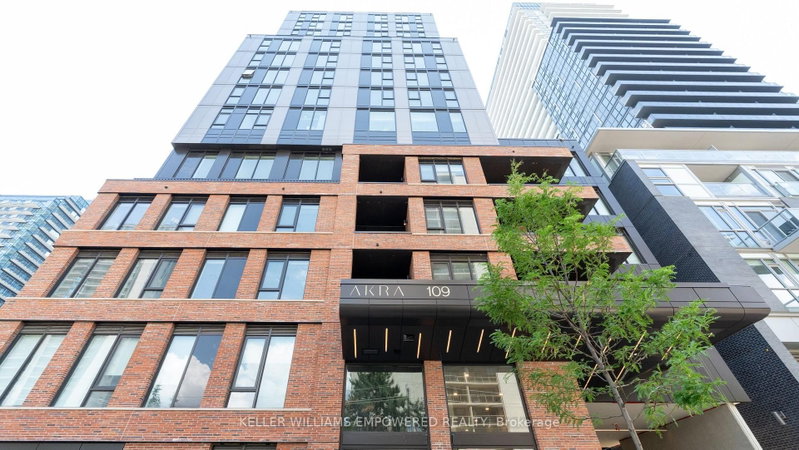
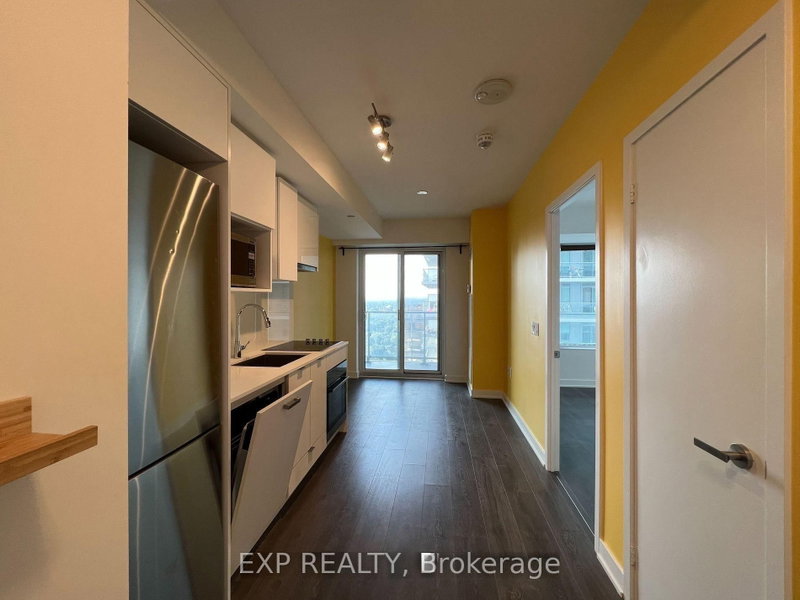
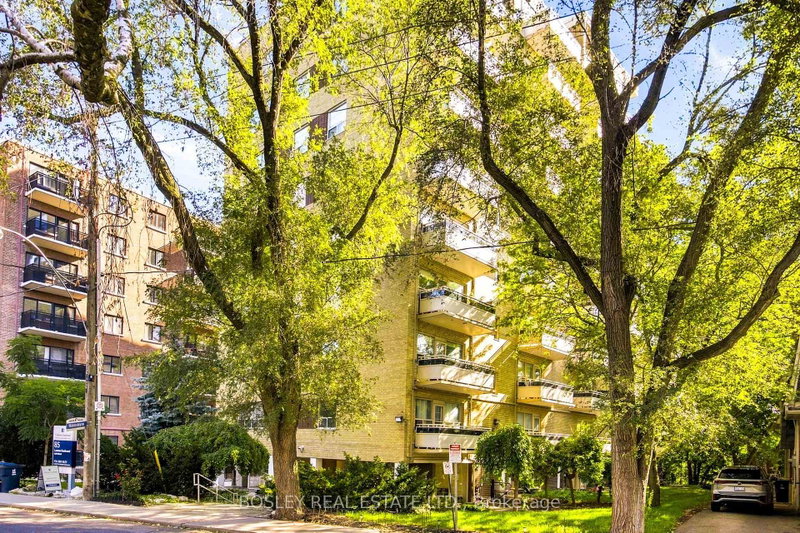
Located just east of the buzz of Yonge-Eglinton, this well laid-out 659 sqft. unit will exceed your expectations. Sunny south facing unit with ample light. Enjoy your morning coffee from the double walk out to an oversized balcony. Work from home? The den accommodates an office spot, or you could use the buildings board room for a change of scenery. The primary suite has double closet storage, laminate floors, and sliding doors to the balcony. A generous sized kitchen with full size appliances and more than enough storage space complete this move-in-location. double closet storage, laminate floors, and sliding doors to the balcony. A generous sized-ready unit. This is your chance to live in a very well-managed building in the ultimate location.
Listing Brokerage: Re/Max Realtron Realty Inc. - Disclaimer: The information contained in this listing has not been verified by Re/Max Realtron Realty Inc. and should be verified by the buyer.





 Share
Share


 1+1
1+1 1+1
1+1