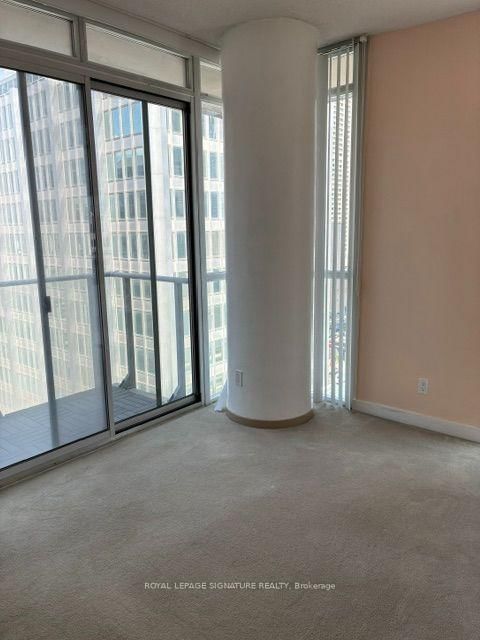
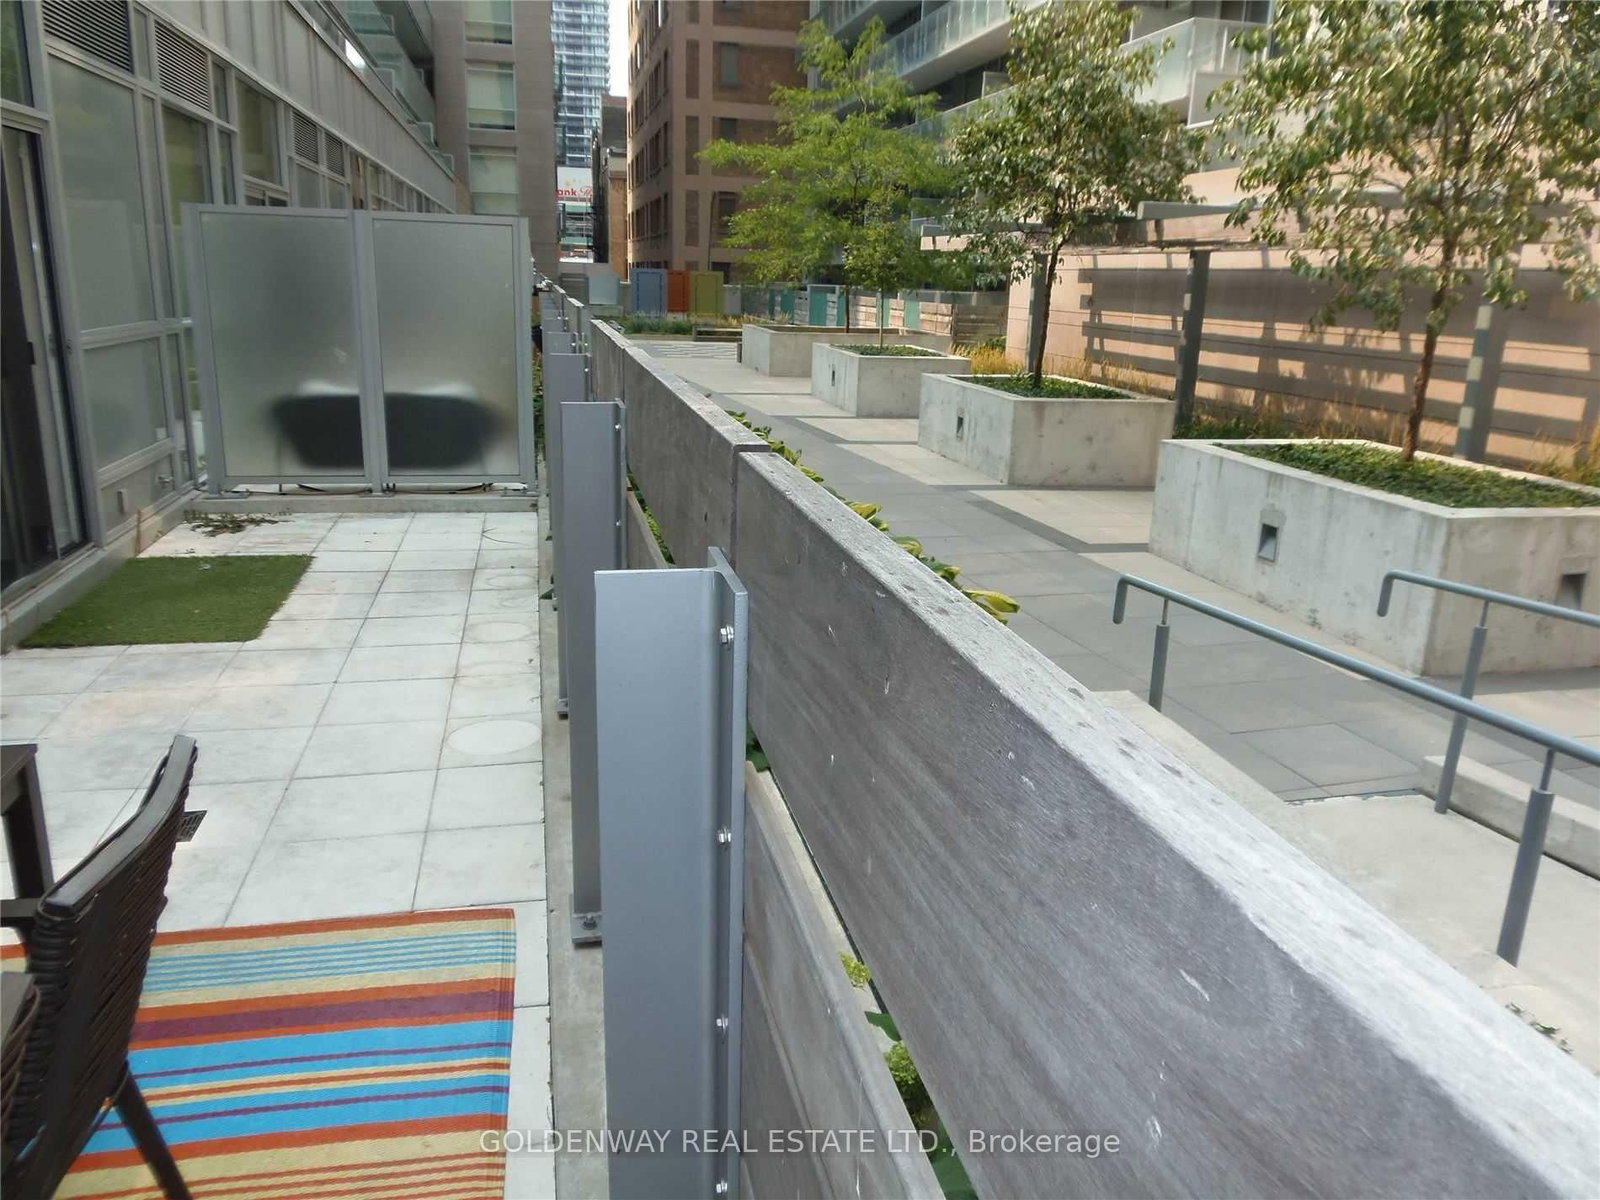
Welcome to 30 Nelson St, A Superb Location at Univesity and Richmond. Steps to subway, transit, shops and eateries. Functional open concept courtyard suite with smooth 9ft ceiling, 2 bedroom and one bath plus a rare find 230 sqft private patio/terrace for your peaceful outdoor enjoyment. Spacious primary bedroom with walk-in closet, junior second room is airy with lots of natural light and view of the garden. Additional feature - unit is close to stairway for easy secured access to Nelson st for your morning rush hour convenience. Great parking spot on P4 second to our left coming out from elevator lobby. Great building amenities with roof top garden, seasonal bbq and hot tub, lounge, party room, gym and more.
Listing Brokerage: Goldenway Real Estate Ltd. - Disclaimer: The information contained in this listing has not been verified by Goldenway Real Estate Ltd. and should be verified by the buyer.
Schedule a private showing of this property with an experienced member of our team.
Waterfront Communities C1 GUIDE
Want to know more about Waterfront Communities C1?
Check out our Neighbourhood Guide and learn more about the schools, parks and people in this neighbourhood.





 Share
Share


 2
2 2
2 1
1